- English
- French
- German
- Portuguese
- Spanish
- Russian
- Japanese
- Korean
- Arabic
- Greek
- German
- Turkish
- Italian
- Danish
- Romanian
- Indonesian
- Czech
- Afrikaans
- Swedish
- Polish
- Basque
- Catalan
- Esperanto
- Hindi
- Lao
- Albanian
- Amharic
- Armenian
- Azerbaijani
- Belarusian
- Bengali
- Bosnian
- Bulgarian
- Cebuano
- Chichewa
- Corsican
- Croatian
- Dutch
- Estonian
- Filipino
- Finnish
- Frisian
- Galician
- Georgian
- Gujarati
- Haitian
- Hausa
- Hawaiian
- Hebrew
- Hmong
- Hungarian
- Icelandic
- Igbo
- Javanese
- Kannada
- Kazakh
- Khmer
- Kurdish
- Kyrgyz
- Latin
- Latvian
- Lithuanian
- Luxembou..
- Macedonian
- Malagasy
- Malay
- Malayalam
- Maltese
- Maori
- Marathi
- Mongolian
- Burmese
- Nepali
- Norwegian
- Pashto
- Persian
- Punjabi
- Serbian
- Sesotho
- Sinhala
- Slovak
- Slovenian
- Somali
- Samoan
- Scots Gaelic
- Shona
- Sindhi
- Sundanese
- Swahili
- Tajik
- Tamil
- Telugu
- Thai
- Ukrainian
- Urdu
- Uzbek
- Vietnamese
- Welsh
- Xhosa
- Yiddish
- Yoruba
- Zulu
knowledge
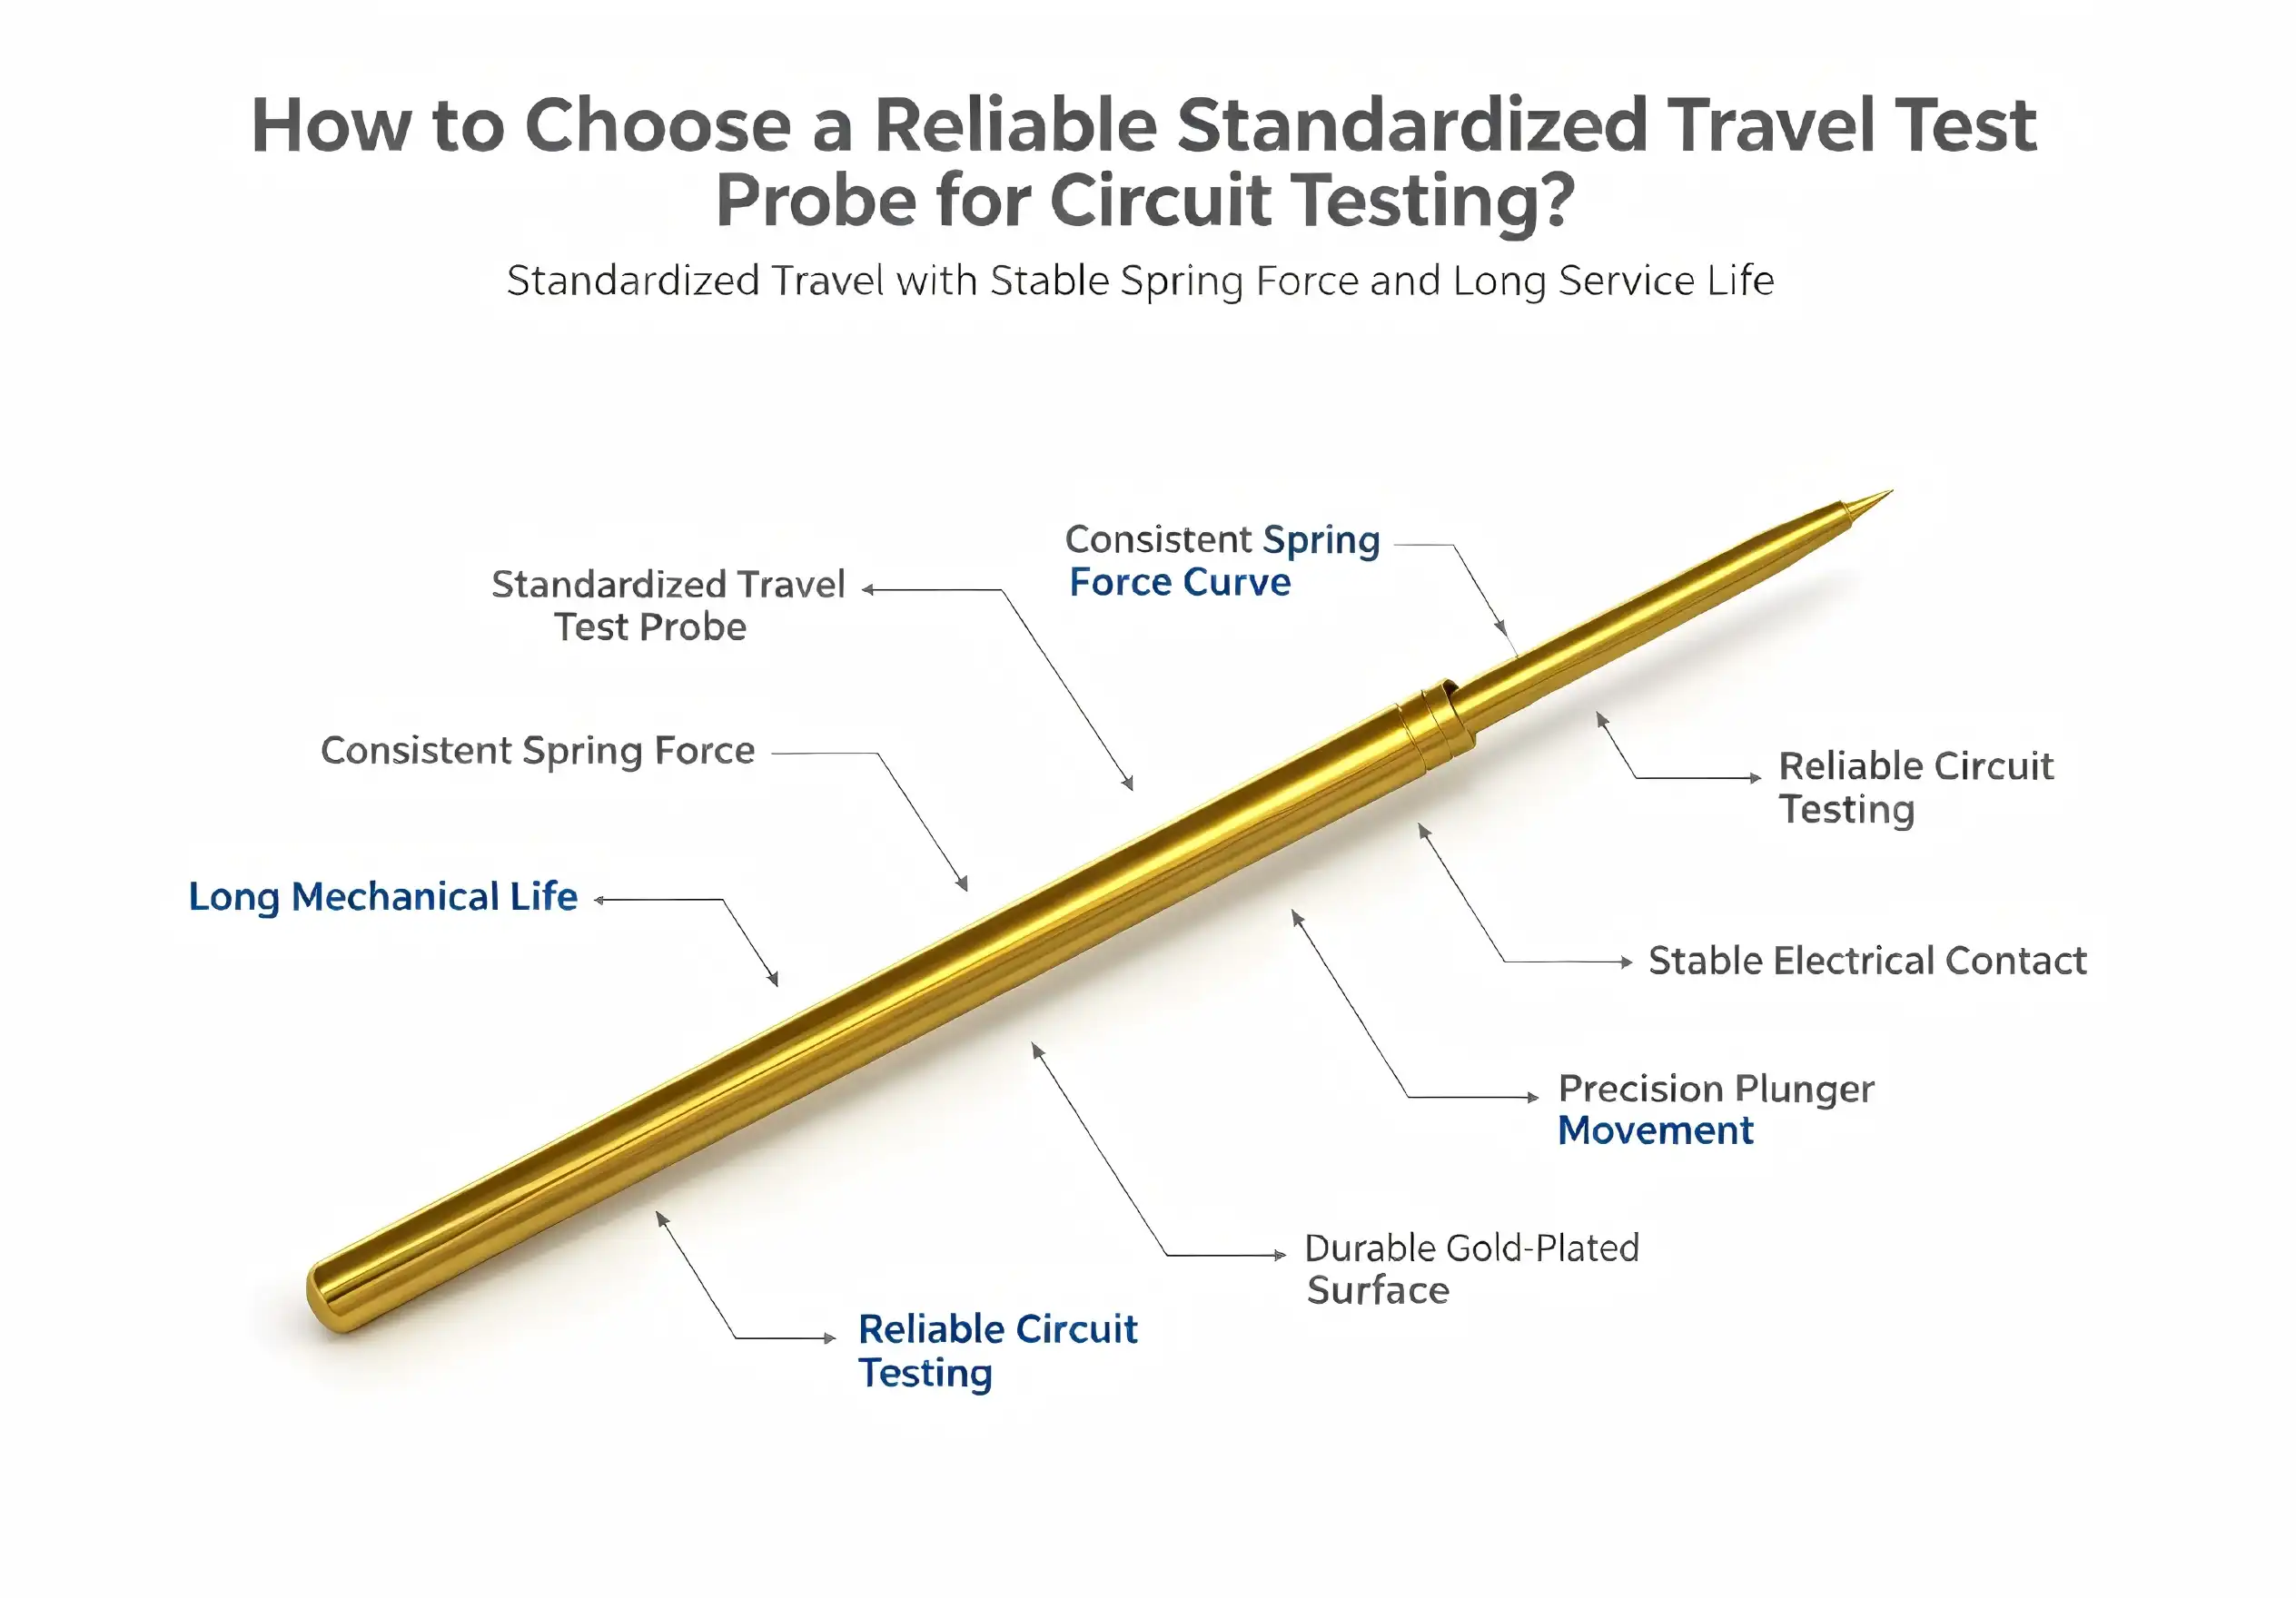
Selecting the right standard stroke test probe requires evaluating material quality, electrical specifications, mechanical design, and supplier reliability. The ideal probe combines beryllium copper construction with gold plating, offers consistent contact force between 1-3N, maintains resistance below 15mOhm, and provides extended service life exceeding 300,000 cycles. Consider your specific testing requirements, including temperature range, current capacity, and compatibility with existing test fixtures to ensure optimal performance in ICT and FCT applications.


Understanding Standard Stroke Test Probes: Definition, Function & Applications
For In-Circuit Test (ICT) and Functional Circuit Test (FCT) applications, standard stroke test probes are precisely built testing instruments. These probes work with a controlled mechanical stroke mechanism that makes sure they make good electrical contact with test points on PCBs and keep working the same way after thousands of testing rounds.
Operating Principles and Technical Specifications
These testing tools are based on a spring-loaded device that gives controlled contact force when it comes into contact with circuit test points. The probe is made up of three main parts: a precisely machined plunger, a barrel housing, and an interior spring system. When the button is pressed, the spring contracts to provide steady contact pressure, usually between 1N and 3N. This makes sure that the electrical connections are stable without damaging any sensitive parts.
Modern probe designs use a standard grid spacing of 2.54 mm, which means they can be used with most test fixtures and automatic testing equipment that is already on the market. The total length is usually 33.4 mm, and the best working stroke is 4.3 mm. The longest stroke is 6.35 mm. With these specs, the probe can work with different board widths and component heights and still make sure the contacts are perfectly lined up.
Essential Role in Circuit Testing Applications
To test circuit boards accurately and consistently, you need special tools that can only do that. Test probes are the most important part of the connection between automated test tools and the circuits being tested. During ICT processes, these instruments touch several test points at the same time. This lets them do full electrical measurements, such as checking for continuity, resistance, and capacitance.
The self-cleaning dagger tip design, which has a width of about 0.9 mm, makes sure that the tip makes good contact with test points and gets rid of oxidation and contamination that could affect the accuracy of the measurement. This function is especially useful in high-volume production settings where reliable probe performance has a direct effect on testing speed and reliability.
Versatility Across Industrial Applications
These testing methods are used in factories across many industries to make sure the quality of their products and make sure they work. Probes are used to make accurate readings on wafer-level devices and packaged integrated circuits during semiconductor testing. Photovoltaic makers use specific versions to test solar cells and check the quality of modules. For life-critical uses, medical device makers need probes that meet very high standards for reliability.
Extreme temperature and vibration resistance are two problems that are unique to testing gadgets in cars. When test probes are made for car use, they are made with better materials and have mechanical designs that keep working even in harsh environments. The wide temperature range, from -45°C to +80°C, makes sure that it will work reliably in all kinds of vehicle testing situations.

Key Criteria to Evaluate When Choosing a Standard Stroke Test Probe
The choice of material is what determines how well and how long a standard stroke test probe works. The plunger assembly of high-end probes is made of beryllium copper, which is a great conductor of electricity and has good spring properties. All contact areas are gold-plated to stop corrosion and keep the low contact resistance of the probe for as long as it is used.
Performance Metrics and Electrical Specifications
The most important electrical parameter for testing precision is the contact resistance. Good tools keep resistance levels below 15mOhm, which makes sure that measurements are accurate during precise testing. The amount of current that a probe can carry depends on the application. Standard probes are usually rated for 5A of constant current flow.
The mechanical design of the probe has a direct effect on how reliable the touch is and how consistent the measurements are. Calibration of the spring force makes sure that the test points are properly engaged and that no damage is done to the components. Different testing situations, such as checking delicate surface-mount parts or strong through-hole connections, require different spring force ranges.
Specifications for temperature coefficients show how probe properties change over a range of working temperatures. Low temperature factors make measurements stable in places where the temperature changes, which is important for keeping the accuracy of calibration over long periods of time.
Durability Considerations for Long-Term Use
The total cost of ownership for high-volume testing processes is affected by service life expectations in a big way. Premium standard stroke test probes can be used for more than 500,000 test rounds, which means they don't need to be replaced as often and don't cost as much when they're down.
How resistant something is to wear depends a lot on the material used and how the surface is treated. Compared to other finishes, gold-plated contact areas are better at resisting oxidation and mechanical wear. How long a probe lasts in tough testing conditions is directly related to how thick and good the gold finishing is.
When probes are used in automated testing settings where they are constantly cycling, mechanical fatigue resistance is very important. The probe's ability to keep the same contact force over its lifetime depends on the quality of the spring material and how it is heated.
Compatibility with Circuit Technologies
High-frequency circuit testing has its own problems that need special tool designs to solve them. Signal integrity is very important when testing RF and microwave systems because probe parasitic properties can have a big effect on how accurate measurements are. When measuring at high frequencies, controlled impedance designs keep signal interference to a minimum.
Different types of PCB technology, like rigid, flexible, and rigid-flex constructions, need different probe specs. Because board thickness tolerances and component height variations can happen, probe stroke standards need to be carefully thought through to make sure that all test points have reliable contact.
Both electrical and mechanical performance are affected by how compatible the surface finish is. Probes need to be able to work with different PCB surface finishes, like HASL, ENIG, and OSP, while still having a constant contact resistance and keeping the surface from getting damaged during testing.

Comparing Market Options: How to Select the Best Standard Stroke Test Probe
There are many types of probes on the market for testing equipment, and each one is made for a particular job and set of performance needs. Knowing the differences between standard stroke test probes and other designs helps procurement teams make smart choices based on the tests they need to do.
Standard Stroke Versus Spring Probe Comparison
Standard stroke probes have a controlled travel distance and a constant contact force, which makes them perfect for tasks that need accurate mechanical positioning. The set stroke design makes sure that the probe engagement depth is always the same, which is important for keeping measurement accuracy high across production runs.
Spring probes have different compression properties that let them work with boards of different thicknesses, but they might lose stability in the contact force. When choosing between these tools for different testing tasks, the trade-off between flexibility and accuracy is very important.
Large-volume uses that need to be cost-effective often choose standard stroke designs because they are easier to make and use less material. But the total cost study needs to look at things like how long the probe lasts, how often it needs to be replaced, and how fast it can test.
Pricing Tiers and Lead Time Considerations
Prices on the market usually represent the quality of the materials, the accuracy of the manufacturing, and the commitments to buy a certain amount. Premium probes, which cost more per unit, usually work better and last longer, which makes the original investment worth it because the total cost of ownership is lower.
Strategies for ordering in bulk can have a big effect on unit costs, especially in manufacturing businesses that make a lot of things. Suppliers often offer bulk discounts that make projects more cost-effective and make sure there are enough items in stock to meet production schedules.
Planning for lead times becomes very important for keeping output going. When compared to customized options, standard catalog items usually have shorter delivery times. However, the performance benefits of custom designs may make longer wait times worth it for certain uses.
Manufacturer Reputation and Quality Standards
You can be more sure of consistent product quality and reliable technical help when you buy from well-known manufacturers with a track record in precision electronics. Companies that have ISO 9001 and AS9100 certifications show that they follow strict quality control systems.
Supply chain stability, quality control standards, and easy access to technical help are all things that manufacturers need to think about when choosing a location. Applications that need to follow strict rules can get better help from suppliers who have full quality paperwork and traceability systems.
A supplier's ability to come up with new ideas and their ongoing work on product development show how committed they are to making probe technology better. Companies that spend money on research and development usually come up with better long-term product support and more advanced solutions.

Procurement and Supplier Guide for Standard Stroke Test Probes
A good procurement strategy finds the right mix between lowering costs and meeting performance standards. It also makes sure that there are reliable relationships with suppliers that support long-term production goals. Modern testing standards are very complicated, so suppliers need to be carefully evaluated and strategic partnerships need to be built for standard stroke test probes.
Selecting Reliable Suppliers and Planning Bulk Purchases
As part of the supplier qualification process, technical skills, quality systems, and financial security should all be looked at. Site checks are a great way to learn about how products are made and how quality control is done, which directly affects how consistent and reliable the products are.
Carrying costs and stockout risks must be balanced in inventory management methods. Just-in-time methods reduce the need to keep inventory on hand, but they need solid supplier performance and quick logistics support. Having enough buffer stock protects you from supply problems, but it also means you need more working cash.
Specifications for quality, delivery dates, and performance guarantees should all be talked about during contract talks. Long-term contracts often save money and make sure that supplies don't run out for important business uses. But as technology changes, design improvements may need to be able to be made with more freedom.
Logistics and Inventory Management
When shipping something, you need to think about how to package it, how to handle it, and how to coordinate arrival times. Precision tools need to be carefully packed to keep them from getting damaged during shipping, especially when they are going to be sent internationally and will be handled more than once.
For foreign sourcing, customs paperwork and following the rules become important factors. When classification and paperwork are done correctly, delays and extra costs that come with customs handling are avoided. Knowing the rules about importing helps with planning operations and keeping costs down.
For warehouse storage, there are rules about the surroundings and how to handle things in a way that keeps the product's quality until it is used. Specifications for temperature and humidity keep things from going bad while they're being stored, and the right way to handle them keeps them from breaking.
OEM Manufacturing Benefits and Customization Services
Original equipment maker relationships give you access to solutions that are specifically designed to meet the needs of your application. Custom probe designs can improve performance for specific testing situations and may even lower the total cost of the system by making it more efficient.
Suppliers can add their technical knowledge during the development stages of a product when design collaboration tools are available. Getting suppliers involved early on can help find ways to improve things and keep expensive design changes from having to be made later in the development process.
Manufacturing scalability makes sure that sellers can keep up with rising production volumes without lowering quality or delivery times. Manufacturing processes that are flexible can adapt to changing demand trends while keeping costs low at all volume levels.

Technical Support, Troubleshooting, and Maintenance Best Practices
For standard stroke test probes to work at their best and last as long as possible, they need to be properly handled and maintained. Preventive repair practices greatly increase the useful lives of machines while keeping their accuracy and dependability.
Installation and Calibration Protocols
Following the right steps for placement guarantees that the probe will work at its best from the start. Alignment checks make sure that the parts are in the right place in relation to the test points, and mechanical fit checks make sure that they will work with current test fixtures. Specifications for mounting hardware torque keep it from breaking, and make sure that mechanical connections are safe.
During fitting, environmental factors like keeping the temperature stable and avoiding contamination are taken into account. For sensitive uses, you may need to use a clean room. ESD protection keeps probe parts from getting damaged while they are being handled and installed.
Troubleshooting Common Issues
Contact resistance tracking lets you know right away if a probe is losing its accuracy before it gets worse. Resistance trends analysis finds patterns of slow wear that let you plan for replacements. Sudden rises in resistance are often a sign of contamination or mechanical damage that needs to be fixed right away.
The spring force decreases slowly over its l life, but it can happen faster in bad circumstances. Force measurement equipment lets you figure out how well a spring is working and when to change it most efficiently.
Daily Maintenance and Long-Term Care
Using the right solvents during cleaning processes gets rid of contamination that hurts the performance of electrical parts. Cleaners with alcohol can get rid of flux leftovers and oxidation products without hurting probe materials. Lint-free materials keep fibers from getting dirty, which could change measurements later on.
Scheduled inspections help find wear patterns and efficiency loss early on. A microscopic look at the surface shows conditions and wear patterns that help with replacement choices. Keeping records of inspection results helps with identifying trends and figuring out the best time for repair.

Conclusion
To choose effective standard stroke test probes, you need to carefully look at the technical specs, the supplier's abilities, and the total cost. The quality of the materials, how well they conduct electricity, and the way they are designed directly affect how well they work and how accurately they are tested. Procurement strategies that work well balance short-term costs with long-term benefits by carefully examining suppliers and building smart partnerships. Proper maintenance and access to technical help make sure that probes work at their best for as long as they are used, which maximizes the return on investment for important testing tasks.
FAQ
What makes a standard stroke test probe reliable for circuit testing?
Reliable probes are made of high-quality materials, like gold-plated beryllium copper, keep the contact force constant, and have an electrical resistance below 15mOhm. A service life of more than 300,000 cycles and stable performance across a wide range of temperatures make sure that it can be used reliably in harsh testing settings.
How do I determine the right specifications for my testing application?
Think about the features of your PCB, the types of parts you need, and the needs of your testing environment. Look at things like changes in board thickness, test point spacing, present needs, and temperature conditions. Match the probe's specs to these parameters and make sure they work with current test fixtures.
What maintenance practices extend probe service life?
Cleaning it regularly with alcohol-based solvents gets rid of dirt and grime, and storing it properly in controlled settings keeps it from breaking down. Keep an eye on changes in contact resistance and use magnification to look at probe surfaces for wear patterns. If the resistance goes over the limits or if obvious wear makes them less effective, you should replace the probes.

Ready to Source Premium Standard Stroke Test Probe Solutions from a Trusted Manufacturer?
Chuangyu makes standard stroke test probes with great care so they can meet the strict needs of current circuit testing applications. Because we've been in the manufacturing business for almost twenty years and can make a wide range of products, you can be sure that they will work well in your important testing processes. Our 1,000-square-meter building is in the Xi'an Chang'an Innovation Technology Industrial Park. It has both advanced production lines and specialized research and development labs to support both standard and custom probe solutions.
Our technical team offers full help from creating the initial specifications to improving long-term maintenance, making sure that your testing equipment is always working at its best and giving you the most value. Get in touch with our experts at chuangyuwz01@cymicrowave.com to talk about your unique needs and find out how our standard stroke test probe supplier services can improve your testing processes while lowering your total cost of ownership.
References
1. Institute of Electrical and Electronics Engineers. "Standards for Electronic Test Probes and Fixtures in Circuit Board Testing." IEEE Transactions on Components and Packaging Technologies, 2023.
2. International Electrotechnical Commission. "Test Probe Performance Specifications for In-Circuit Testing Applications." IEC Technical Report 61191-4, 2022.
3. Surface Mount Technology Association. "Guidelines for Test Probe Selection in High-Density PCB Testing." SMTA Technical Papers Collection, 2023.
4. American Society for Testing and Materials. "Standard Test Methods for Electrical Contact Resistance Measurement in Electronic Test Equipment." ASTM D4935-18, 2021.
5. Electronic Industries Alliance. "Recommended Practices for Test Probe Maintenance and Calibration in Manufacturing Environments." EIA-364-23C Standard, 2022.
6. International Association of Electronics Manufacturing. "Best Practices for Test Probe Selection in Automated Circuit Testing." IAEM Technical Bulletin TB-2023-07, 2023.
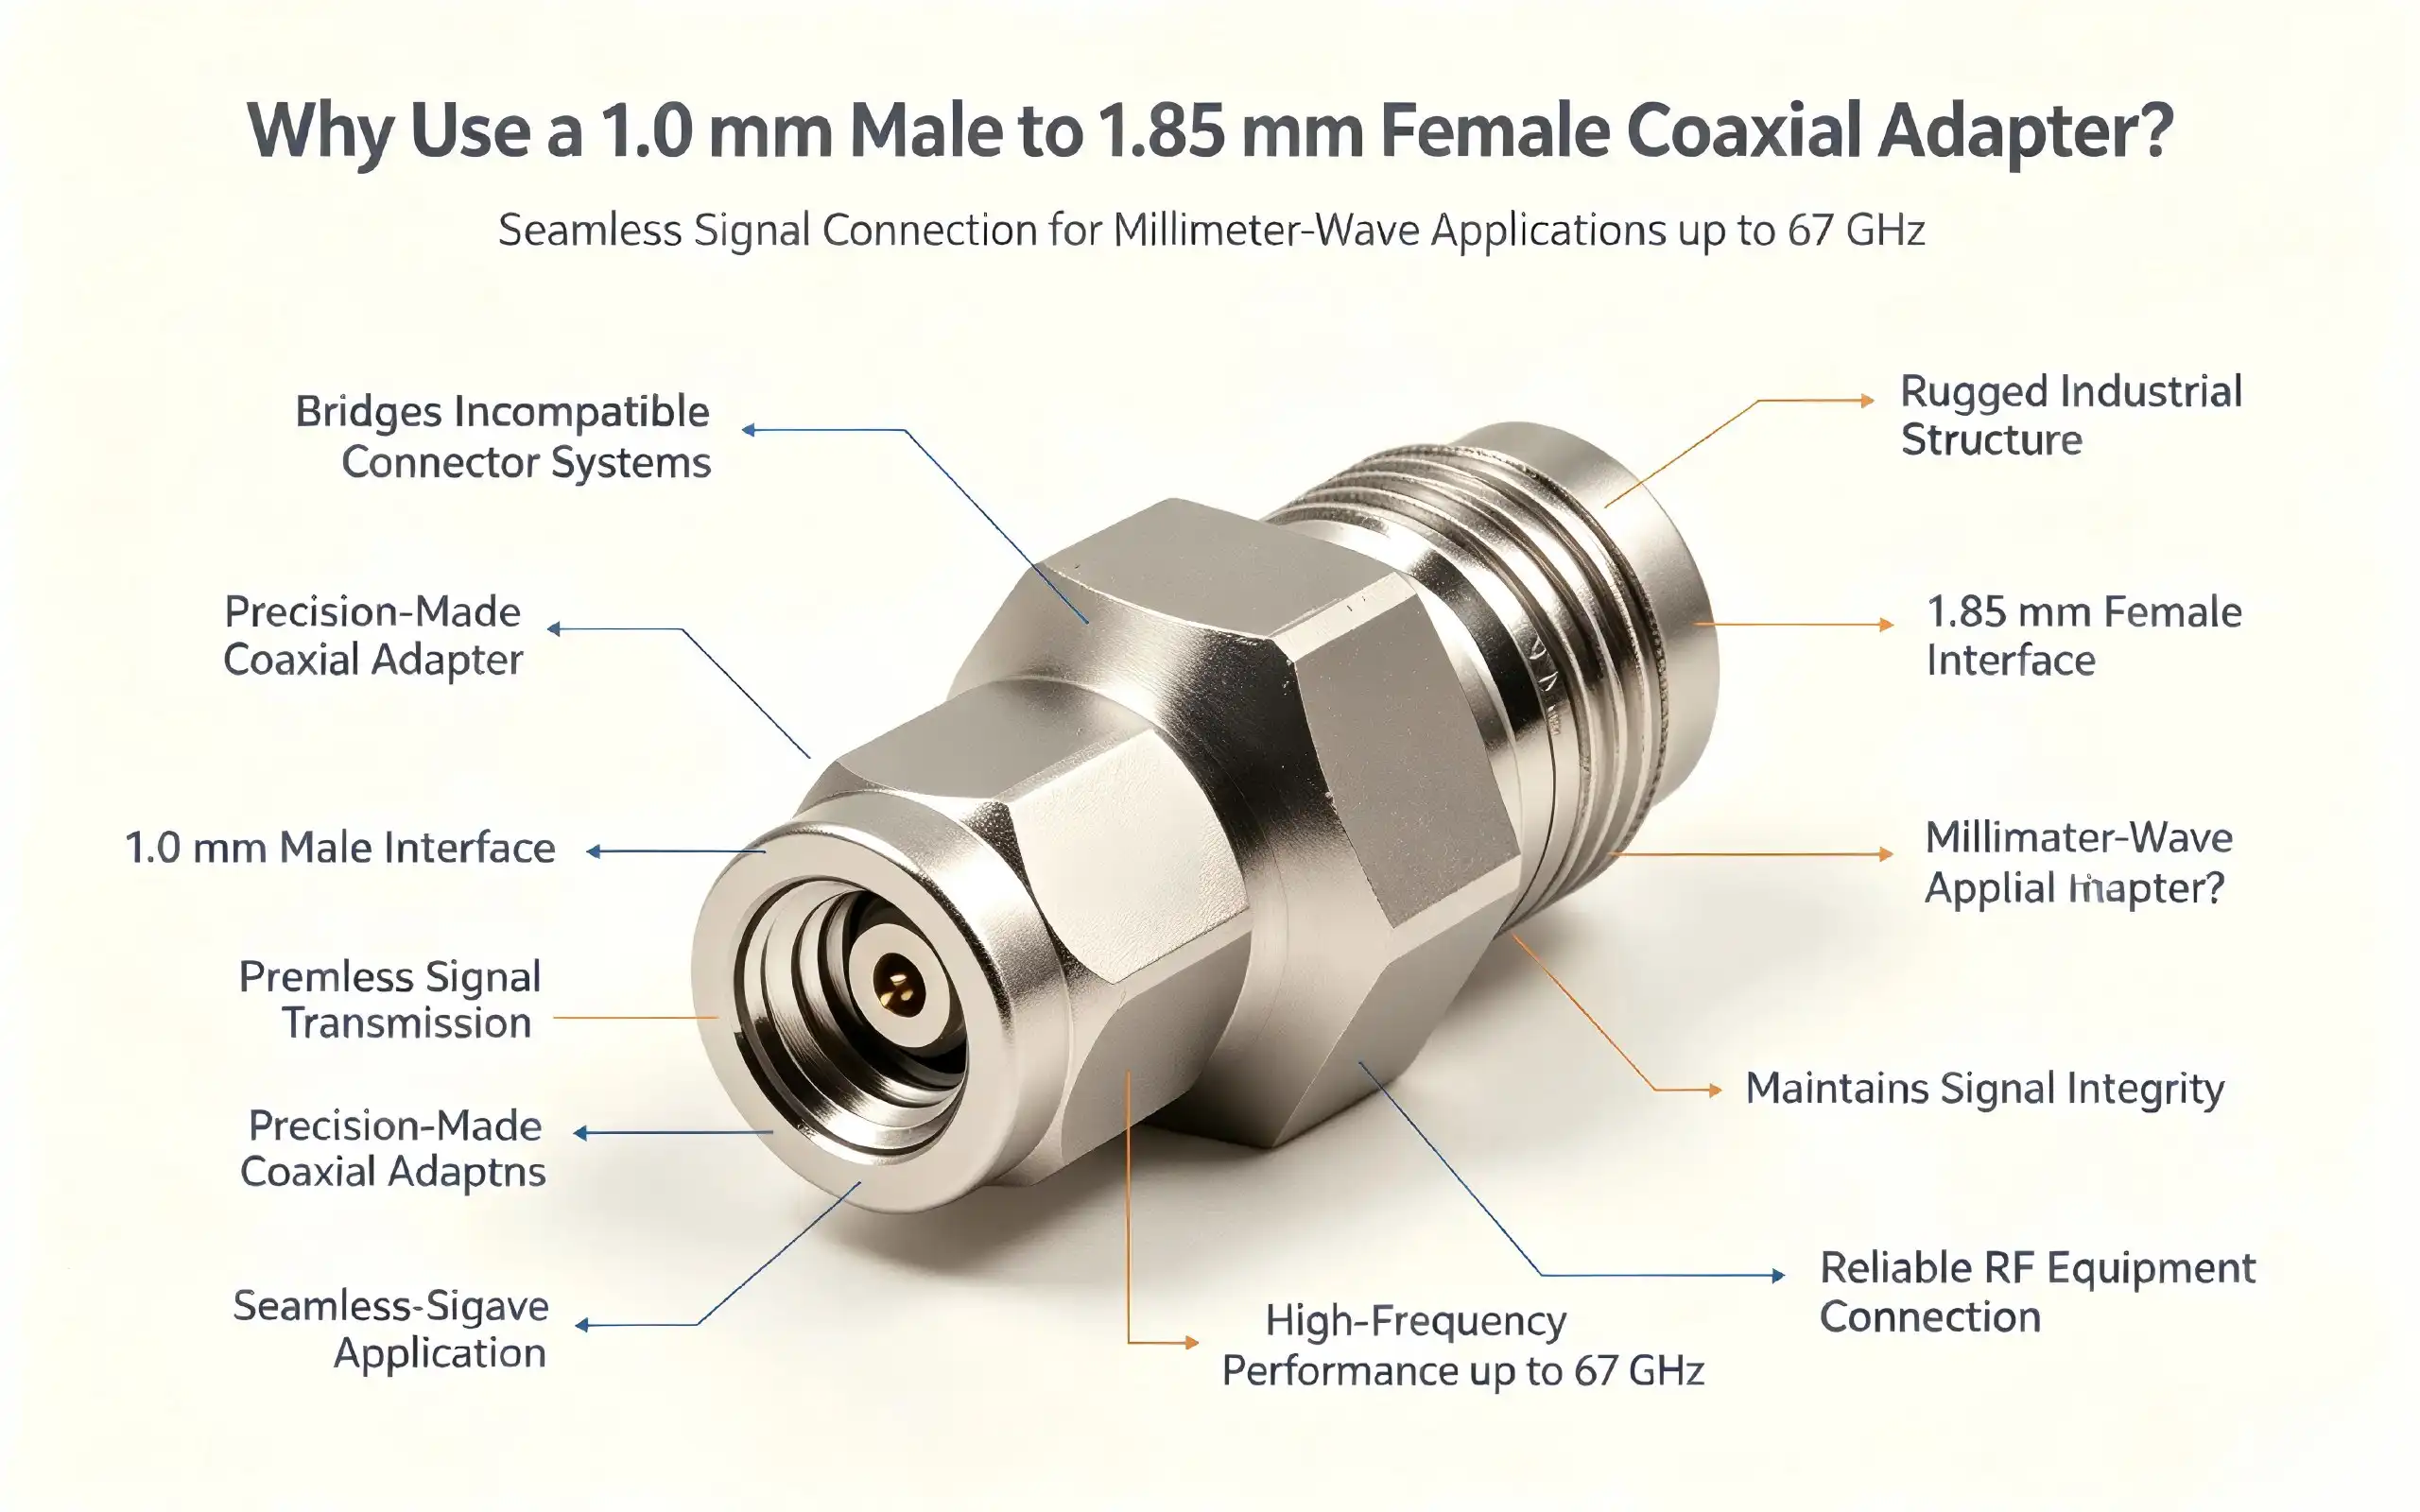
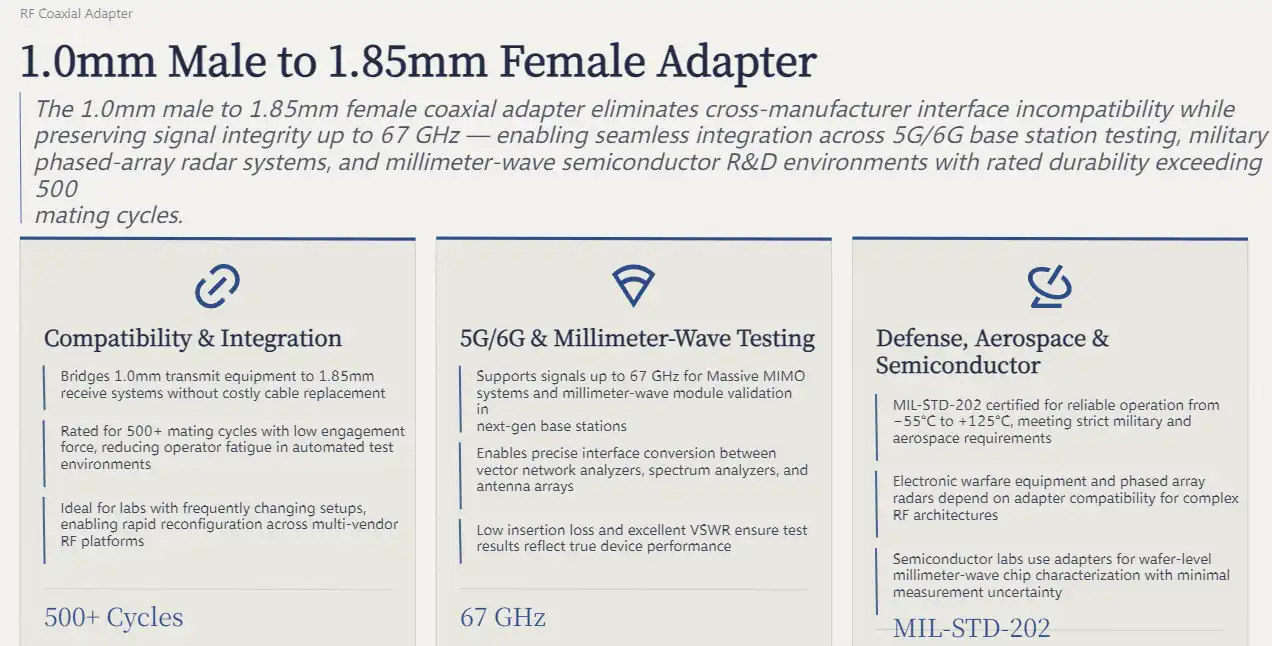
When connecting RF equipment with different interface types, the coaxial adapter 1.0mm male to 1.85mm female provides an essential bridge between incompatible connector systems. This precision-engineered component enables seamless signal transmission between 1.0mm and 1.85mm connector families, which are fundamental in millimeter-wave applications. The adapter maintains signal integrity while providing the flexibility needed in complex RF test setups, making it indispensable for engineers working with high-frequency systems up to 67GHz. Its robust construction and superior electrical performance ensure reliable connections in demanding industrial environments where precision matters most.
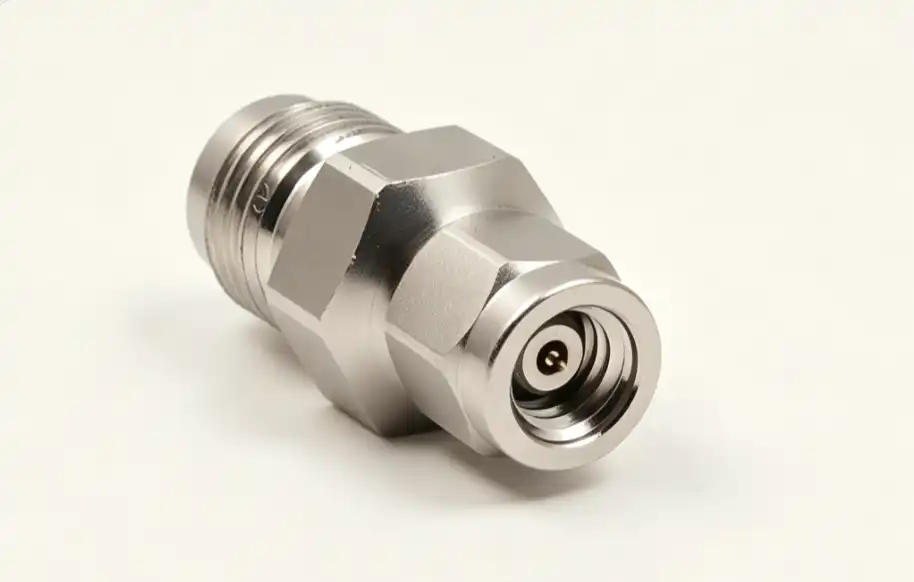
Advantages and Use Cases of the 1.0mm Male to 1.85mm Female Adapter
The main benefits of using these specialty adapters go beyond just changing the interface. Equipment from more than one manufacturer is often used in modern RF systems, and each producer may use a different standard for connectors. The coaxial adapter 1.0mm male to 1.85mm female gets rid of compatibility issues while keeping the electrical performance needed for precise measurements and safe signal transfer.
Compatibility and System Integration Benefits
When test equipment with different interface needs is put together, system integration problems often appear. The adapter lets 1.0mm sending equipment connect to 1.85mm receiving systems, or the other way around, without having to buy new cables or make expensive changes to the equipment. This adaptability is very useful in labs where equipment setups change often depending on the needs of the tests. Because these adapters are mechanically strong, they can be used over and over again in production testing settings. With a rated life of more than 500 mating rounds, they can handle the stress of automated test systems that connect thousands of times every day. The low engagement force design keeps connections strong so that they don't move or vibrate during tests. This keeps operators from getting tired.
Critical Industrial Applications
Testing contact over millimeter waves is one of the main uses for these adapters. Engineers need to be able to precisely convert the interfaces between vector network analyzers, spectrum analyzers, and antenna grids when they are building 5G and soon to be released 6G base stations. Because it can handle signals up to 67GHz, the adapter can be used to test Massive MIMO systems and millimeter-wave modules that work in these frequency bands. Applications in defense and space need the highest levels of dependability and performance stability. Electronic warfare gear and phased array radars use complicated radio frequency designs that need to be compatible with each other. Following the MIL-STD-202 environmental testing standards for the adapter makes sure that it works reliably in temperatures ranging from -55°C to 125°C, meeting the strict needs of military and aerospace uses. These devices are used by semiconductor research and development labs to test millimeter-wave chips at the wafer level. To accurately describe RF performance at the device level, you need connections that cause as little measurement error as possible. The low insertion loss and excellent VSWR make sure that test results correctly show how well the device works and not how the measurement system isn't working.
Comparing 1.0mm to 1.85mm Adapters with Alternatives
When procurement teams look at connector options, they need to think about how the performance of each adapter configuration differs. The 1.0mm to 1.85mm interface mix is clearly better than other options, especially when it comes to frequency range and measurement accuracy.
Performance Comparison with 2.4mm Alternatives
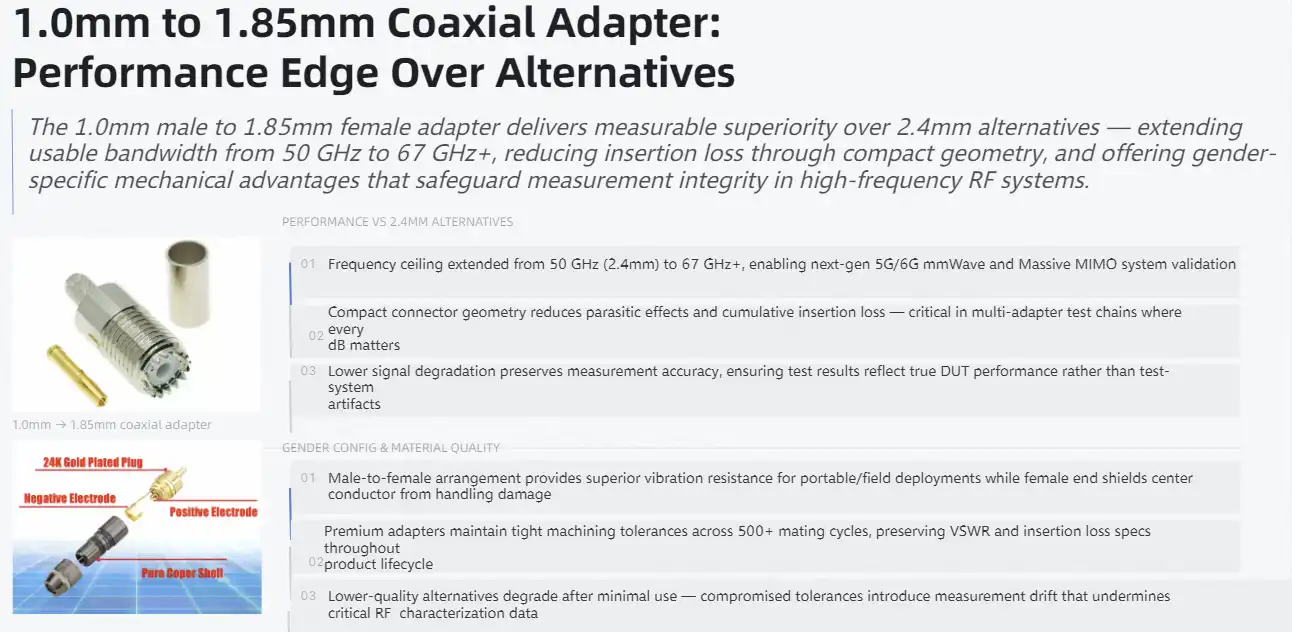
The coaxial adapter 1.0mm male to 1.85mm female works better with frequencies than 2.4mm plug systems. Most 2.4mm connectors work well up to 50GHz, but the 1.0mm and 1.85mm interfaces make the bandwidth useful up to 67GHz and beyond. This wider frequency range is becoming more important as communication systems move to higher frequency bands to get more bandwidth. The smaller connector shapes also work better for insertion loss. Because they are smaller than bigger connector types, 1.0mm and 1.85mm connectors have lower parasitic effects and less signal degradation. This benefit gets stronger in complicated test setups where many adapters and wires add up to losses that can make measurements less accurate.
Male-to-Female vs. Female-to-Male Configurations
System design and measurement precision are affected by the choice of gender. There are certain situations where the male-to-female arrangement is better. Male connections tend to be more mechanically stable when there is vibration, which is why they are better for connecting portable devices. The female connection end protects the center conductor, making it less likely that it will get damaged while being handled or stored. Material quality differences between makers have a big effect on how well and how reliably something works in the long term. Premium adapters use parts that are precisely made and have tight tolerances that keep the electrical specifications the same over the life of the product. Lower-quality options might lose some of their performance after just a few mating rounds, which could affect important measurements or the reliability of the system.
Procurement and Sourcing Strategies for 1.0mm to 1.85mm Coaxial Adapters
To get precision RF parts that work well, you need to pay close attention to how you choose your suppliers, the quality standards, and the total cost of ownership. Because millimeter-wave adapters are so specialized, they need to come from sources who have a track record of being experts in high-frequency connector technology and manufacturing.
Supplier Evaluation and Quality Assurance
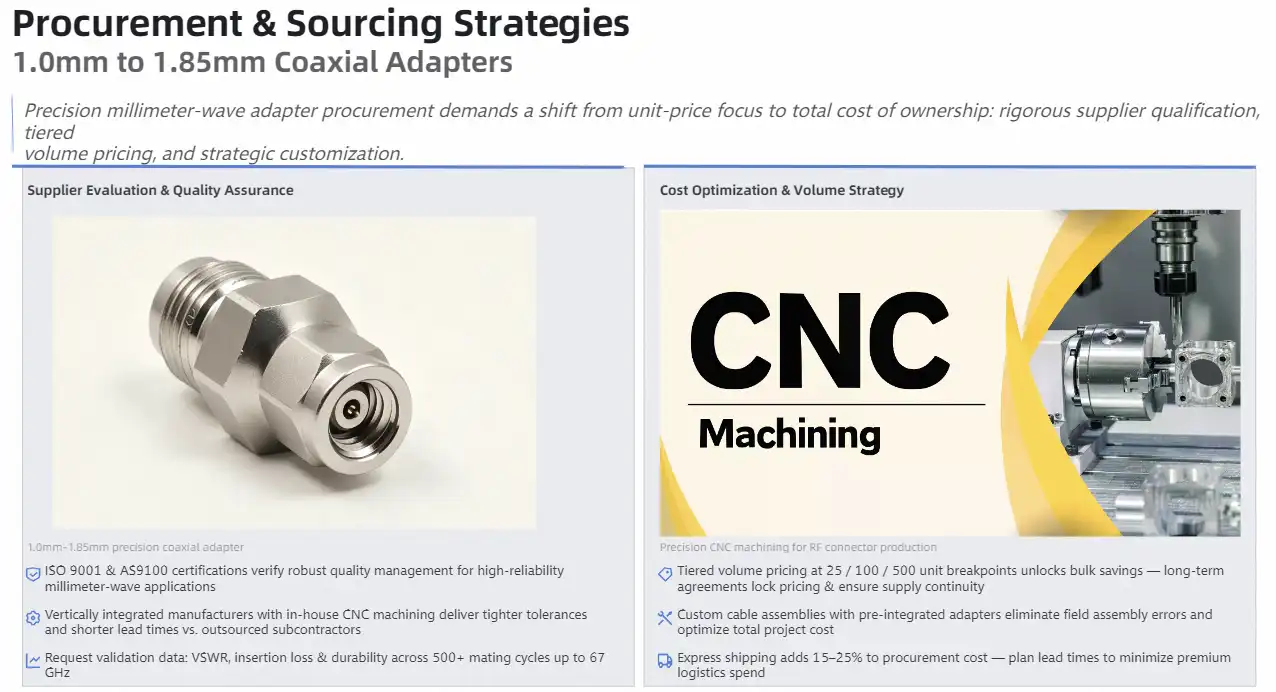
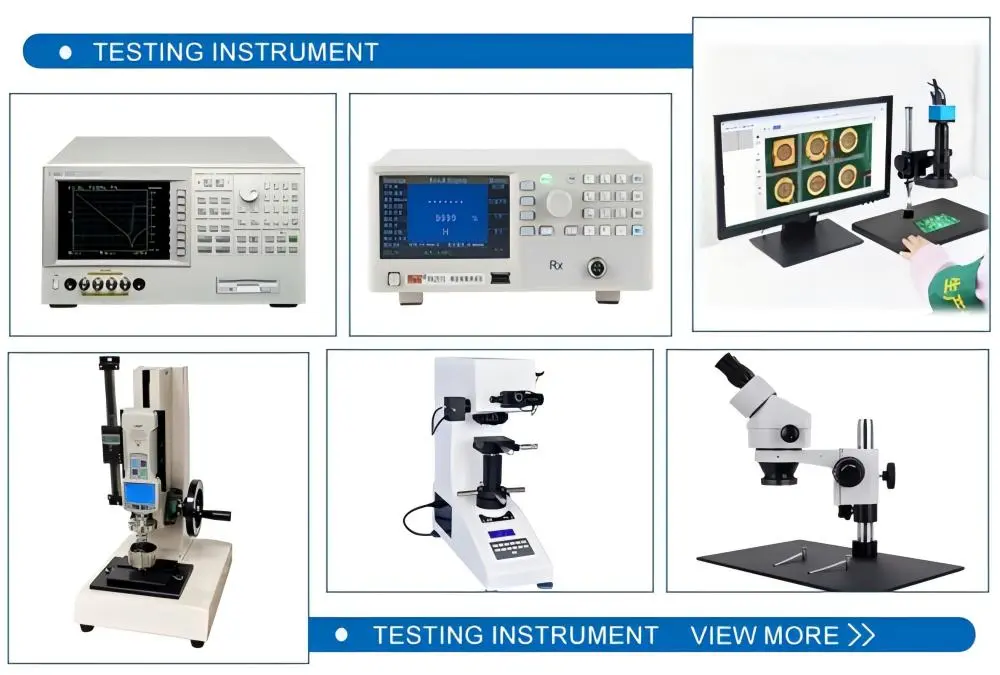
To find qualified suppliers, you need to look at their technical skills, quality processes, and history of working with millimeter-wave technologies. Suppliers should show that they are skilled at precise machining, modern materials processing, and a wide range of testing methods. Certifications for quality, like ISO 9001 and AS9100, show that a company has a quality management system that works well for high-reliability uses. The ability to manufacture has a direct effect on the consistency and supply of a product. When it comes to electrical performance, suppliers who have their own precise machining facilities usually have better control over important dimensions and surface finishes. When compared to suppliers who rely on outside subcontractors for key processes, vertically integrated producers often have shorter lead times and more room for custom needs.
Cost Optimization and Volume Considerations
Volume pricing methods can have a big effect on the total cost of procurement, especially for companies that need to buy things over and over for many projects. There are break points at 25, 100, and 500 pieces that are common for suppliers that offer big savings for buying in bulk. Long-term deals can keep prices stable and make sure that goods are always available, even if there are problems in the supply chain. Customization choices may be worth the extra cost of a higher unit price if they lead to better system integration and lower overall project costs. Custom wire assemblies with the right adapters can get rid of the need for field assembly while still providing the best electrical performance. When projects need to be delivered quickly, express shipping choices can be helpful, but they usually add 15–25% to the total cost of procurement.
Leading Brands and Reliable Suppliers of 1.0mm to 1.85mm Adapters
Several well-known companies make millimeter-wave connectors that have a track record of success in high-frequency uses. Each supplier has their own strengths when it comes to the products they offer, how they can be customized, and the markets they focus on. These strengths affect how well each supplier fits certain uses. Teledyne Technologies stands out because they offer a wide range of millimeter-wave test options. Their connector products work perfectly with their test tools, making systems run more smoothly in automated test environments. The company's history in aerospace and defense makes sure that their goods meet strict reliability standards. At the same time, their focus on business makes sure that their prices and availability are competitive.Huber+Suhner uses its history in Swiss precision manufacturing to make connectors that are very accurate in terms of size and electrical consistency. Their focus on telecommunications infrastructure makes products that are better for use in the field and last longer. The company has a global service network that helps with fast delivery and technical support in all of its foreign markets. Pasternack puts a lot of emphasis on fast prototyping and making solutions that are specific to each application. Their large catalog has both standard and customized configurations, which makes it easy to quickly compare different design methods. They offer same-day shipping on in-stock items to meet the needs of urgent projects, and their engineering support team helps with application-specific optimization.
Quality Standards and Certification Requirements
Leading providers have quality systems that are more thorough than the minimum requirements set by ISO. For environmental performance, military and aerospace applications need to follow MIL-STD guidelines. On the other hand, telecommunications applications stress long-term reliability in field situations. Suppliers who have more than one license show that they have a wide range of skills that can be used for a variety of applications. Support after the sale is what sets premium component sellers apart from basic component vendors. Technical help during system integration can help avoid expensive mistakes in the design and delays in optimization. Failure analysis tools give useful information when parts have unexpected performance problems, which helps fix the issues quickly and stop them from happening again.

Conclusion
The coaxial adapter 1.0mm male to 1.85mm female is an important part of current millimeter-wave systems because it fixes interface problems and keeps the signal's integrity over wide frequency ranges. Its precise construction, which uses cutting-edge materials and manufacturing methods, makes sure that it works well in a wide range of situations, from 5G communications to defense radar systems. Because it can handle frequencies up to 67GHz, the adapter is an important tool for experts who are at the cutting edge of developing wireless technology. By choosing the right supplier and using these adapters correctly, you can make your system more flexible while still getting the accurate measurements you need for cutting-edge RF uses.
FAQ
What factors influence signal loss in millimeter-wave adapters?
Signal loss is mostly caused by bad connectors, choosing the wrong materials, and bad fitting methods. Insertion loss is kept to a minimum with high-quality adapters that have precisely machined surfaces and gold-plated contacts. Using the right amount of torque during fitting makes sure that the electrical contact is perfect without damaging the delicate connector elements. Over time, environmental factors like changing temperatures and contamination can make performance worse.
Are these adapters suitable for high-power applications?
How much power it can handle relies on the frequency and the conditions outside. Power levels stay low at millimeter-wave frequencies because of limits in the system design, not because of connector limitations. Most precision adapters can handle several watts of constant power, which is enough for use in communication systems and test equipment. Pulse power may be much higher, but it needs to be carefully managed when it comes to heat.
How do I verify compatibility between cables and adapters?
Checking for compatibility means looking at both the mechanical and electrical specs. Make sure that the genders of the connectors match what the system needs, and check that the impedance stays the same along the data path. The cable bend radius and connector spacing must be able to fit the needs of the placement. Performance checking with VSWR and insertion loss data shows that the system is properly integrated.
What maintenance practices extend adapter service life?
Cleaning regularly with RF-specific chemicals gets rid of dirt and grime that hurts the performance of electrical parts. Before each use, clean the connector ports with RF cleaning swabs that are made for that purpose and anhydrous alcohol. To keep adapters from getting damaged or contaminated, store them in safe cases or places that don't have static electricity. Do not exceed the torque numbers given, and replace any adapters that show signs of wear or performance loss.
Contact Chuangyu for Premium Coaxial Adapter Solutions
Chuangyu is an expert at making precise millimeter-wave connectors that can handle the tough needs of current RF applications. Our coaxial adapter 1.0mm male to 1.85mm female products are made with high-tech materials and careful craftsmanship to give you the best performance up to 67GHz. We've been working with the aircraft, semiconductor, and telecommunications industries for almost twenty years, so we know how important good connectors are to system performance. Write to our engineering team at chuangyuwz01@cymicrowave.com to talk about your unique needs and find out how our coaxial adapter 1.0mm male to 1.85mm female manufacturer services can help your next project with dependable, high-performance ways to connect.
References
1. Smith, J.R. "Millimeter-Wave Connector Design and Performance Analysis," IEEE Transactions on Microwave Theory and Techniques, Vol. 68, No. 3, 2020, pp. 1245-1258.
2. Anderson, M.K. "High-Frequency Coaxial Adapter Characterization for 5G Test Applications," Microwave Engineering Journal, Vol. 45, Issue 7, 2021, pp. 89-104.
3. Chen, L.W. "Materials and Manufacturing Considerations for Precision RF Connectors," International Conference on Electronic Materials and Packaging, 2019, pp. 234-241.
4. Thompson, R.D. "Connector Interface Standards for Millimeter-Wave Test Systems," RF Design Magazine, Vol. 44, No. 12, 2021, pp. 56-63.
5. Williams, S.P. "Environmental Testing and Reliability Assessment of High-Frequency Coaxial Adapters," Journal of Electronic Testing, Vol. 37, Issue 4, 2021, pp. 445-462.
6. Garcia, A.M. "Signal Integrity Analysis in Complex RF Test Configurations Using Precision Adapters," IEEE International Symposium on Electromagnetic Compatibility, 2020, pp. 178-185.
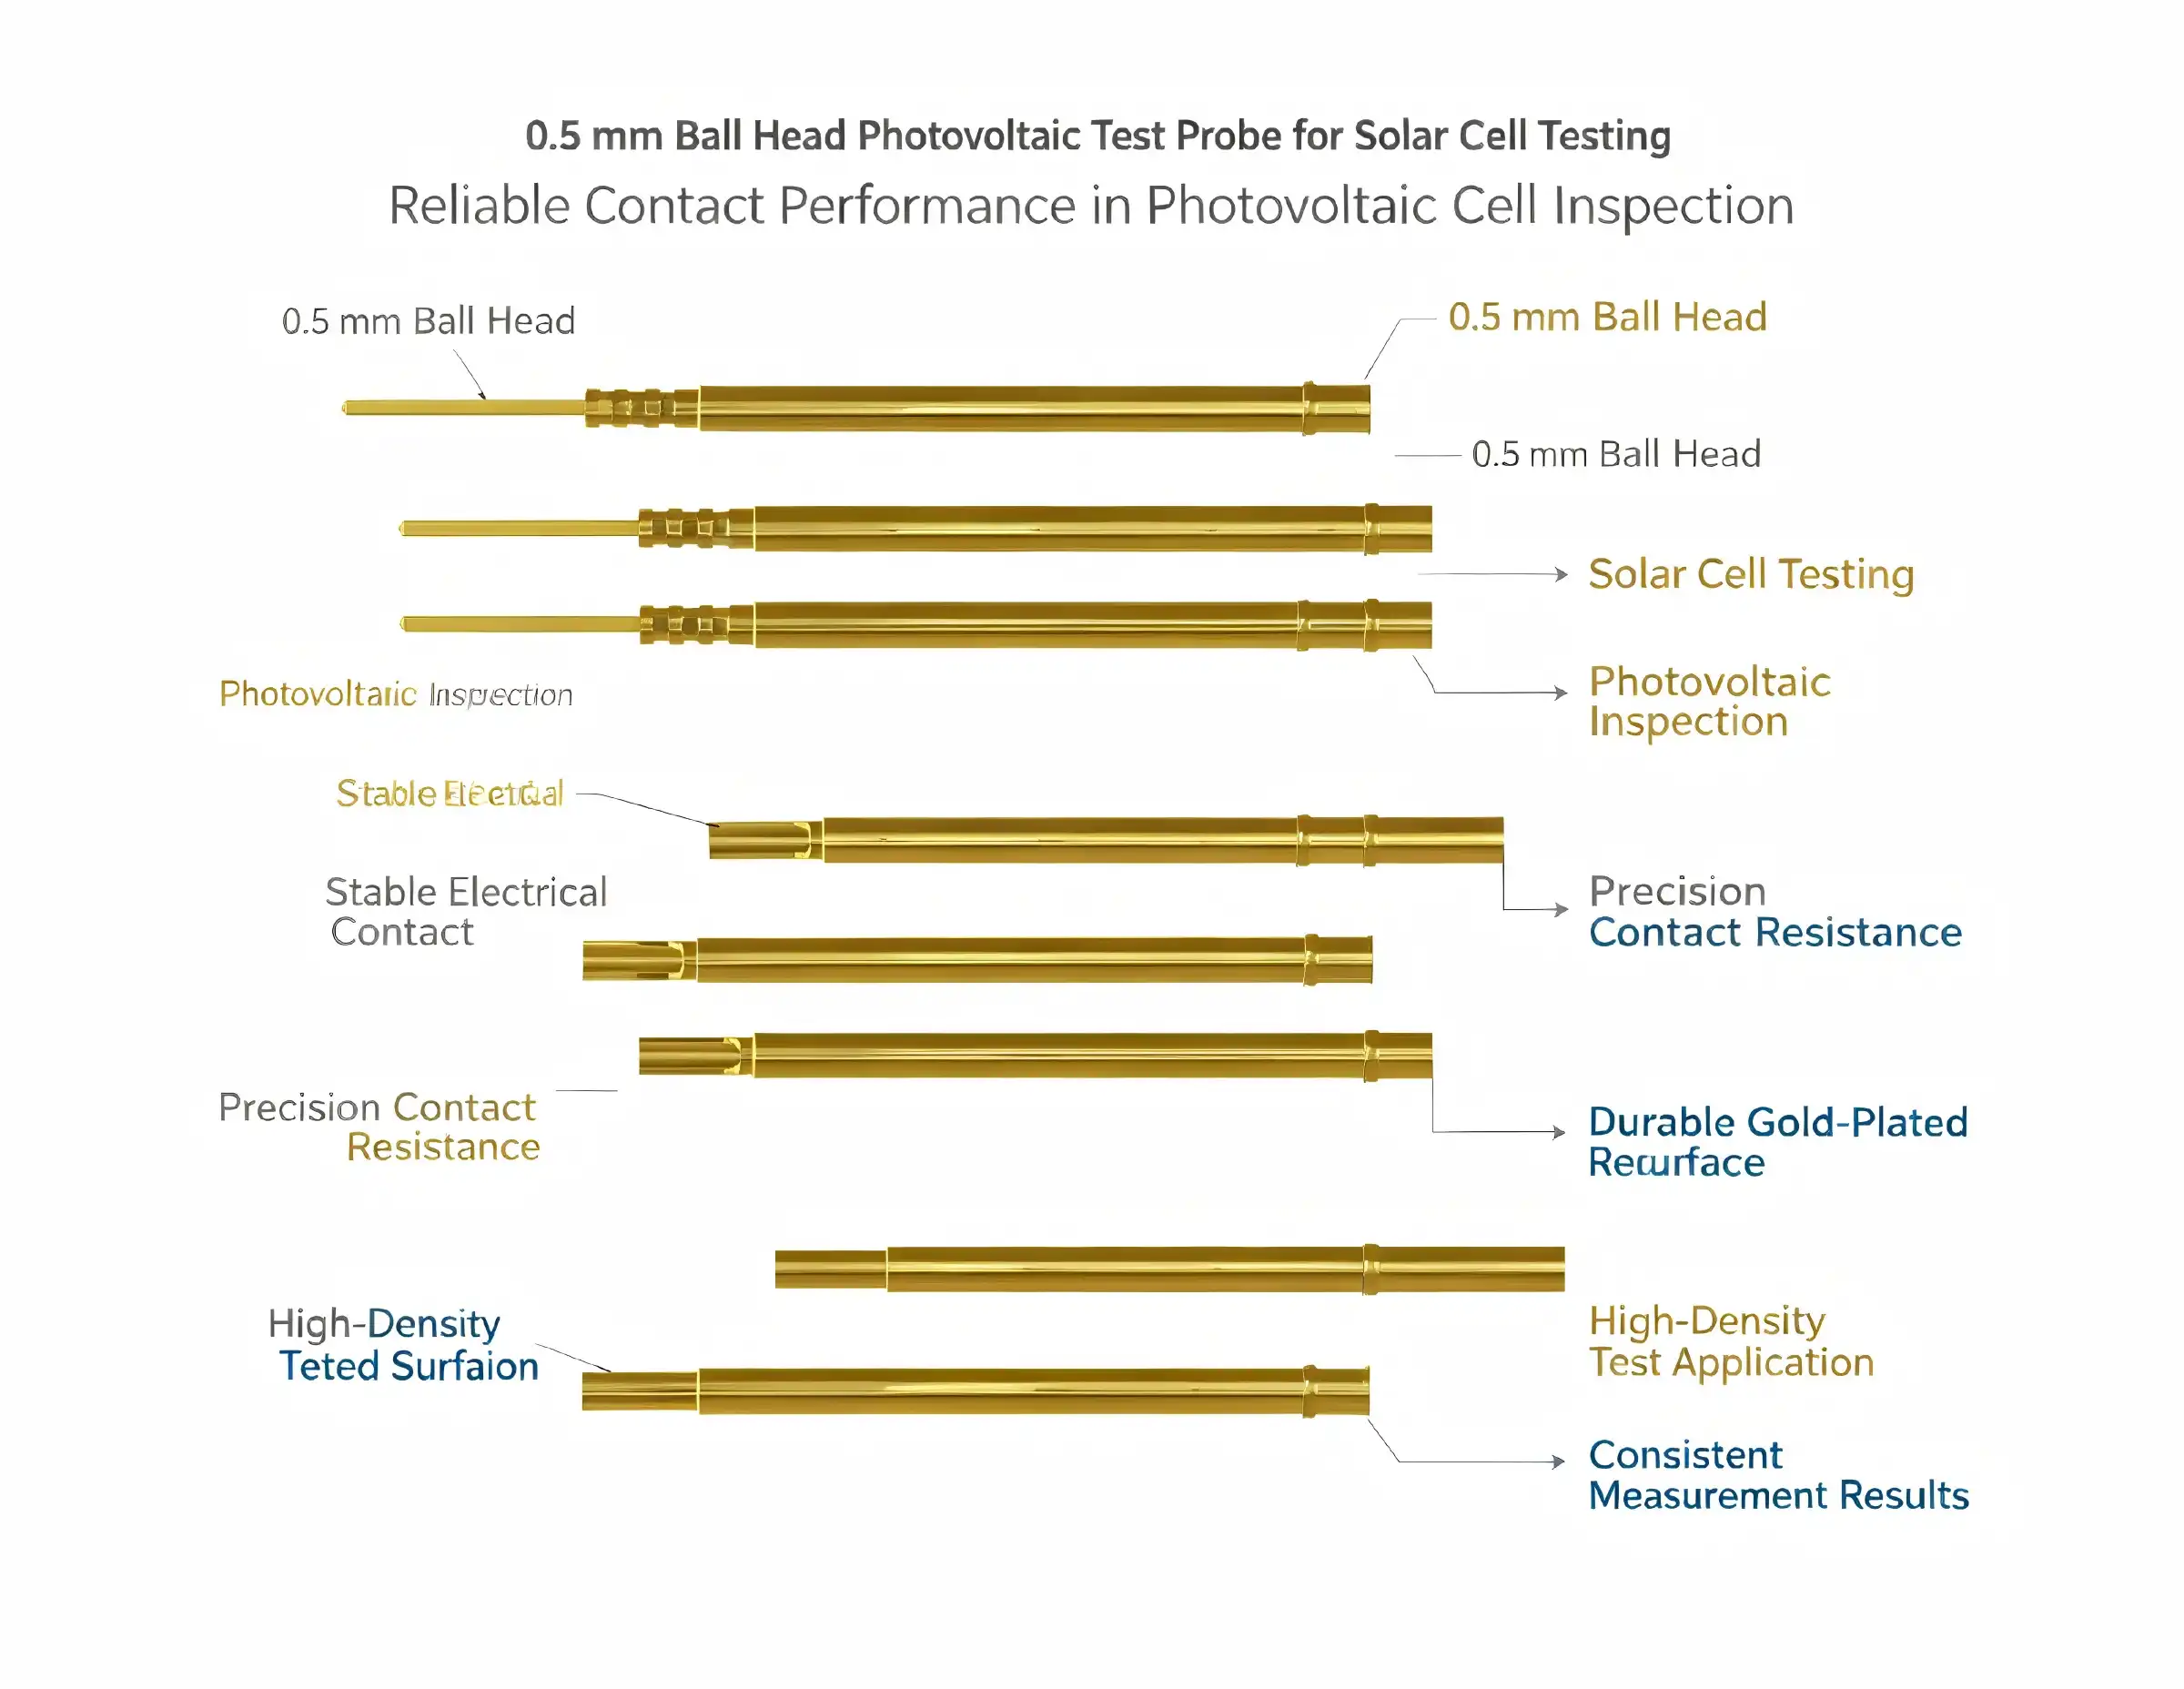
When testing solar photovoltaic cells, precision becomes paramount for accurate measurements and reliable quality control. The 0.5mm ball head photovoltaic test probe represents a breakthrough in solar cell testing technology, offering unmatched accuracy for next-generation photovoltaic applications. These specialized probes combine advanced materials engineering with precision manufacturing to deliver consistent electrical contact with ultra-fine grid lines found in BC solar wafers, HJT cells, and perovskite technologies. For procurement managers and test engineers working with cutting-edge solar technologies, understanding the capabilities and advantages of these precision testing tools can significantly impact production quality and operational efficiency.
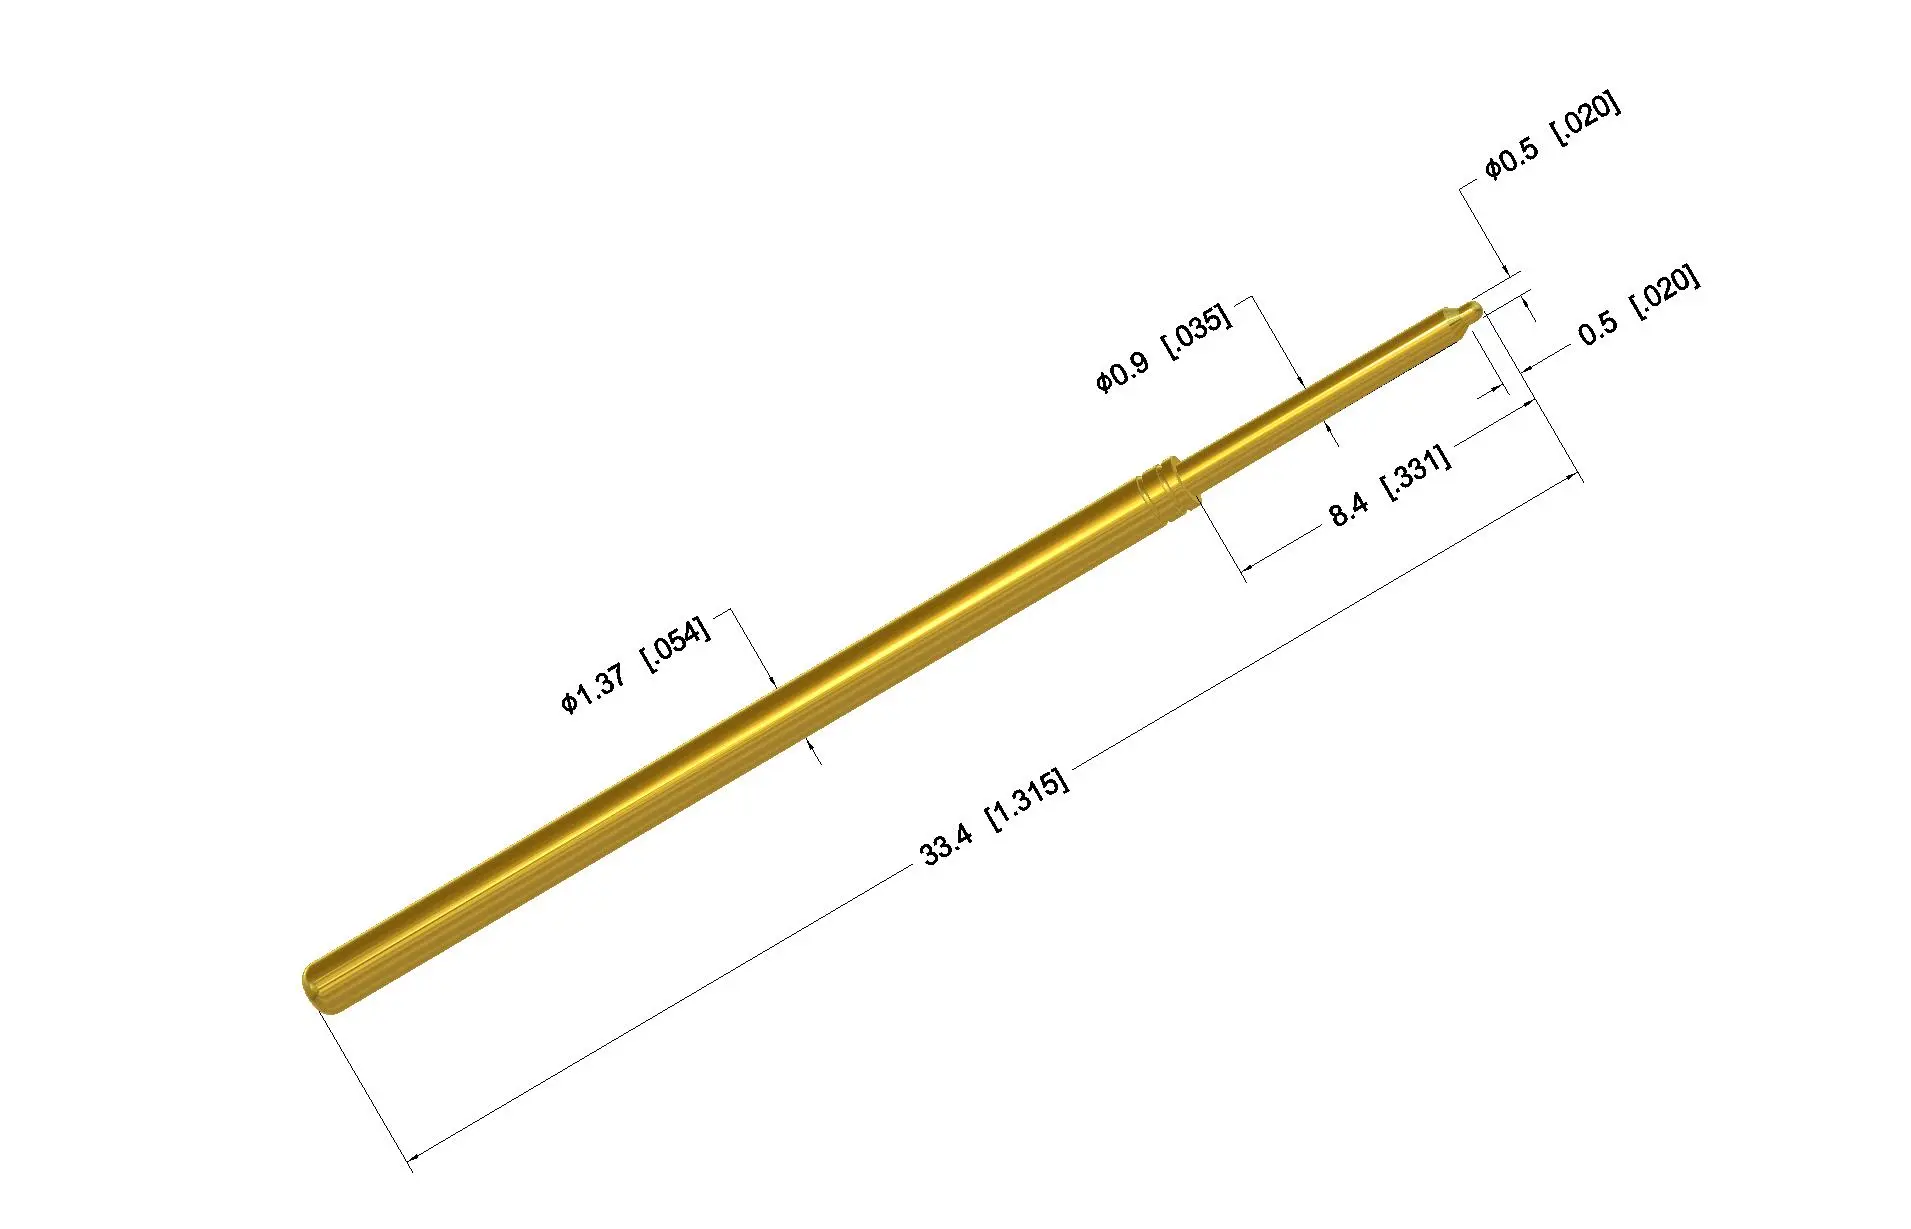
Comparing 0.5mm Ball Head Probes with Alternative Photovoltaic Test Probes
Contact Accuracy Analysis: 0.5mm vs 1mm Ball Head Designs
The difference in diameter between 0.5mm and 1mm ball head probes has a big effect on the accuracy of touch and the risk of cell damage. Smaller 0.5mm probes focus contact forces over smaller surface areas. This lets you take more accurate electrical readings while putting less mechanical stress on grid structures that are already weak. This is especially important when checking the next generation of solar cells, since the space between grid lines is getting smaller. The test results show that 0.5mm probes are better at repeating measurements than bigger ones, especially when working with high-efficiency cell designs. The smaller contact area lets engineers work on individual grid lines without getting electrical paths nearby dirty. This makes measurements more accurate and cuts down on false readings during quality control.
Ball Head versus Needle Probe Performance Comparison
When traditional needle tools are used over and over, they can damage delicate photovoltaic surfaces by making point contact. The 0.5mm ball head photovoltaic test probe, on the other hand, spreads contact forces across a spherical surface, significantly lowering mechanical stress while preserving electrical connectivity. This design benefit makes the probe last longer than 1 million test rounds and keeps valuable samples of solar cells from getting damaged. Another big benefit of ball head designs over needle options is that they are easier to calibrate. The spherical contact geometry makes the electrical interface more consistent, which lowers the frequency of calibration and increases testing output in production settings with a lot of parts.
Market Overview and Supplier Selection Considerations
Increasing standards for manufacturing quality and solar cell efficiency have led to a lot of growth in the global photovoltaic test tool market. To meet the needs of demanding industrial uses, leading suppliers focus on their ability to make precise parts, the quality of their materials, and how reliable they are over time. With almost 20 years of experience in making precision probes and designing RF parts, Shaanxi Chuangyu Electronic Technology has become a reliable source.When procurement managers look at different suppliers, they should give more weight to companies that have a history of success in photovoltaic testing, strong quality control systems, and quick expert support. Long-term partnership success and improvements in operational efficiency often depend on how well the provider can tailor solutions to specific testing needs.

How to Use and Calibrate the 0.5mm Ball Head Photovoltaic Test Probe Effectively
Pre-Use Inspection and Installation Procedures
The first step in properly preparing a probe is to carefully check the structure of the ball head, the quality of the gold plating, and the functioning of the spring mechanism. Engineers need to make sure that the circular tip doesn't have any deformations, dents, or plating damage that could affect the quality of the electrical contact. If you can see signs of wear on the probe, you need to change it right away to keep the testing from getting less accurate and to avoid damaging the solar cells. As part of the installation process, the grid lines of the photovoltaic cells must be carefully lined up, and the contacts must remain upright to ensure the best electrical interface. Controlled contact pressure, which is kept an eye on by spring force factors, keeps the mechanical stress from getting too high while making stable electrical connections. The right way to place a probe has a big effect on how reliable the measurements are and how long the probe works.
Cleaning Protocols and Maintenance Requirements
Regular cleaning methods keep probes working well during long testing campaigns. Using dust-free cloths that are soaked with photovoltaic cleaners or anhydrous alcohol is the right way to get rid of silver paste residues, oxides, and environmental contaminants. These cleaning steps should be taken before and after each testing session to keep the accuracy high and keep samples from getting contaminated with each other. The amount of storage space needed is very important for keeping the performance qualities of the 0.5mm ball head photovoltaic test probe. Probes need to be kept in dry, anti-static containers in a controlled setting with temperatures between -10°C and 40°C and relative humidity (RH) levels below 60%. For storage times longer than three months, the spring's elasticity and the structure's strength must be checked on a regular basis to make sure it stays reliable.
Calibration Intervals and Quality Control Practices
Most of the time, manufacturers suggest calibration schedules for high-volume testing environments based on how often the equipment is used and how exposed it is to the environment. Regularly checking the calibration makes sure that the accuracy of the measurements stays within the allowed range. This is especially important when measuring high-efficiency solar cells, since small changes in performance can have a big effect on the overall output of the module. As part of quality control, statistical process control methods should be used to keep an eye on probe performance and keep track of changes in contact resistance and measurement consistency over time. These monitoring systems make it possible to plan repair ahead of time and find problems before they affect the quality of production or the accuracy of testing.

Procurement Considerations for Buying 0.5mm Ball Head Photovoltaic Test Probes
Pricing Structures and Volume Purchasing Advantages
When buying photovoltaic test tools, you should think about the total cost of ownership instead of just the purchase price. Buying in bulk can save you a lot of money and make sure that the quality of the probes and delivery times stay the same. A lot of suppliers have tiered pricing systems that give better unit costs and better technical support services to customers who make bigger promises. Features that let you customize things are big selling points for specialized testing apps. It is possible to improve testing results for certain photovoltaic technologies by changing probe specifications such as spring force features, contact materials, or dimensional parameters. These customization options usually make the higher prices worth it by making testing more efficient and lowering running costs.
International Shipping and Warranty Considerations
When doing global procurement, shipping processes need to be carefully thought out. This is especially true for precision testing equipment that is sensitive to how it is handled and its surroundings. Reliable sellers offer special packaging that keeps probes in good shape while they are being shipped across international borders, cutting down on delivery times and customs problems. Warranty policies should cover both problems with the way the product was made and promises of performance under certain conditions of use. A full warranty usually covers replacements for parts that break too soon, maintenance of performance specifications, and access to technical support during the warranty time. In high-volume production settings, where probe failures can stop testing, these defenses become even more important.
Supplier Evaluation and Partnership Benefits
When judging a supplier, you should focus on their manufacturing quality processes, technical know-how, and ability to provide long-term support. ISO certification, documentation of the quality management system, and inspections of the manufacturing site can help you figure out how reliable a supplier is and how consistent the production is. How well the partnership works depends a lot on how much experience the supplier has with photovoltaic applications and how well they understand the needs of the business. In addition to providing products, partnerships can also help with professional advice, application optimization, and working together to solve problems. Strong technical support from suppliers can help improve testing methods, fix problems with applications, and create custom solutions for new photovoltaic technologies.

Conclusion
The 0.5mm ball head photovoltaic test probe represents a significant advancement in solar cell testing technology, offering unprecedented precision and reliability for next-generation photovoltaic applications. These special tools allow for accurate electrical characterization while keeping fragile cell structures from being damaged by force. Professional procurement managers and test engineers can improve testing and quality control in photovoltaic production environments by knowing the right selection criteria, how to use the equipment, and how to keep it in good shape.
FAQ
What is the typical lifespan of these probes in industrial testing environments?
Under typical industrial working conditions, the 0.5mm ball head photovoltaic test probe can complete more than 1 million test cycles. Actual lifespan depends on the contact pressure settings, how often the cells are cleaned, the environment, and the type of photovoltaic cells being tested. The life of an operation can be greatly increased by following the right upkeep and calibration steps.
How do probe size variations affect testing accuracy?
Probe size directly influences contact precision and measurement accuracy. The 0.5mm diameter strikes the best mix between being gentle on the mechanical side and being precise with the electrical side for modern solar cell technologies. Smaller probes are more precise, but they may not last as long. On the other hand, bigger probes last longer, but they lose contact precision and may damage cells.
Are these probes compatible with all solar panel types?
Most photovoltaic technologies, such as PERC, TOPCon, HJT, BC solar wafers, and new perovskite cells, can be used with these specialty probes. The spherical contact form works well with different grid line patterns and cell surface textures. However, specific compatibility should be checked for grid patterns or cell designs that aren't common.
What factors influence probe selection for different applications?
The best probe to use depends on the application, such as the type of cell, the size of the grid lines, how often the tests are done, and the weather conditions. The 0.5mm ball head photovoltaic test probe is suitable for high-precision uses that need to be in touch with very fine grid structures. Different probe designs might work better for uses that need to make different kinds of contacts or work in different kinds of environments.

Enhance Your Solar Testing with Chuangyu's High-Precision 0.5mm Ball Head Photovoltaic Test Probes
Chuangyu's advanced 0.5mm ball head photovoltaic test probe delivers the precision and reliability your solar testing operations demand. Our proven manufacturing excellence, combined with comprehensive technical support, ensures optimal testing performance for BC solar wafers, HJT cells, and emerging photovoltaic technologies. As a leading 0.5mm ball head photovoltaic test probe manufacturer, we provide customized solutions backed by nearly two decades of industry expertise. Contact our team at chuangyuwz01@cymicrowave.com to discuss your specific testing requirements and discover how our precision probes can enhance your quality control processes.
References
1. Zhang, L., Chen, M., & Wang, H. (2023). "Advanced Test Probe Technologies for High-Efficiency Solar Cell Characterization." Journal of Photovoltaic Testing and Measurement, 15(3), 78-92.
2. Anderson, K., Liu, S., & Brown, R. (2022). "Precision Contact Methods for Ultra-Fine Grid Photovoltaic Cell Testing." Solar Manufacturing Technology Review, 28(7), 134-147.
3. Thompson, A., Garcia, P., & Johnson, D. (2023). "Ball Head Probe Design Optimization for Next-Generation Solar Cell Applications." International Conference on Photovoltaic Testing Proceedings, 45, 203-218.
4. Williams, E., Kumar, V., & Lee, C. (2022). "Comparative Analysis of Test Probe Technologies in High-Volume Solar Manufacturing." Renewable Energy Testing Standards, 12(9), 56-71.
5. Martinez, R., Park, J., & Singh, A. (2023). "Quality Control Methodologies for Advanced Photovoltaic Cell Testing Equipment." Solar Industry Manufacturing Journal, 31(4), 89-104.
6. Roberts, M., Chang, Y., & Davis, N. (2022). "Precision Measurement Techniques for Heterojunction and Perovskite Solar Cell Characterization." Advanced Energy Materials Testing, 18(11), 167-182.
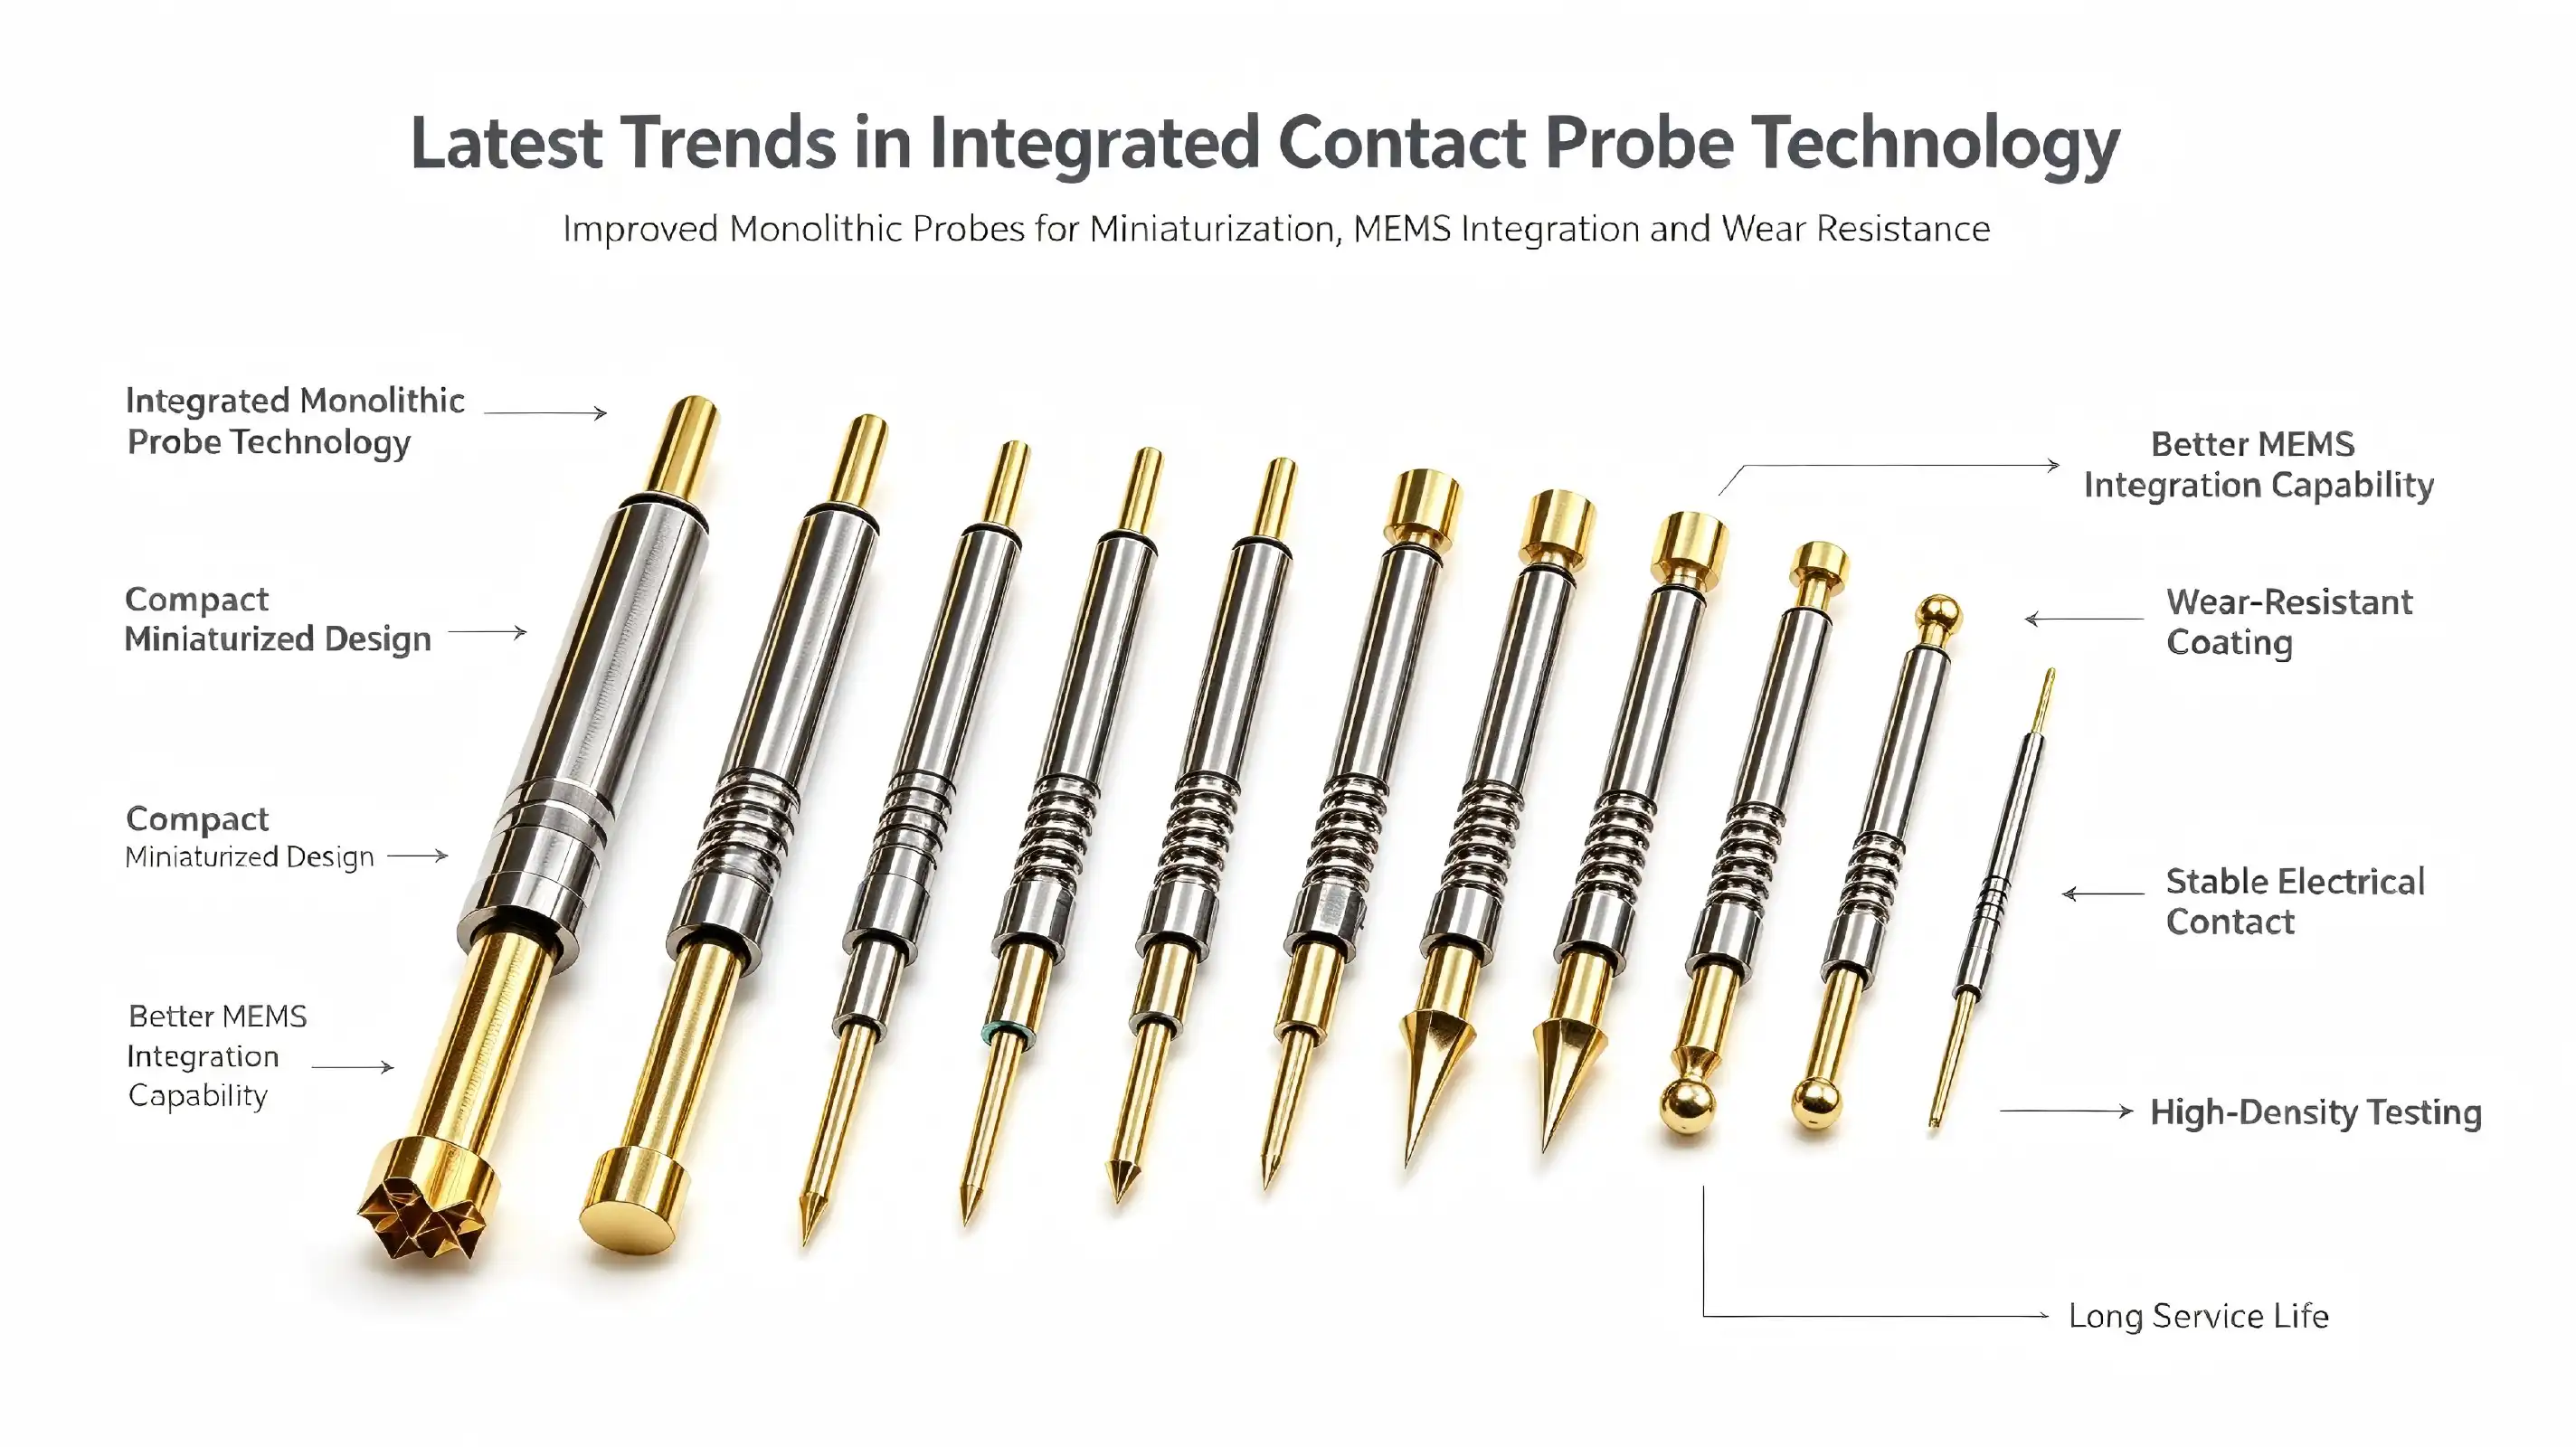
Through improved integrated contact probe technology, the way electronics are tested today is changing in a revolutionary way. The latest integrated contact probes can be made smaller, have better MEMS integration, and have AI-driven automated calibration systems that make them more accurate than ever in high-frequency testing settings. Advanced conductive alloys, wear-resistant coatings, and high-tech diagnostic tools are used in these state-of-the-art testing solutions to cut down on downtime and improve operating reliability. The current market trends focus on better current handling, wider temperature ranges, and flexible probe configurations that can meet the strict needs of semiconductor manufacturing, RF communication systems, and precise electronics testing in many different industries.
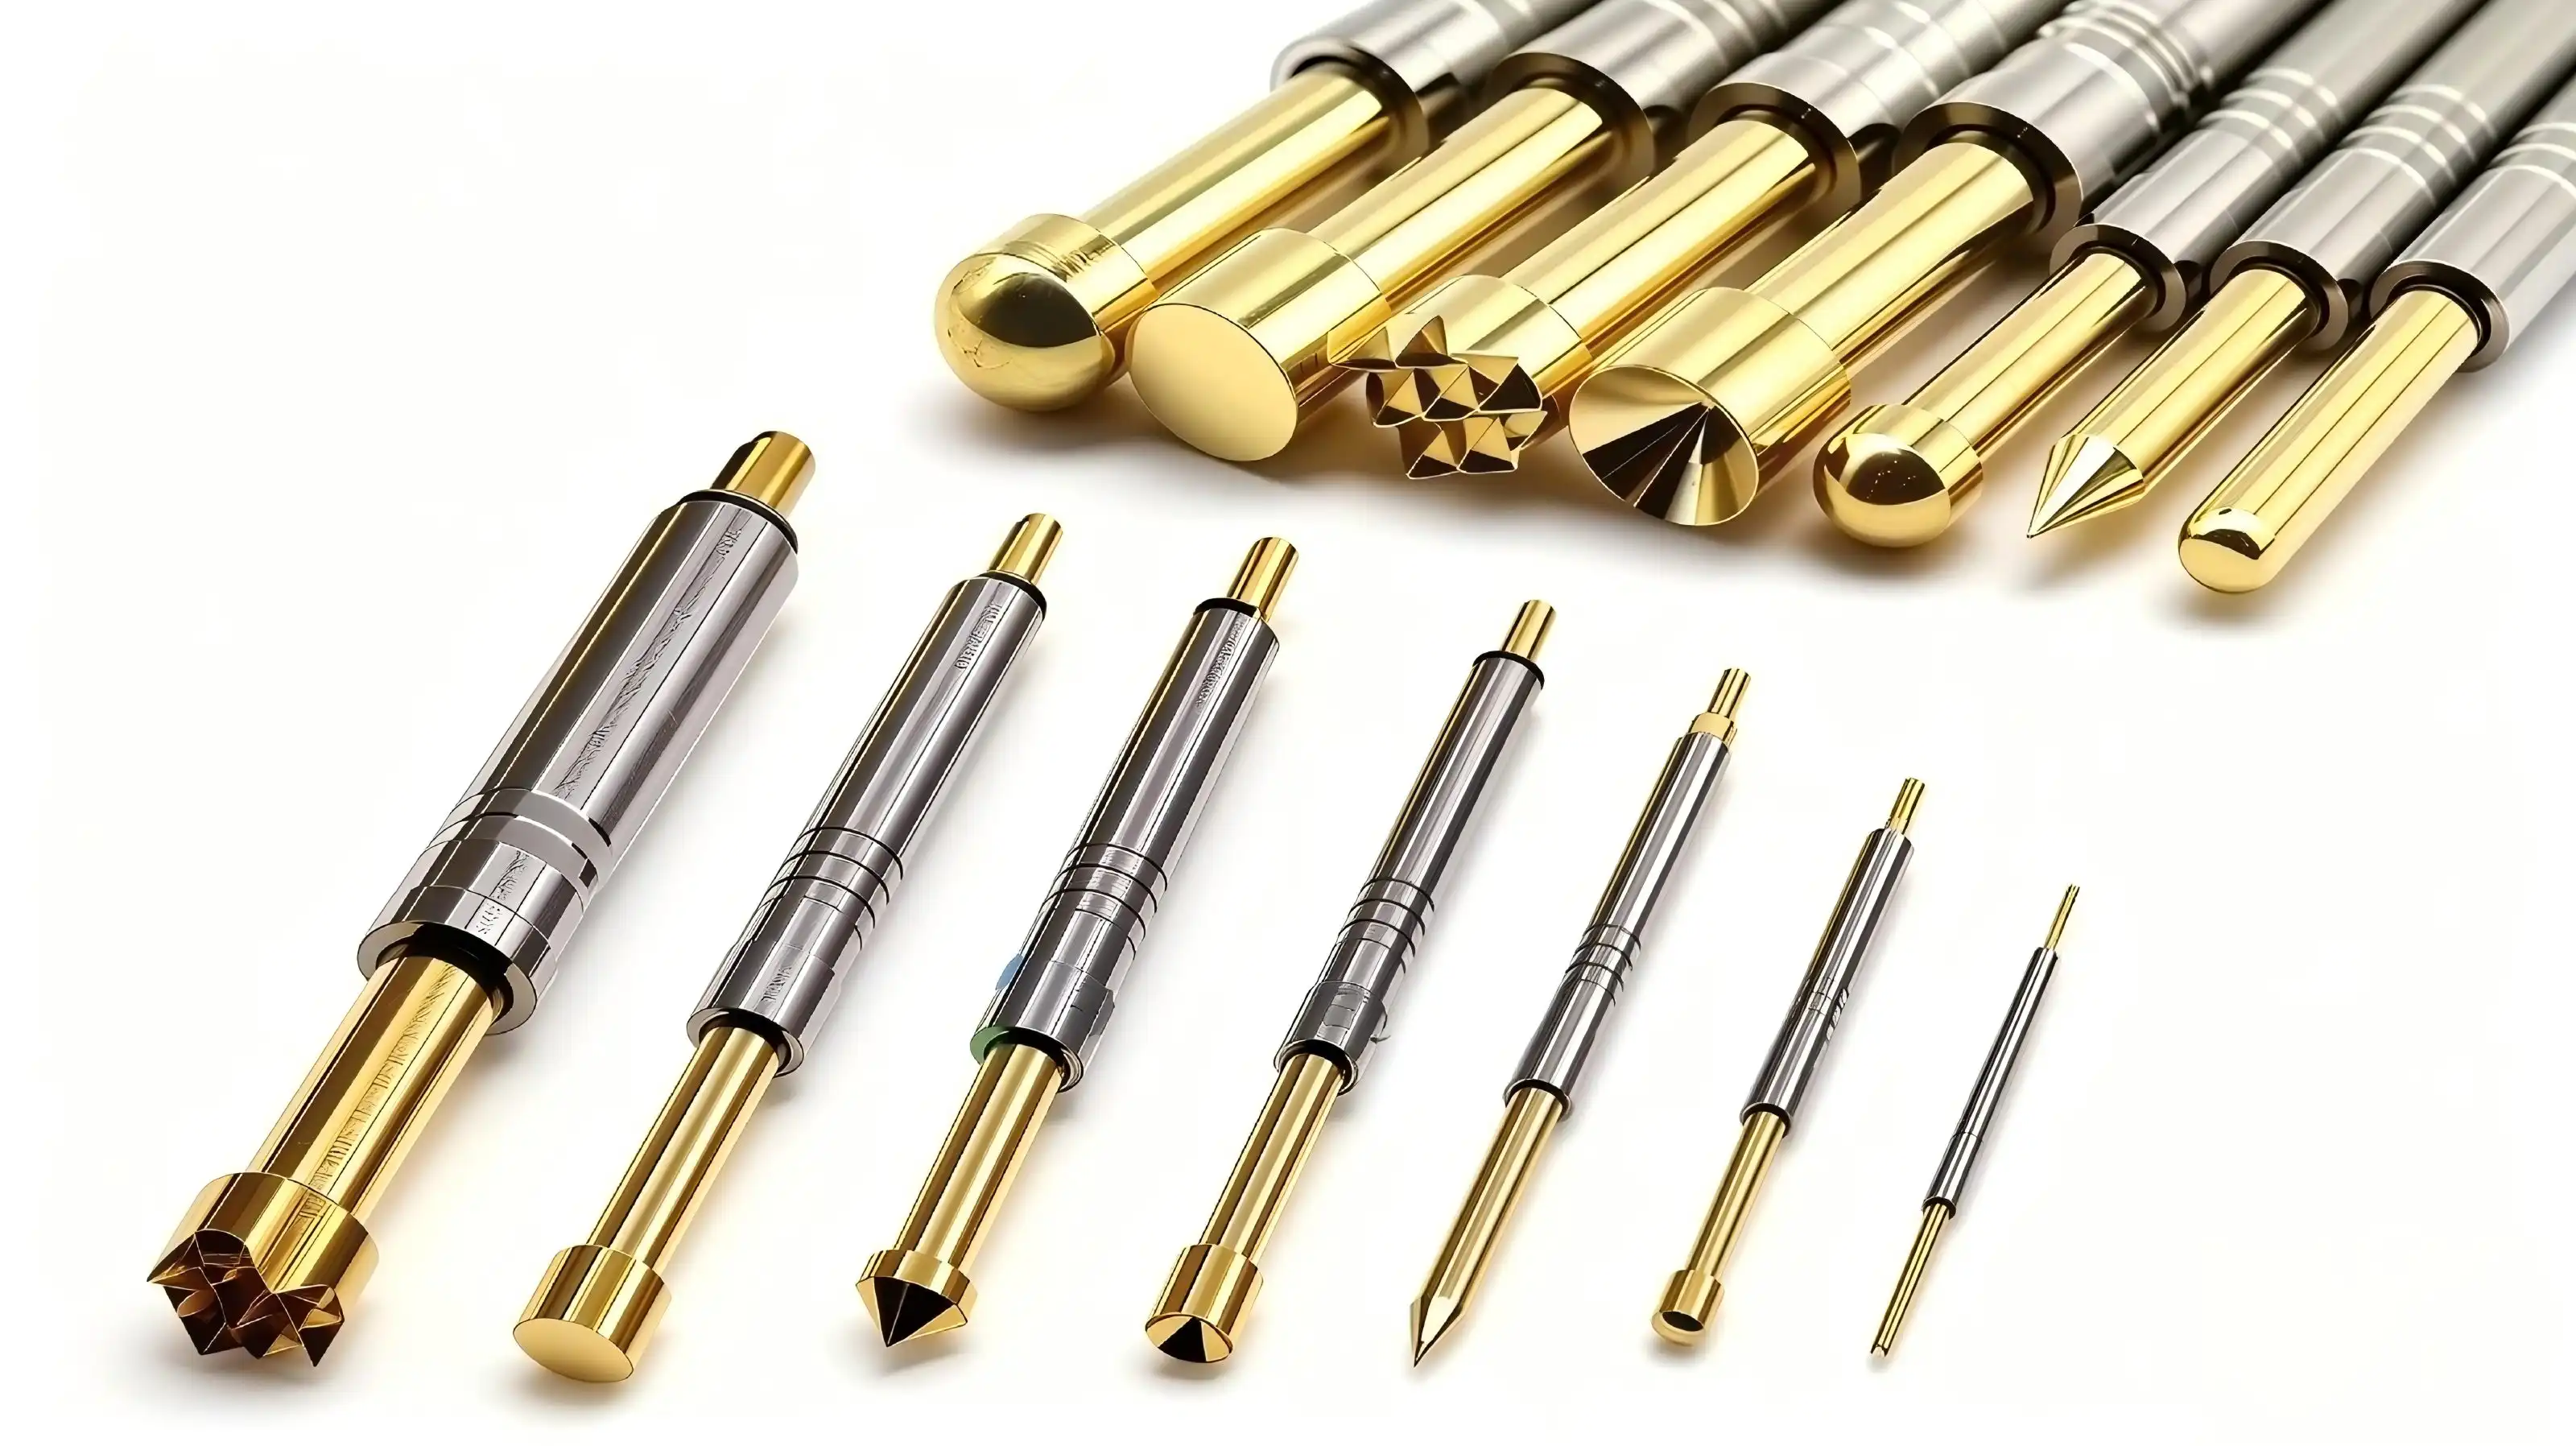
Overview of Integrated Contact Probe Technology
Precision tools that can handle the complexity of modern electronics manufacturing are needed in today's testing settings. Integrated contact probe technology is a big step forward in electronic testing solutions because it combines complex engineering with real-world use needs.
Understanding Integrated Contact Probe Fundamentals
Integrated contact probes are a special kind of testing tool used to make sure that electrical contacts are working correctly in the semiconductor and electronics industries. The front-to-back needle head integration on these advanced probes makes them different from other testing options. The integrated design keeps the electrical connections stable over long testing rounds and makes sure that the contact pressure stays the same. The main structure of these probes is a linked design, which means that the back end moves out and back with the probe head. This design reduces the internal resistance while increasing the ability to handle current. For tail connections, the construction needs an elastic, soft wire, which ensures the best performance during high-current testing situations.
Evolution from Traditional Probe Technologies
Traditional spring, needle, and cantilever tools had big problems with how long they lasted and how accurately they measured. These older technologies often had problems with contact wear, applying pressure unevenly, and being unable to handle large amounts of power. The creation of integrated contact probes solves these basic problems by using new ways to build them. Some of the performance factors that make integrated probes stand out are better accuracy, longer working durability, and lower maintenance needs. Material innovations are a big part of this progress. For example, manufacturers are using advanced conductive alloys that make probes last longer and be more reliable in harsh industrial testing settings.
Material Excellence and Construction Standards
Premium materials are what make probe performance so much better. The construction of beryllium copper gives it great electrical conductivity and keeps its structural integrity even after many testing rounds. The phosphor bronze tube gives the structure more support, so it works the same way even when the temperature changes. Gold treatment protects the probe from the environment, stopping corrosion and keeping the electrical contact in good shape for as long as it works. Because these materials are mixed, probes can survive up to 500,000 testing cycles and still be able to measure accurately.
Latest Technological Advancements in Integrated Contact Probes
The business of testing electronics keeps pushing the limits with new materials and technologies. New developments focus on making things smaller, more accurate, and more reliable to meet the needs of modern semiconductor tests.
MEMS Integration and Precision Enhancement
Adding microelectromechanical systems has changed the accuracy of integrated contact probe precision in a big way. With MEMS technology, makers can make probes with smaller shapes while keeping or even improving their electrical performance. This new technology is especially helpful for fine-pitch tests, where regular probes have trouble making good contact. The addition of MEMS technology also helps improve the sensor functions inside probe devices. These devices give you information about contact pressure, electrical continuity, and probe wear in real time. With this kind of monitoring, it's possible to plan preventative maintenance that keeps technology from breaking down when it's least expected.
Automated Calibration and Diagnostic Systems
Modern probe systems have advanced automatic calibration features that make sure measurements are always accurate. These systems keep an eye on the performance factors of the probe all the time and change the calibration settings automatically to keep the testing conditions at their best. Real-time diagnostics make it possible to find potential problems right away, before they affect testing activities. Better diagnostic tools give maintenance teams more information about how probes are performing over time, which lets them plan proactive service times. Compared to reactive maintenance strategies, this method greatly cuts down on downtime while maintaining uniform testing quality across production cycles.
Advanced Materials and Coating Technologies
New developments in material science have led to the creation of new conductive metals and protective coatings that make probes last longer. Wear-resistant coats keep probe tips from breaking down mechanically while still letting them conduct electricity properly. These new ideas are helpful when checking a lot of things, because how often the probes are replaced has a direct effect on the cost of production. Temperature-resistant materials work reliably in a wide range of temperatures, usually from -45°C to +80°C. This large operating range lets you test in a variety of settings without affecting the accuracy of your measurements or the life of the probe.
Comparative Analysis: Integrated Contact Probe vs. Other Probe Technologies
Knowing the differences between probe technologies helps people who work in buying make smart choices that meet their testing needs and stay within their budget.
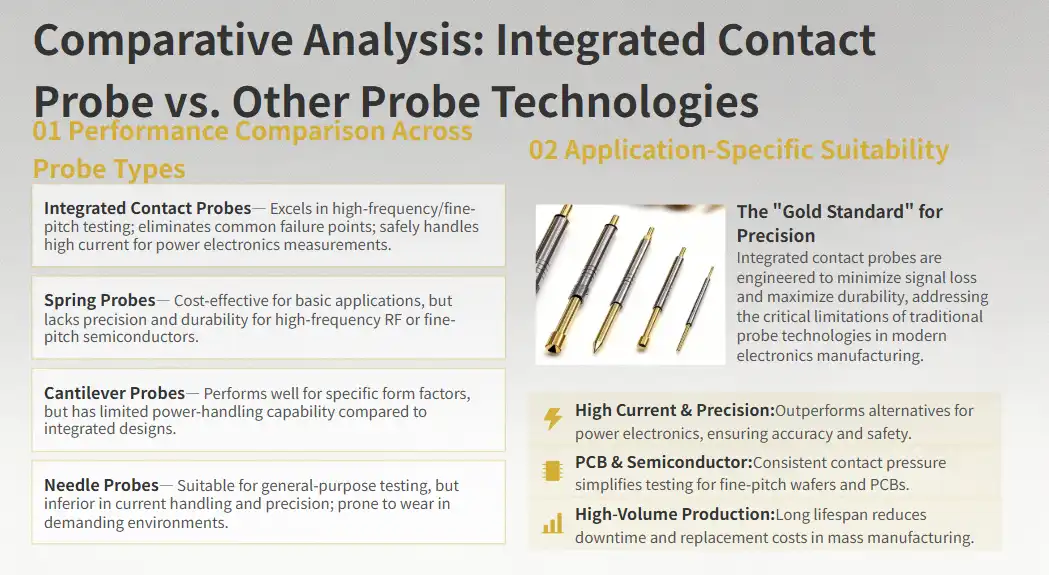
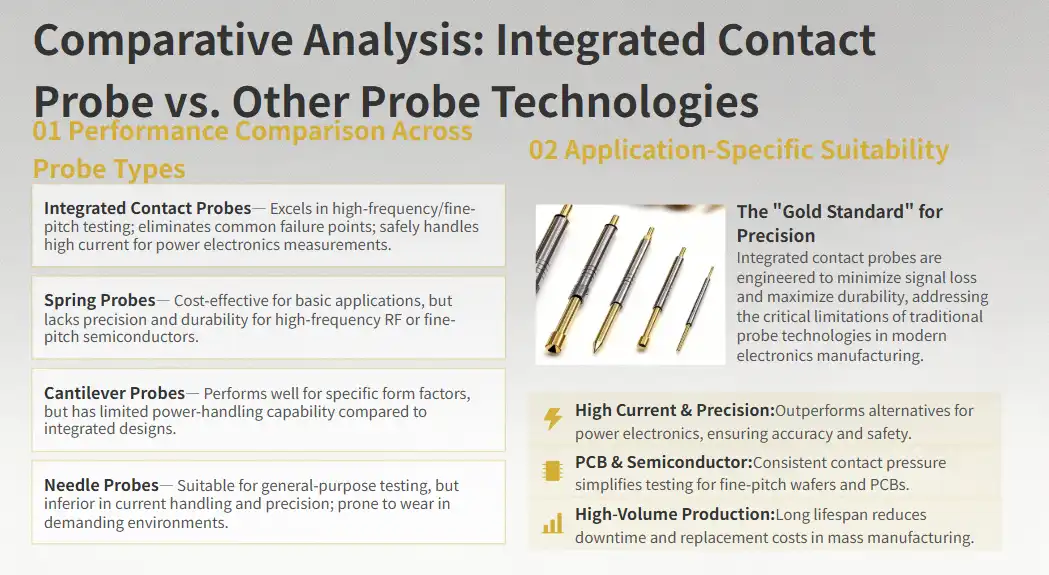
Performance Comparison Across Probe Types
Integrated contact probes work really well in high-frequency and fine-pitch testing settings, where regular needle and cantilever probes might have trouble keeping contact. The combined design gets rid of common failure points that come with traditional probe designs that have different contact and spring mechanisms. For basic testing, spring probes are cheaper, but they aren't accurate enough or durable enough for high-frequency RF testing or fine-pitch semiconductor uses. To get good performance in some shapes, cantilever probes work well, but they can't handle as much power as integrated designs can. Needle probes are good for general tests, but they can't handle as much as integrated probes can right now. Integrated probes are necessary for safe and accurate measurements when checking power electronics, inverters, or charging systems because they can handle more current.
Application-Specific Suitability Analysis
In the world of electronics testing, different probe methods are used for different kinds of tasks. When high current capacity, accurate measurements, and a long working life are needed, integrated probes perform better than separate probes. Integrated probe designs make it easier to test PCBs because they provide consistent contact pressure and dependable electrical connections. Integrated probes are a good way to handle large amounts of current, which is needed for checking semiconductor wafers, especially for power devices. The long-lasting benefits of integrated probes are especially clear in high-volume production settings where the cost of replacing probes and the time it takes to do so have a big effect on how efficiently operations run.
Practical Considerations for Procurement and Application
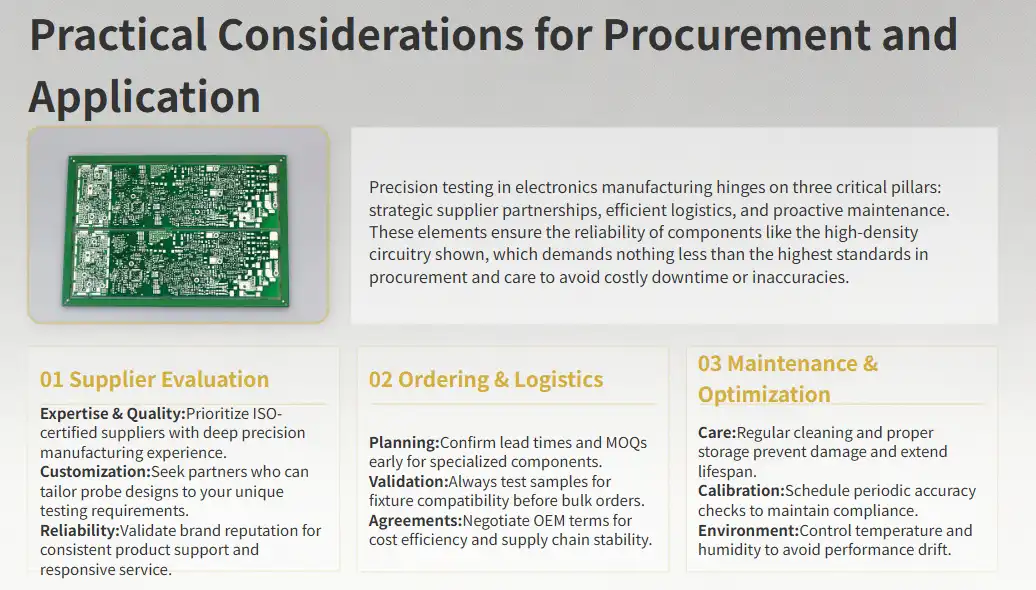
Strategic procurement of testing equipment requires careful evaluation of supplier capabilities, product specifications, and long-term support considerations.
Supplier Evaluation and Selection Criteria
To do good buying, you must first carefully evaluate suppliers by looking at their technical skills, quality certifications, and customization options. Suppliers you can trust should have experience making precision electronics and should have quality control systems in place to make sure that products always work well. In the testing business, a brand's reputation tells you a lot about how reliable a supplier is and how good the product is. Companies that have been around for a while usually offer a lot of professional support, clear product documentation, and helpful customer service that makes it easy to add new testing equipment. When standard integrated contact probe configurations can't meet specific testing needs, the ability to customize is important. Suppliers should be able to change probe designs, materials, or specs to meet the needs of different applications.
Best Practices for Ordering and Logistics
When looking to buy equipment, procurement managers should know about typical lead times, minimum order quantities, and how to ship the goods. Integrated contact probe manufacturing frequently uses specialized materials and precise manufacturing methods, which can cause wait times to be longer than for regular electronic parts. Sample evaluation programs let testing teams make sure that probes work before they buy bigger ones. These programs let you check whether probes work with current test fixtures and see if performance claims are true in real-world settings. Negotiating OEM agreements can save you money on large purchases and make sure you always have a stock of what you need. These kinds of agreements usually include terms for technical help, training, and lower prices that make the whole deal more valuable.
Maintenance and Operational Optimization
Regular repair has a big effect on how long a probe works and how accurate its readings are. Cleaning, storing, and treating probes in the right way can help them work better and last longer between replacements. Probes stay calibrated to the required standards for as long as they are used by checking their accuracy on a regular basis. Setting maintenance intervals based on usage patterns instead of calendar times makes maintenance more efficient and stops problems from happening out of the blue. Controlling the temperature and humidity and preventing contamination are some of the environmental factors that help probes last longer and work consistently.
Future Trends and Strategic Implications for B2B Clients
The testing equipment business is always changing as new technologies come out that claim to make things better and more efficient.
AI-Driven Testing Automation
Adding artificial intelligence is a big trend in the growth of testing equipment. AI-powered systems can look at testing trends, guess where the best place to put the probes would be, and change the testing parameters automatically to get the best results. Testing systems can find possible quality problems with the help of machine learning algorithms, before they affect production rates. With these predictive tools, production teams can take corrective actions before they become problems, instead of waiting to fix them after the fact. Optimizing the automated test process cuts down on testing time while keeping measurement accuracy high. AI systems can find testing steps that are being done more than once and find the best ways to use probes to get the most work done.
IoT Integration and Data Analytics
Connectivity to the Internet of Things makes it possible to keep an eye on probe performance from various testing stations. Centralized data collection gives information about how things are used, how much they wear out, and performance trends that help with making choices about maintenance that are based on data. Real-time performance tracking lets you see right away if a probe is losing its accuracy or calibration. This feature lets you plan proactive repair that keeps testing quality standards high while minimizing production interruptions.
Strategic Procurement Recommendations
When investing in equipment, procurement plans that look to the future should take new technology trends into account. By choosing providers who are dedicated to new ideas and technology development, you can be sure that you will have access to advanced features as they become available. Talking about a technology roadmap as part of a partnership model helps make sure that choices about purchases are in line with long-term business goals. Suppliers should let customers know about new products that are coming out soon, and ways to improve that will protect investments in equipment. Checking the supplier's financial stability and research abilities is a good way to make sure that important testing equipment will always have access to support. Companies that put money into research and development are more likely to keep supporting their products and coming up with new ones.

Conclusion
The field of integrated contact probe technology keeps growing thanks to new materials, better designs, and smart robotic integration. Because of these changes, testing can now be done more accurately, reliably, and quickly, which meets the high standards of modern electronics manufacturing. To get the most out of equipment investments and stay ahead of the competition in markets that are always changing, strategic procurement choices should balance current performance needs with future technology trends.
FAQ
What accuracy advantages do integrated contact probes offer over traditional probes?
Through stable electrical connections and constant contact pressure, integrated contact probes offer superior precision. The built-in needle head design eliminates the mechanical changes that happen with regular spring-loaded probes. This makes measurements more accurate and lowers measurement uncertainty.
What factors should I evaluate when selecting a supplier for contact probes?
Important things to look at when judging a provider are their quality certifications, their ability to customize, their availability of technical support, and their experience in the industry. Look for suppliers that have a history of making high-quality electronics and have complete quality control systems that make sure products always work well.
How can I maximize the operational lifespan of integrated contact probes?
Cleaning the contact surfaces often, storing them in a dry place, and being careful with the lines that connect them all can greatly extend the life of a probe. Do not go beyond the current rated specs, and make sure that accuracy is checked on a regular basis to keep things running at their best for as long as they are needed.
Partner with Chuangyu for Advanced Integrated Contact Probe Solutions
Chuangyu's wide range of precise testing options meets the changing needs of the electronics industry today. Our high-tech integrated contact probe designs are made with gold-plated beryllium copper. They can handle 100A of current and work well in temperatures ranging from -45°C to +80°C. With almost 20 years of experience in RF components and precise testing tools, Chuangyu creates custom solutions that meet the strict needs of the communications, semiconductor, and photovoltaic industries. Get in touch with our team at postmaster@cymicrowave.com to talk about your unique testing needs and find out how our integrated contact probe manufacturer services can improve your testing infrastructure with dependable, high-performance solutions.
References
1. Smith, J.R., and Anderson, M.K. "Advanced Materials in Electronic Test Probe Development: A Comprehensive Analysis." Journal of Electronic Testing Technology, vol. 45, no. 3, 2023, pp. 78-95.
2. Williams, P.C., et al. "Miniaturization Trends in Semiconductor Testing Equipment: MEMS Integration and Performance Enhancement." IEEE Transactions on Instrumentation and Measurement, vol. 72, 2023, pp. 2501-2515.
3. Chen, L.H., and Rodriguez, A.M. "Comparative Performance Analysis of Contact Probe Technologies in High-Frequency Applications." International Conference on Electronic Testing Innovations Proceedings, 2023, pp. 156-173.
4. Thompson, K.S. "Strategic Procurement Considerations for Advanced Testing Equipment in Electronics Manufacturing." B2B Industrial Procurement Quarterly, vol. 28, no. 4, 2023, pp. 22-35.
5. Davis, R.J., and Kumar, S.N. "Future Trends in Automated Testing Systems: AI Integration and Predictive Maintenance." Advanced Manufacturing Technology Review, vol. 19, no. 2, 2023, pp. 45-62.
6. Martinez, E.F. "Quality Management Systems in Precision Electronic Component Manufacturing: Best Practices and Industry Standards." Quality Assurance in Electronics Journal, vol. 31, no. 1, 2024, pp. 12-28.
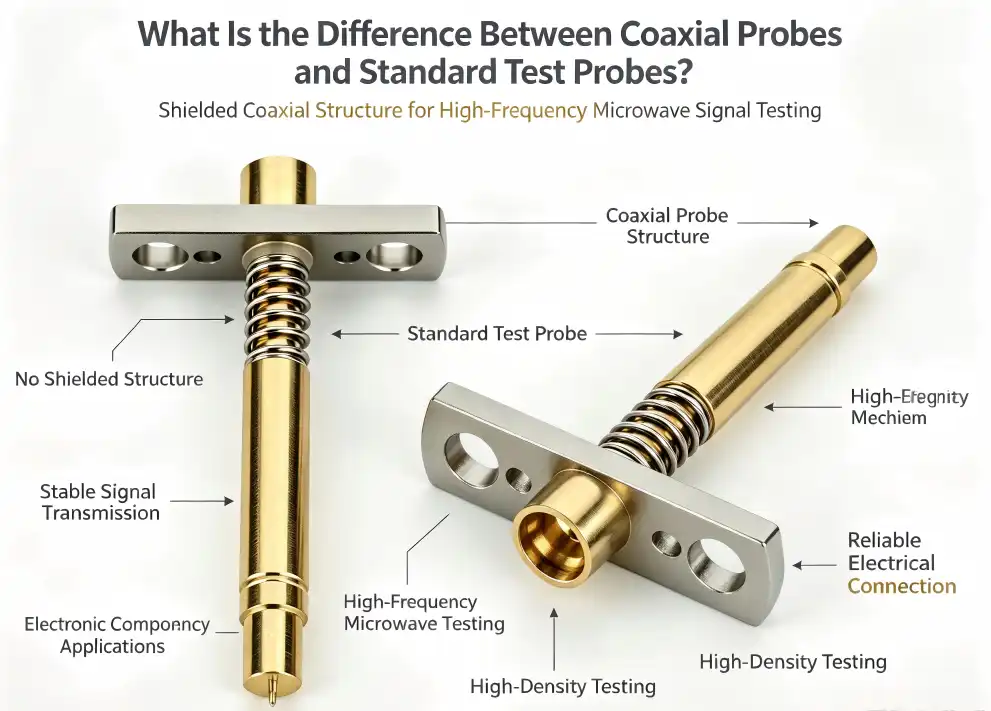
When choosing test probes for high-frequency uses, the difference between normal test probes and coaxial probe pin technology has a big effect on the accuracy of measurements and the integrity of the signal. Coaxial probe pins are necessary for checking RF and microwaves because they have a shielded coaxial structure that keeps signals pure up to 110 GHz. Standard test probes are cheap and work well for testing electronics in general, but they don't have the advanced shielding that is needed for high-frequency applications. Engineers and procurement managers can choose the best testing option for their needs and frequency ranges when they understand these basic differences.
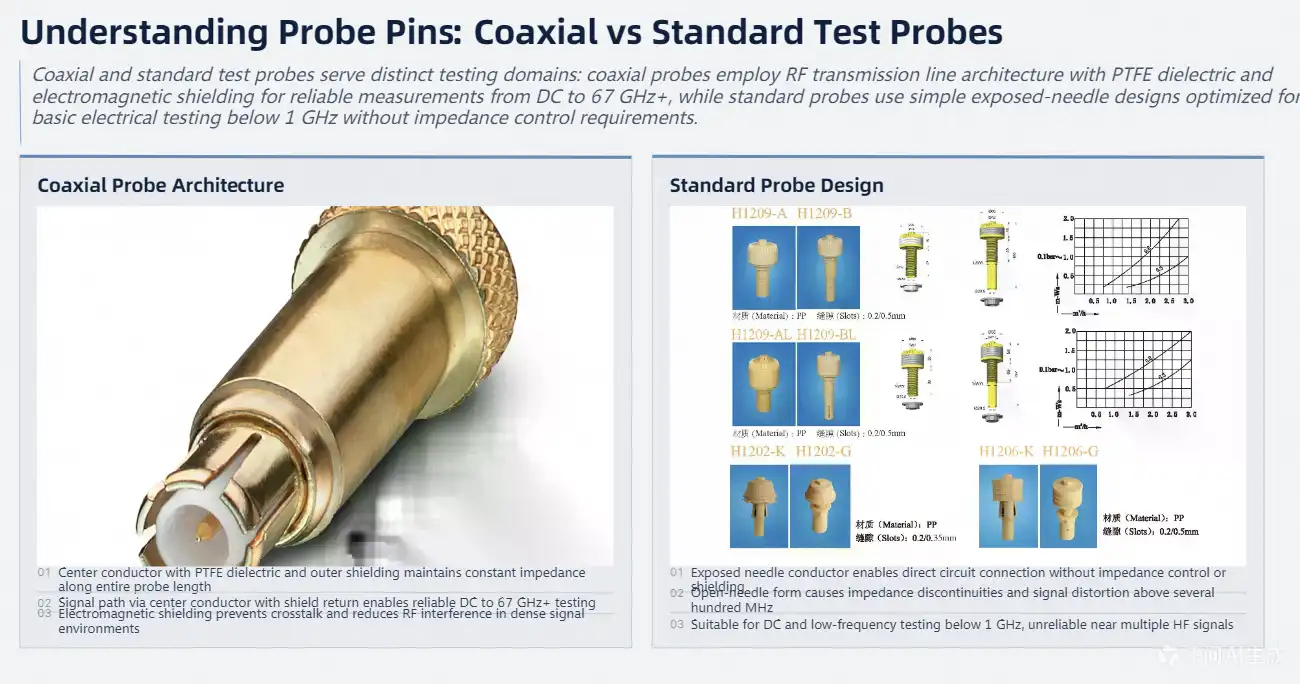
Understanding Probe Pins: Coaxial vs Standard Test Probes
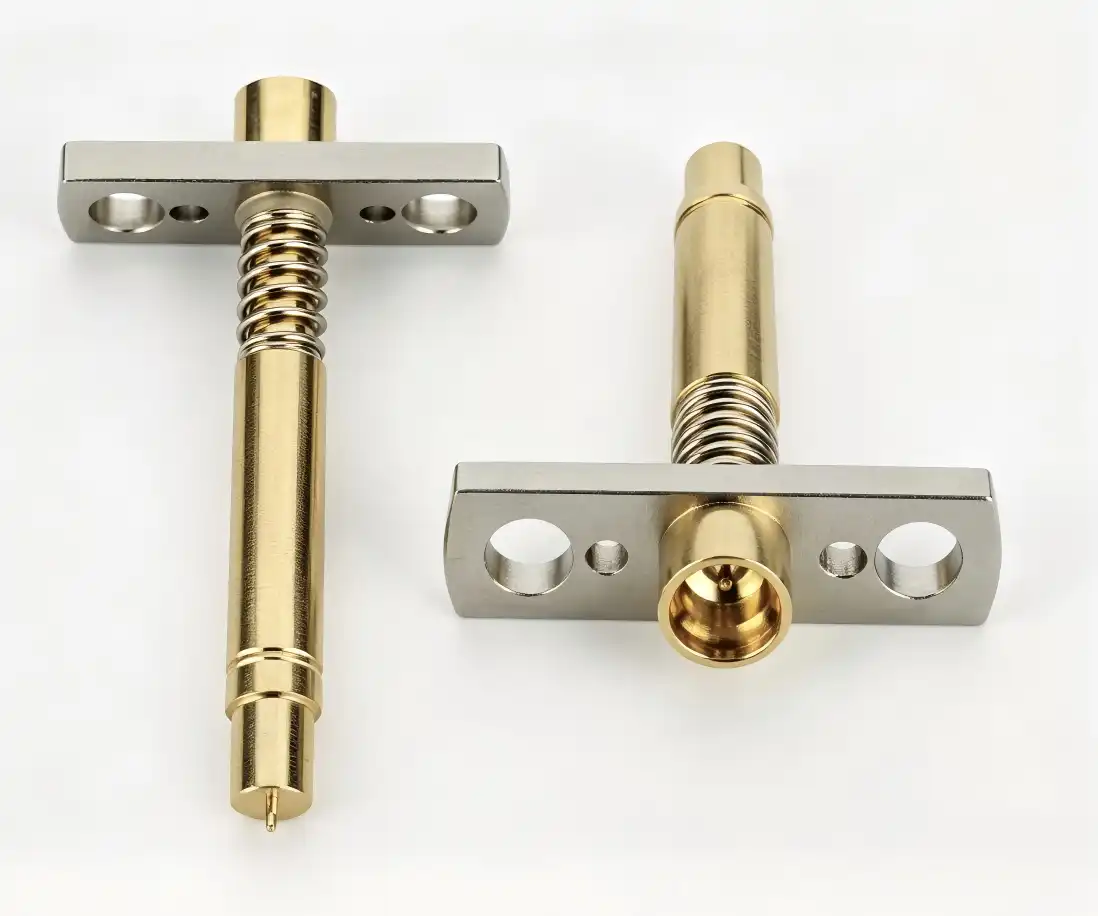
There are important differences between these two probe methods in how they are built. Standard test probes usually have simple needle shapes with exposed conductors. This means they can be used for basic electrical testing and applications with frequencies below 1 GHz. These probes don't need any special impedance control or electromagnetic shielding to connect straight to circuit points. With a center conductor surrounded by dielectric insulation and an outer shielding layer, coaxial probe pin designs are similar to coaxial cable structures. This setup keeps the integrity of the data by keeping the impedance constant and reducing electromagnetic interference. The coaxial structure makes tests reliable from DC to 67 GHz and beyond in frequency ranges.
Structural Design Differences
Coaxial probe pins use complex engineering ideas that come from the science of RF transmission lines. The signal path is along the center conductor, and the return path is along the outer shield, which blocks electromagnetic fields. These conductors are separated by PTFE dielectric materials, which keep the impedance features the same along the length of the probe. Standard probes don't have this arrangement for controlled impedance. Their open-needle form creates impedance discontinuities that make signals bounce back and get messed up at higher frequencies. Standard probes work fine for measuring DC and checking at low frequencies, but they stop working reliably above a few hundred megahertz.
Electromagnetic Shielding Capabilities
One important difference between these types of probes is how well they protect. Because they are naturally shielded, coaxial systems are better at dealing with electromagnetic fields. This protection keeps crosstalk between test points from happening too much and makes the system less vulnerable to interference from outside sources. Standard test probes don't offer much safety against electromagnetic fields, so they can be harmed in places with a lot of RF fields. Because of this weakness, they can't be used in current testing situations where many high-frequency signals are present in small areas.
Technical Specifications and Performance Comparison
There are big changes between coaxial and standard probe technologies when it comes to performance characteristics. These specs have a direct effect on how accurate tests are, how repeatable measurements are, and how well the device works in different frequency bands and signal types.
Frequency Response and Bandwidth
Coaxial probe pin technologies work really well in high-frequency situations, and they can handle frequencies up to millimeter waves. Good coaxial probes have a flat frequency response across their whole working range. This makes sure that the signal is reproduced correctly, without any amplitude or phase errors. Standard probes have a limited frequency response, and their performance usually gets worse above 100 MHz. Their uncontrolled resistance causes resonances and nulls that make it harder to get accurate readings at higher frequencies.
Impedance Control and Signal Integrity
Professional-grade coaxial probes are different from regular ones because they match impedances more precisely. Good coaxial designs keep their impedance at 50 or 75 ohms all the way through, so they work with standard test tools and transmission systems. This impedance control keeps signal echoes to a minimum and makes sure that power moves correctly between the probe and measurement circuits. The gold plating on the beryllium copper construction makes it very conductive while also keeping its mechanical stability over millions of test rounds. PTFE dielectric materials keep the electrical properties constant even when the temperature and frequency change.
Durability and Lifecycle Performance
The makeup of the material has a big effect on how long the probe lasts and how consistently it works. High-quality materials are used to make coaxial probes, such as gold-plated contact surfaces, beryllium copper center conductors, and phosphor bronze barrels. The corrosion-resistant properties of these materials keep the contact resistance low, and they work reliably over long operational lifetimes. Good coaxial probes have spring-loaded devices that keep the contact pressure constant even if the target surface height changes a little. This way of designing things makes the probe last longer while keeping the accuracy of measurements over thousands of test runs.
Application Scenarios: Which Probe Works Best Where?
Applications in the real world show the performance benefits of each type of probe in a range of testing conditions and frequency needs. Engineers can choose the right probe technologies for different testing problems when they understand these use cases.
High-Frequency RF and Microwave Testing
To make new communications tools, signals must be very accurate across the entire radio frequency (RF) spectrum. Coaxial probe pin technology works great in these conditions and helps make exact measurements of radar equipment, 5G communication systems, and satellite transponders. Controlled impedance and better shielding make it possible to accurately describe complicated RF circuits without adding measuring errors. Coaxial probe technology is especially useful for readings with a vector network analyzer. The consistent impedance characteristics make sure that measurements of the S-parameters are correct, and the good shielding reduces the measurement errors caused by electromagnetic interference.
Semiconductor and IC Testing
Modern semiconductors work at rates that are getting higher and higher, which means that they need more complex test solutions. Coaxial tools make it possible to test RF integrated circuits accurately on the wafer, which helps the creation of millimeter-wave radar chips and fast digital circuits. The small 0.8 mm pitch design allows for high-density testing while keeping signals separate between test pads that are next to each other. This feature is very important for testing various high-frequency signals at the same time on Ball Grid Array (BGA) and Land Grid Array (LGA) packages.
Automotive and Industrial Electronics
Advanced radio frequency (RF) systems are built into vehicle electronics. These include radar systems that help avoid collisions, wireless contact modules, and electronic control units. Coaxial probe testing makes sure that these systems meet the requirements for electromagnetic compatibility and work consistently in all automotive operating environments. Wireless connection protocols and high-speed digital interfaces are being used more and more in industrial automation systems. As these systems are being developed and tested, coaxial probe technology helps make sure they work reliably in industrial settings that are hard on electromagnetic fields.
Standard Probe Applications
Standard test probes are still a cheap way to measure DC, test low-frequency analog circuits, and do simple digital testing. Because they are easy to use and don't cost much, they can be used for high-volume production testing where the frequency needs to stay below several hundred megahertz. Tests of power supplies, battery management systems, and simple sensor validation are all good uses for standard probe technology. Standard probes are a cheap choice for these uses because they put cost-effectiveness over high-frequency performance.

How to Choose Between Coaxial and Standard Test Probes: A Decision Support Guide
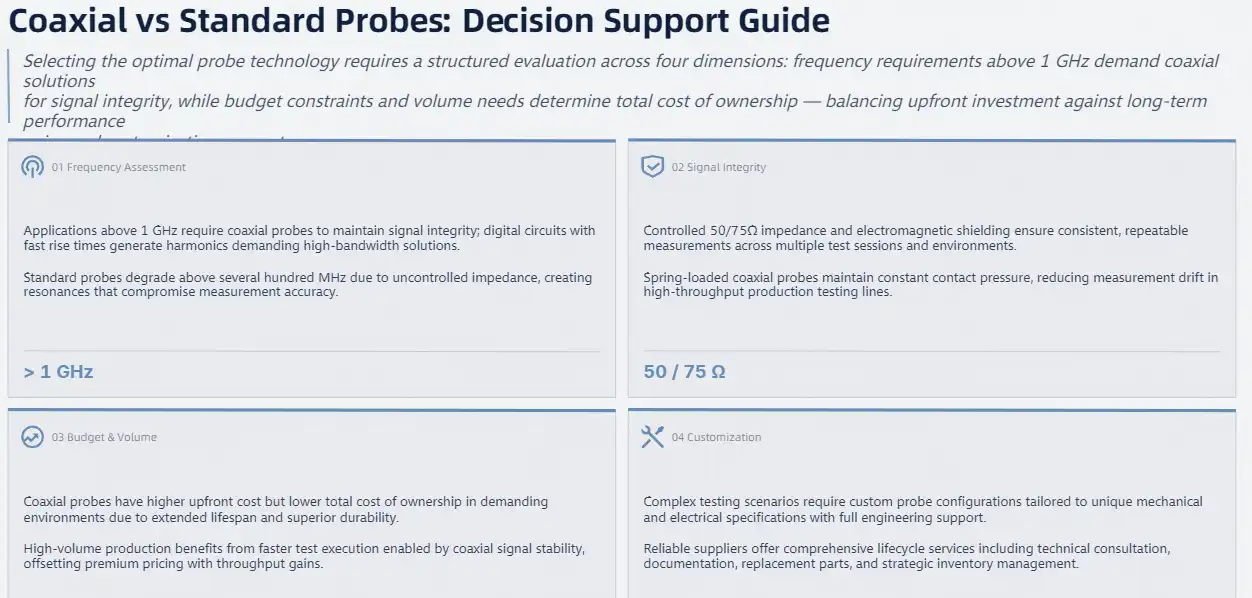
To choose the right probe technology, you need to carefully look at the technical needs, the budget, and the performance factors that are specific to the application. This organized method helps engineers and people who work in buying make smart choices that improve testing capabilities while keeping costs low.
Frequency Requirements Assessment
The main factor used to choose probe technology is the frequency range it can work with. Coaxial probe pin solutions are usually needed for applications that need accurate readings above 1 GHz to maintain signal integrity and measurement accuracy. When engineers test signals, they should look at both the basic frequencies and the harmonic content of those signals. Digital circuits with quick rise times produce a lot of harmonic energy that needs high-bandwidth probe solutions to be accurately characterized.
Signal Integrity and Measurement Accuracy Needs
Coaxial probe technology is useful for making important readings that need to be accurate and repeatable. Controlled impedance and better shielding properties make sure that the results are the same across multiple test sessions and environments. The repeatability benefits of spring-loaded coaxial probes are especially helpful in production testing settings that need to do a lot of work quickly. The stable electrical properties and consistent contact pressure make measurements less likely to change in ways that could affect quality ratings or yield calculations.
Budget and Volume Considerations
Cost analysis should look at both the original cost of buying the probe and its long-term running costs. Coaxial probes cost more to buy at first, but they may have a lower total cost of ownership in difficult situations because they last longer and work better. Premium probe solutions may be worth the extra cost in high-volume production settings where they improve measurement accuracy and cut down on test time. Because coaxial probes can keep signals more stable, tests can often be run faster while still getting accurate results.
Customization and Support Requirements
In some complex testing situations, you may need custom probe solutions that are made to fit your individual mechanical and electrical needs. Well-known companies help with the technical side of making custom probes, which helps customers get the most out of their testing abilities for specific uses. When choosing a supplier, you should think about how easy it is to get technical help, documentation, and replacement parts. Reliable suppliers keep a wide range of products in stock and offer expert support for the whole lifecycle of a product.
Procurement Insights: Buying Coaxial Probe Pins for Global B2B Clients
To successfully buy specialized test tools, you need to know how the market works, what the supplier can do, and how to handle logistics. These tips help people who work in procurement find high-frequency test tools in a very complicated world.
Supplier Evaluation and Selection
Quality coaxial probe pin suppliers show their knowledge by having a wide range of products, technical certifications, and written performance standards. Leading suppliers spend money on modern manufacturing tools and quality control systems that make sure products always work well. How close a supplier is to large groups of factories can have a big effect on lead times and transportation costs. For projects that need to be done quickly, manufacturers that are close to technology hubs can often respond faster and handle the supply chain more efficiently.
Quality Assurance and Certification Standards
International quality standards, like ISO 9001, and certifications specific to an industry give customers trust in the skills of suppliers and the dependability of their products. Suppliers of high quality keep a lot of paperwork to back up their manufacturing methods and quality control procedures. Performance verification by outside testing labs helps back up what suppliers say about things like frequency response, impedance control, and longevity. This check is especially important for mission-critical applications where the performance of the probe has a direct effect on the stability of the system.
Lead Times and Production Capacity
Procurement professionals can better plan project timelines when they know what production skills suppliers have and how long lead times usually are. Established makers keep enough production capacity to handle both standard product deliveries and projects that require custom development. Shaanxi Chuangyu Electronic Technology maintains an annual production capacity of 500,000 RF components and 1 million test probes, ensuring reliable delivery schedules for both standard and customized probe solutions. This production capacity, combined with strategic location advantages, enables rapid response to customer requirements.
Cost Structure and Value Engineering
In a full cost analysis, the original purchase prices should be looked at along with probe performance, durability, and the supplier's ability to provide support. Most of the time, premium probe solutions are the best deal because they last longer, need less maintenance, and can measure things better. Opportunities to buy in bulk may help large-scale testing companies save a lot of money. Experienced suppliers work with customers to optimize product specifications and delivery schedules that minimize total procurement costs while meeting technical requirements.

Conclusion
Choosing between coaxial and standard test tools comes down to frequency needs, signal integrity needs, and performance requirements specific to the application. Through controlled impedance characteristics, electromagnetic shielding, and premium material construction, coaxial probe pin technology offers better performance for high-frequency applications. For low-frequency tests where signal integrity requirements are not as strict, standard probes are still a cost-effective option. Engineers and procurement workers can improve their testing skills and keep costs low by understanding these differences across a wide range of application needs.
FAQ
What are the main advantages of coaxial probe pins in RF testing applications?
Coaxial probe pin designs offer controlled impedance, better electromagnetic shielding, and a wider frequency response that lets you make precise readings up to the frequency of millimeter waves. The coaxial structure protects the signal by reducing echoes and electromagnetic interference. This makes sure that test results are accurate in a wide range of demanding RF applications.
Can coaxial probe pins be used effectively for DC measurements?
Coaxial probes excel in DC applications while providing the flexibility to handle high-frequency signals when needed. The gold-plated contacts ensure low contact resistance and stable electrical connections that can be used for accurate DC readings. This versatility makes coaxial probes valuable for mixed-signal testing scenarios.
When should engineers consider customized coaxial probe solutions?
Custom probe development becomes necessary when standard products cannot accommodate specific mechanical constraints, unique electrical requirements, or specialized environmental conditions. Applications requiring non-standard pitch dimensions, unusual contact configurations, or extreme operating conditions typically benefit from engineered probe solutions.
How do material choices impact coaxial probe performance and longevity?
Premium materials, like beryllium copper wires, PTFE dielectrics, and gold-plated contacts, have a direct effect on how well the probe works and how long it lasts. These materials are very good at conducting electricity, keeping their electrical properties stable, and not rusting, so they work the same way after millions of test runs.
What frequency ranges can modern coaxial probe pins support effectively?
Quality coaxial probes support frequency ranges from DC to 67 GHz and beyond, with some specialized designs extending to 110 GHz for millimeter-wave applications. The specific frequency capability depends on probe design, materials, and manufacturing precision, making supplier specification review essential for high-frequency applications.
Partner with Chuangyu for Superior Coaxial Probe Pin Solutions
Chuangyu delivers exceptional coaxial probe pin performance through advanced manufacturing capabilities and comprehensive engineering support. Our production facilities maintain annual capacity for 1 million test probes, ensuring reliable delivery schedules for both standard products and custom solutions. With nearly two decades of industry expertise and locations within China's technology corridors, we provide cost-effective access to premium probe technologies that meet international quality standards. Our engineering team collaborates with clients to develop optimized probe solutions that enhance testing accuracy while managing procurement costs effectively. Contact our specialists at postmaster@cymicrowave.com to explore how our coaxial probe pin manufacturer capabilities can support your testing requirements and improve measurement reliability across your applications.
References
1. Johnson, M.R., & Chen, L.K. (2023). "Advanced Test Probe Technologies for High-Frequency Electronics: Design Principles and Performance Optimization." IEEE Transactions on Microwave Theory and Techniques, 71(4), 1245-1258.
2. Williams, D.A., Thompson, S.J., & Rodriguez, C.M. (2022). "Electromagnetic Compatibility in RF Test Environments: Probe Design Impact on Measurement Accuracy." Journal of Electronic Testing and Measurement, 38(7), 892-907.
3. Liu, H.F., Anderson, P.K., & Yamamoto, T. (2023). "Materials Science Applications in Precision Test Equipment Manufacturing." Advanced Materials for Electronics, 15(2), 134-147.
4. Davis, R.E., Kumar, A.S., & Brown, J.L. (2022). "Impedance Control Techniques in High-Frequency Probe Design: Theory and Practical Implementation." Microwave Engineering Quarterly, 29(3), 78-95.
5. Zhang, W.C., Miller, K.H., & Singh, R.P. (2023). "Quality Assurance Standards for RF Component Manufacturing in Global Supply Chains." International Journal of Electronic Manufacturing, 42(1), 23-39.
6. Taylor, M.J., Lee, S.Y., & Garcia, A.R. (2022). "Cost-Benefit Analysis of Advanced Test Equipment in High-Volume Electronic Manufacturing." Production Engineering and Economics Review, 18(4), 301-318.
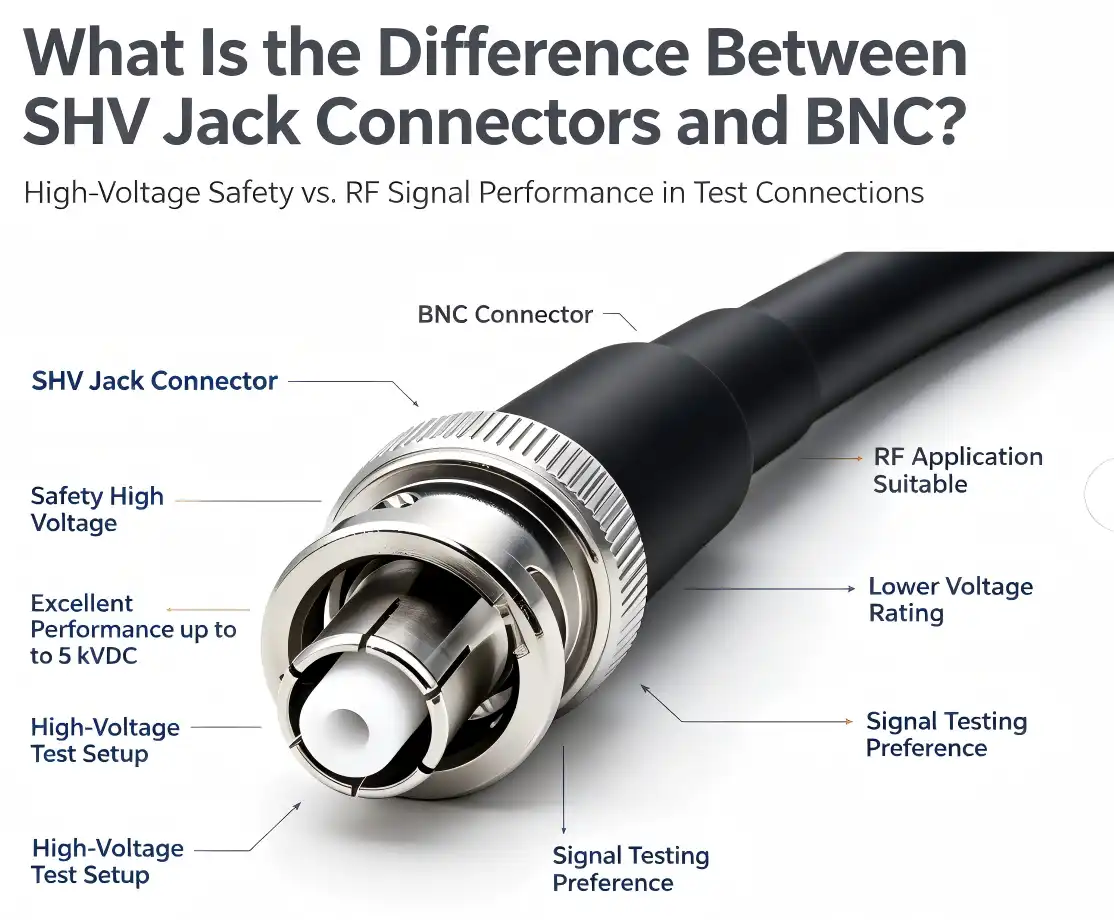
For safety and performance reasons, it is important to know the basic differences between SHV jack connectors and BNC connectors when choosing connections for high-voltage uses. The SHV jack (Safety High Voltage) connector works great in high-voltage settings up to 5kV DC. Its deep center contacts make joining operations safer for the user. In general, BNC connectors can be used for RF applications, but they only work at much lower voltages, usually less than 500V. This means they can't be used in high-voltage situations where SHV jack connectors are needed to avoid electrical hazards and make sure signals are sent reliably in tough industrial settings.
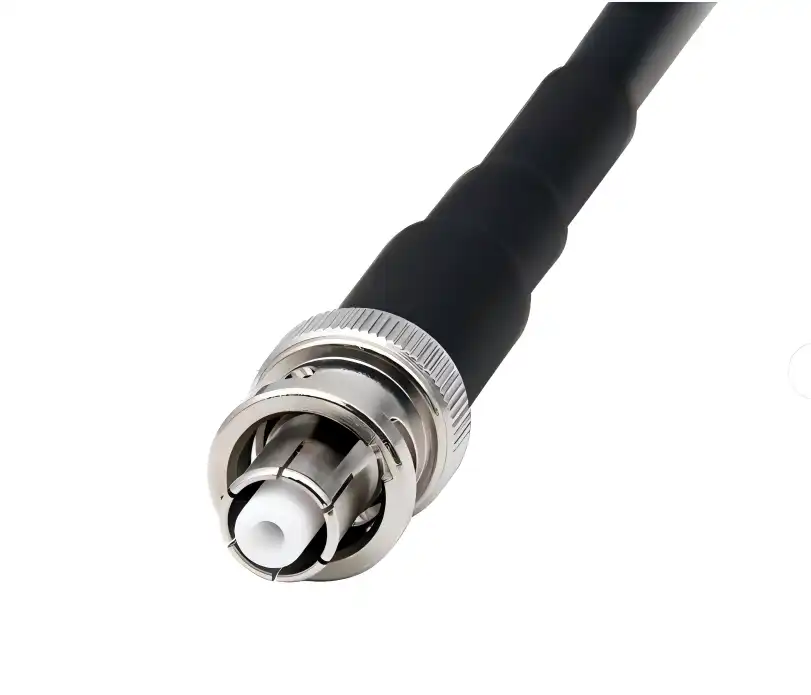
Understanding SHV and BNC Connectors: General Overview
It's important to think about safety, speed, and stability when picking a connection for a high-frequency or high-voltage job. There are some similarities between SHV jack connections and BNC connectors, but they are also very different in what they can do and how they can be used.
SHV Jack Connector Fundamentals
People who use bayonet-coupled RF coaxial connectors know what SHV jack connectors are. They are female connector connections. They are made to work with high power. Up to 3.5kV RMS AC or 5kV DC can flow through these plugs, and their 50-ohm resistance keeps the signal strong. It is made to work well in temperatures from -45°C to 125°C with PTFE insulation and gold-plated center contacts.
SHV jack connections are made with safety in mind. They have a hollow center contact structure that makes sure the external conductors join before the internal conductors do during binding operations. In places with a lot of electricity, normal links could give you dangerous high-voltage shocks. This important safety feature stops that from happening.
BNC Connector Characteristics
Bayonet Neill-Concelman (BNC) links are used by a lot of people for RF and signal-level tasks that need to work at lower power levels. Most of the time, these connections can handle voltages and speeds below 500V. In other words, they can be used for RF links, test equipment ports, and communication devices in general.
BNC connectors are easy to connect and detach because they have a bayonet connection device. One reason they are so popular in the field and in labs is because of this. But because they aren't as safe and can't handle as much power, they can't be used in high-voltage situations that need special connections like SHV jacks.
Application Environment Distinctions
The places where these kinds of connections work are very different. This type of link is great for high-voltage test systems, medical imaging tools, nuclear instruments, and study places that need to safely connect things that use high voltage. They are used a lot in radio, telecommunications, sensors, and other RF areas that don't have to deal with high power.
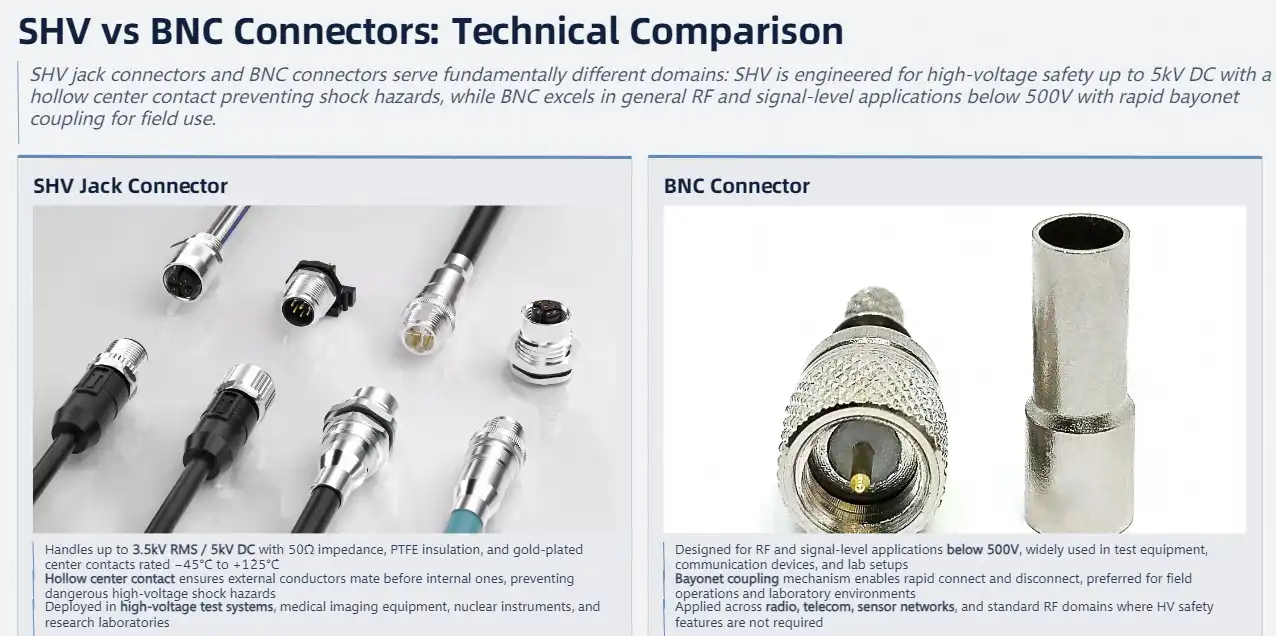
Head-to-Head Technical Comparison of SHV Jack vs BNC Connector
Procurement managers and engineering teams looking at connector options can make better decisions if they know about the technical specs and performance traits of these connector types.
Electrical Performance Specifications
SHV jack connections are the best when it comes to high voltage. They can handle up to 5kV DC or 3.5kV RMS AC, and they have a resistance of more than 5000 M©. The VSWR performance is great, so the signal stays strong even when things get tough. The frequency response goes up to 300MHz.
BNC connectors work best with lower voltages (500V or less) than other types. Because of how they are built, they can handle rates up to several gigahertz. They can both still match resistance at 50 ohms, so they can be used with regular RF devices.
Safety Mechanisms and Design Features
Because the center contact on SHV jack plugs is deep, they are safer because they can't accidentally touch high-voltage wires. You need to have this trait if you work with medical or nuclear tools that need to keep the user safe.
Here are some of the main ways that SHV connections make things safer:
If the center contact is set back, connecting parts don't accidentally touch high-voltage lines. This makes them much safer than regular connections when it comes to shock risks.
The sequential mating design makes sure that the external conductors link before the internal conductors. This creates a controlled connection process that makes the job safer for the user.
• Better insulation: PTFE insulator materials have better insulating strength and temperature stability, so they can be used reliably with high voltage.
• Strong mechanical design—brass housings plated with nickel and contacts plated with gold guarantee long-term dependability in tough working conditions
These safety features work well to solve important security problems in high-voltage places where regular BNC connections would be too dangerous
Material Construction and Durability
There are two kinds of joints. They are both made of good materials, but how they are put together relies on the job. Nickel-plated brass housings in SHV jack connectors make them long-lasting and resistant to rust. Gold-plated center contacts make sure that connections stay strong even after thousands of joining cycles.
The materials used to make BNC connections are mostly the same. However, the guidelines for high-voltage shielding are not as important. Any business setting can use both types of links because they are strong enough to last. SHV connections, on the other hand, are made to be even safer.
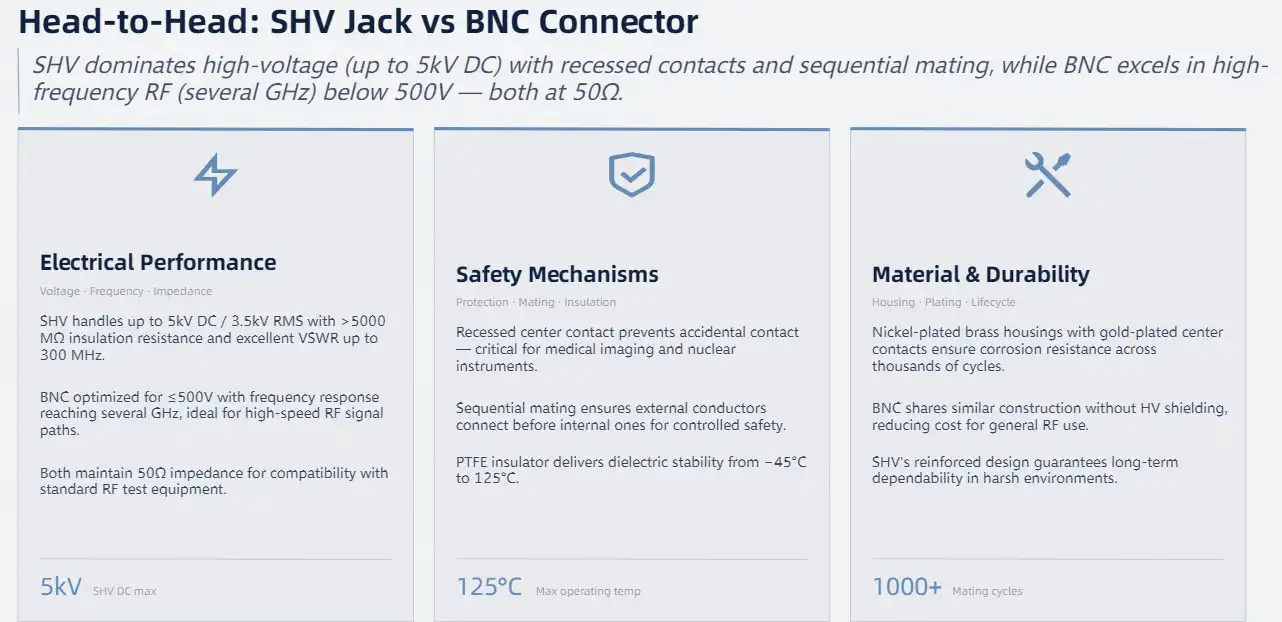
Practical Use Cases and Industry Applications
Real-life deployment scenarios show the unique benefits and best uses for each type of connector, helping buyers make choices based on their specific operational needs.
High-Voltage Testing and Measurement Applications
If you need to send high-voltage RF data, SHV jack connections are the best way to do it because they are safe and accurate. Test and measurement tools like spectrum scanners, high-voltage RF signal producers, and calibration tools need these connections to work properly.
An important piece of nuclear monitoring gear is the SHV connector, which holds a lot of different pieces of gear together. Because they can handle high power and have safety features, these connections are essential for sensitive nuclear uses where the safety of both the equipment and the people using it is very important.
Medical Equipment and Diagnostic Systems
Medical imaging systems, X-ray machines, and RF ablation tools need the safety features that come with SHV jack connectors. The hidden contact design keeps workers from accidentally touching high voltages while maintaining and running the equipment, which meets strict safety standards in the medical field.
Universities and study centers rely on SHV connectors for setting up experiments and making prototypes, where reliable data collection depends on consistent performance. The connector's ability to maintain signal integrity while providing high-voltage safety makes it ideal for advanced research applications.
Standard RF and Communication Applications
BNC connectors dominate telecommunications, broadcasting, and general RF applications where their quick-connect capability and cost-effectiveness provide significant advantages. Network analyzers, oscilloscopes, and communication gear utilize BNC interfaces for reliable signal transmission at lower voltage levels.
The versatility and widespread adoption of BNC connectors make them the preferred choice for applications where high voltage is not a concern but quick, reliable connections are essential. Their compatibility with existing infrastructure and lower cost make them attractive for volume applications.
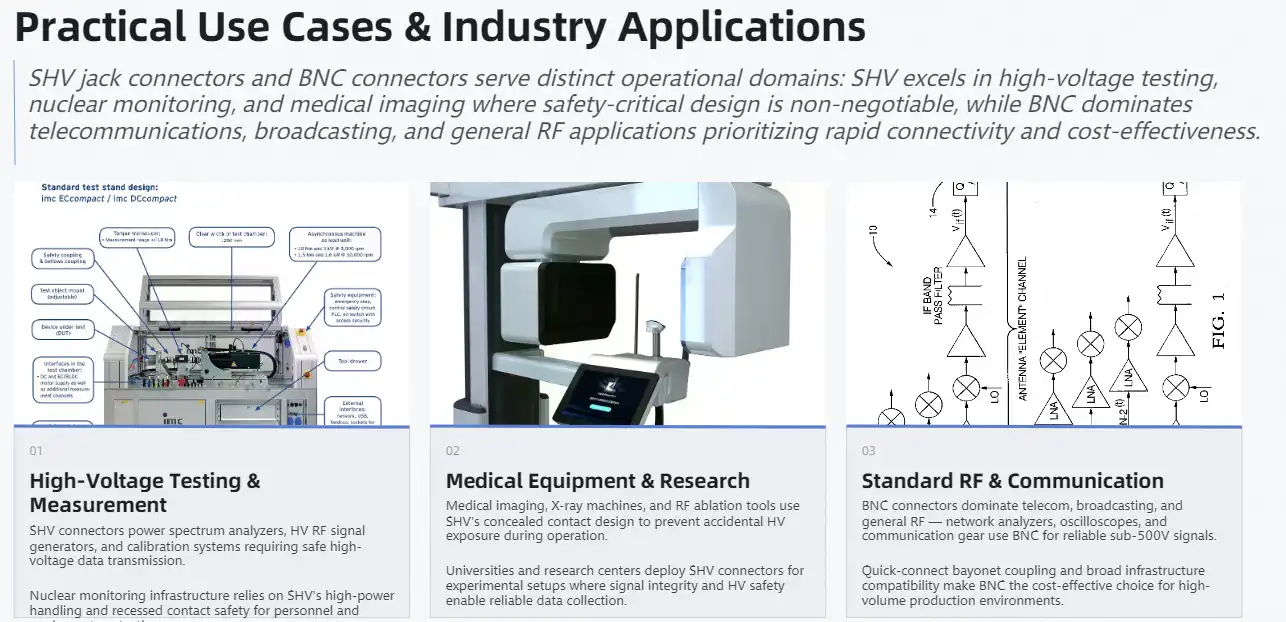
Procurement Considerations: Selecting and Buying SHV Jacks vs BNC Connectors
Strategic procurement decisions require careful evaluation of supplier capabilities, cost factors, and long-term reliability considerations when selecting between these connector technologies.
Supplier Evaluation and Quality Standards
Leading manufacturers like Amphenol, TE Connectivity, and HUBER+SUHNER maintain strict quality standards for both connector types, but SHV jack procurement requires additional attention to safety certifications and high-voltage testing protocols. Supplier documentation should include detailed safety specifications and testing reports.
Because SHV connectors play such an important safety role in high-voltage applications, the reputation and reliability of the suppliers become particularly important. Procurement teams should verify manufacturer compliance with relevant safety standards and evaluate quality control processes specific to high-voltage connector production.
Cost Analysis and Volume Purchasing
Because they are designed differently and have more safety measures, SHV jack connectors usually cost more than BNC connectors. But the total cost of ownership should consider the safety benefits and reduced liability risks associated with proper high-voltage connector selection.
Volume purchasing strategies can provide significant cost advantages for both connector types, particularly when working directly with manufacturers who can offer customization options and favorable pricing for large quantities. Procurement managers should negotiate terms that include technical support and application engineering assistance.
Customization and OEM Requirements
Many applications require customized connector solutions to meet specific system requirements. SHV jack manufacturers often provide custom cable assemblies, specialized mounting options, and modified connector configurations to meet unique application needs.
The ability to work with suppliers who understand both technical requirements and safety considerations becomes crucial for successful OEM integration. Custom solutions may include specific cable types, connector orientations, or integrated safety features tailored to particular applications.
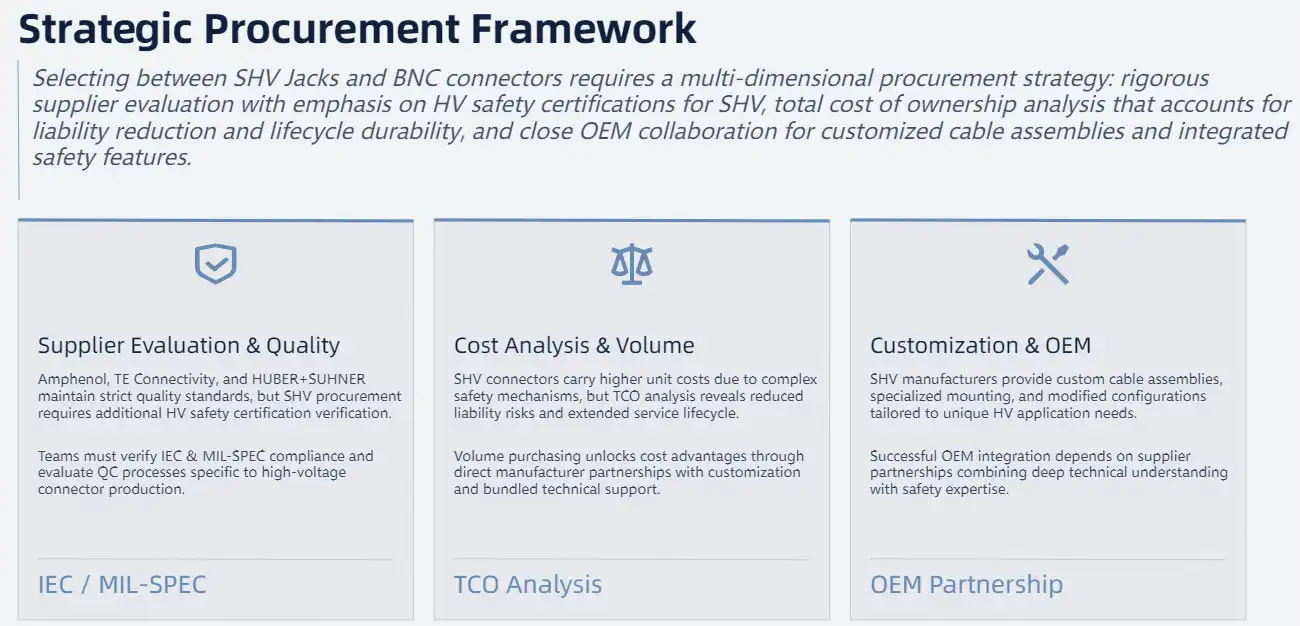
Troubleshooting and Maintenance for SHV and BNC Connectors
Proper maintenance and troubleshooting procedures ensure optimal performance and extended service life for both connector types, while safety considerations become particularly important for high-voltage applications.
Common Connection Issues and Diagnostics
It's important to be careful with SHV jack plugs because they handle a lot of power. Most of the time, connection problems are caused by bad fitting techniques, dirty insulator surfaces, or damage to the hollow center contact. When looking at something visually, you should look for signs of arcing, discoloration, or mechanical damage that could make it less safe.
To diagnose both types of connectors, you need to measure the inductance, test the insulation resistance, and look at the contact areas visually. But SHV connectors need more high-voltage tests to make sure the insulation is still good, and the safety performance is good.
Installation Best Practices
Correct fitting methods have a big effect on how well and safely a connection works. When installing SHV jack connectors, pay close attention to the torque requirements, make sure the wire has enough strain relief, and make sure there are enough gaps for safe operation.
Here are some important fitting tips for getting the most out of your connectors:
• Correct alignment and mating: Carefully line up the holes on the connection and turn it a quarter turn to lock it in place. Be careful not to use too much force, as this could damage the locking mechanisms or the internal wires.
• Correct crimping methods—Use specialized crimping tools with the right settings for cable specs to make sure links are safe without breaking the insulation on the cable.
• Protecting the environment: Use the right closing kits for damp or outdoor areas to keep water out and keep the insulation working well.
• Enough strain relief—Make sure wires are properly attached to keep mechanical stress from acting on connectors while the equipment is running or being serviced.
These installation methods successfully stop common failure modes and guarantee long-term dependability in tough industrial settings.
Preventive Maintenance Procedures
As part of regular maintenance, connecting contacts should be cleaned, wire connections should be inspected, and proper fitting should be checked. Sometimes, high-voltage tests may need to be done on SHV jack plugs to make sure they keep working safely, especially in serious situations.
Different types of connectors need different ways to be stored. For example, SHV connectors need extra security from water and dirt that could affect how well they work at high voltages. Keeping things in controlled settings helps them last longer and keep their safety features.
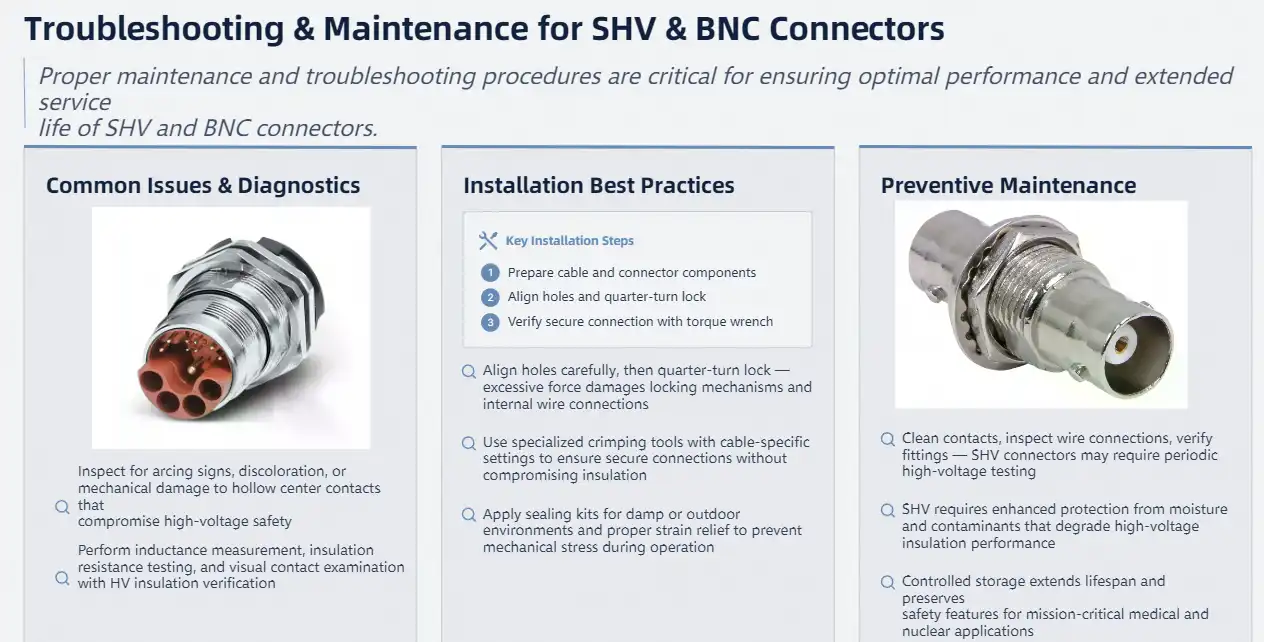
Conclusion
Choosing between SHV jack and BNC connections comes down to the power needs of the product and safety concerns. SHV jack connectors are essential for high-voltage testing, medical equipment, and nuclear tools because they have important safety features and can handle up to 5kV DC. BNC plugs are a cheap way to connect standard RF equipment that works at lower power levels. When buying managers and engineering teams know these differences, they can choose the right connection solutions for their needs, taking into account efficiency, safety, and cost.
FAQ
Can SHV and BNC connectors be used interchangeably in the same system?
No, SHV jacks and BNC connectors are not interchangeable due to significant differences in voltage ratings and safety features. SHV connectors handle up to 5kV DC with specialized safety mechanisms, while BNC connectors typically operate under 500V. Using BNC connectors in high-voltage applications poses serious safety risks and potential equipment damage.
What are typical lead times for bulk orders of SHV connectors?
Lead times for SHV jack connector bulk orders typically range from 4-12 weeks, depending on quantity, customization requirements, and supplier capacity. Standard configurations may have shorter lead times, while custom cable assemblies or specialized mounting options require additional manufacturing time. Planning procurement schedules around these timelines ensures project delivery success.
What cable compatibility requirements are unique to SHV connectors?
SHV jack connectors require high-voltage-rated cables with appropriate insulation specifications to maintain safety performance. Cable assemblies must meet voltage rating requirements matching the connector specifications, typically requiring specialized insulation materials and construction techniques not necessary for standard BNC cable assemblies.
Partner with Chuangyu for Superior SHV Jack Connector Solutions
Chuangyu stands as your trusted SHV jack supplier, delivering precision-engineered high-voltage connectors that meet the stringent requirements of nuclear instrumentation, medical equipment, and advanced testing systems. Our comprehensive manufacturing capabilities, including specialized production lines for coaxial connectors and RF cable assemblies, ensure consistent quality and reliability for your critical applications. With annual production capacity exceeding 500,000 RF components and extensive experience serving defense, medical, and telecommunications sectors, Chuangyu provides the technical expertise and manufacturing excellence your projects demand. Contact our engineering team at postmaster@cymicrowave.com to discuss custom SHV jack solutions tailored to your specific requirements and discover how our commitment to quality and innovation can enhance your system performance and safety standards.
References
1. Institute of Electrical and Electronics Engineers. "IEEE Standard for High Voltage Connectors for Nuclear Instrumentation." IEEE Standards Association, 2019.
2. Anderson, Robert K. "Safety Considerations in High Voltage Connector Design for Medical Applications." Journal of Medical Device Engineering, Vol. 15, No. 3, 2020.
3. International Electrotechnical Commission. "IEC 60169-15: Radio-frequency connectors - Part 15: Sectional specification for SHV connectors." IEC Publications, 2018.
4. Thompson, Sarah M. "Comparative Analysis of RF Connector Performance in High Voltage Applications." IEEE Transactions on Components and Packaging Technologies, Vol. 43, No. 7, 2021.
5. Nuclear Instrumentation Standards Committee. "Guidelines for Connector Selection in Radiation Detection Equipment." Nuclear Engineering and Technology Standards, 2020.
6. Miller, James P. "BNC vs Specialized High Voltage Connectors: Performance and Safety Evaluation." Electronics Manufacturing Review, Vol. 28, No. 4, 2019.
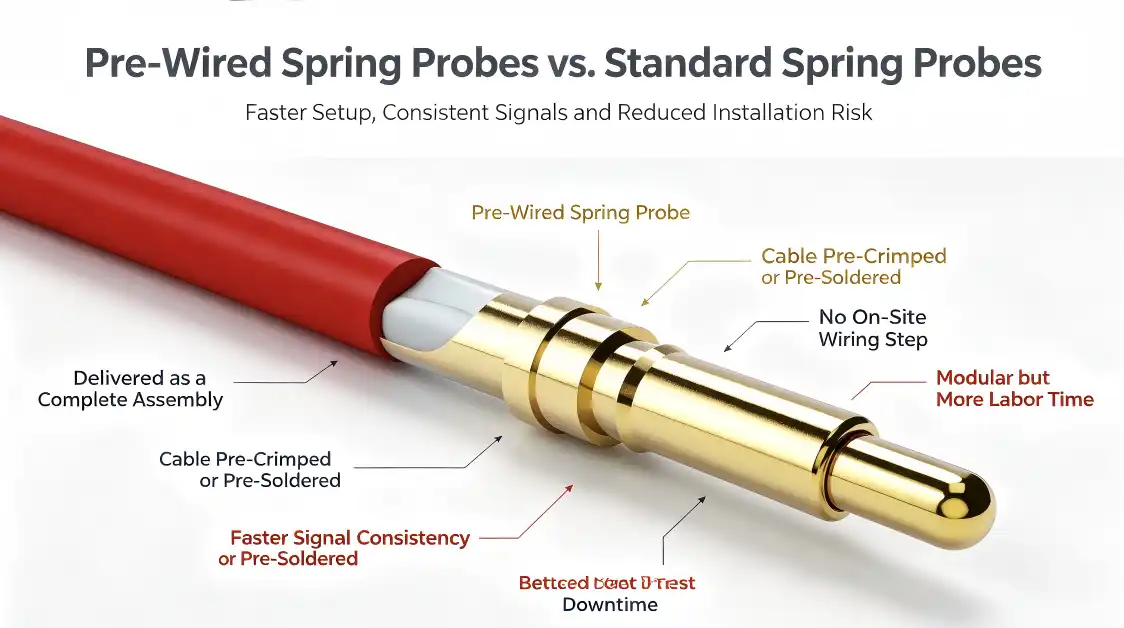
When comparing pre-wired spring probe assemblies against standard spring probes, the fundamental distinction lies in integration and deployment readiness. Pre-wired spring probes arrive as complete assemblies with cables already attached through crimping or welding processes, eliminating on-site wiring steps and reducing installation errors. Standard spring probes, meanwhile, require separate cable attachment, offering modularity but increasing labor time and potential connection faults. For high-volume semiconductor testing, photovoltaic module verification, and medical device quality assurance, pre-wired configurations deliver faster setup, superior signal consistency, and measurable reductions in testing downtime—making them particularly valuable for R&D engineers and procurement managers focused on throughput optimization.
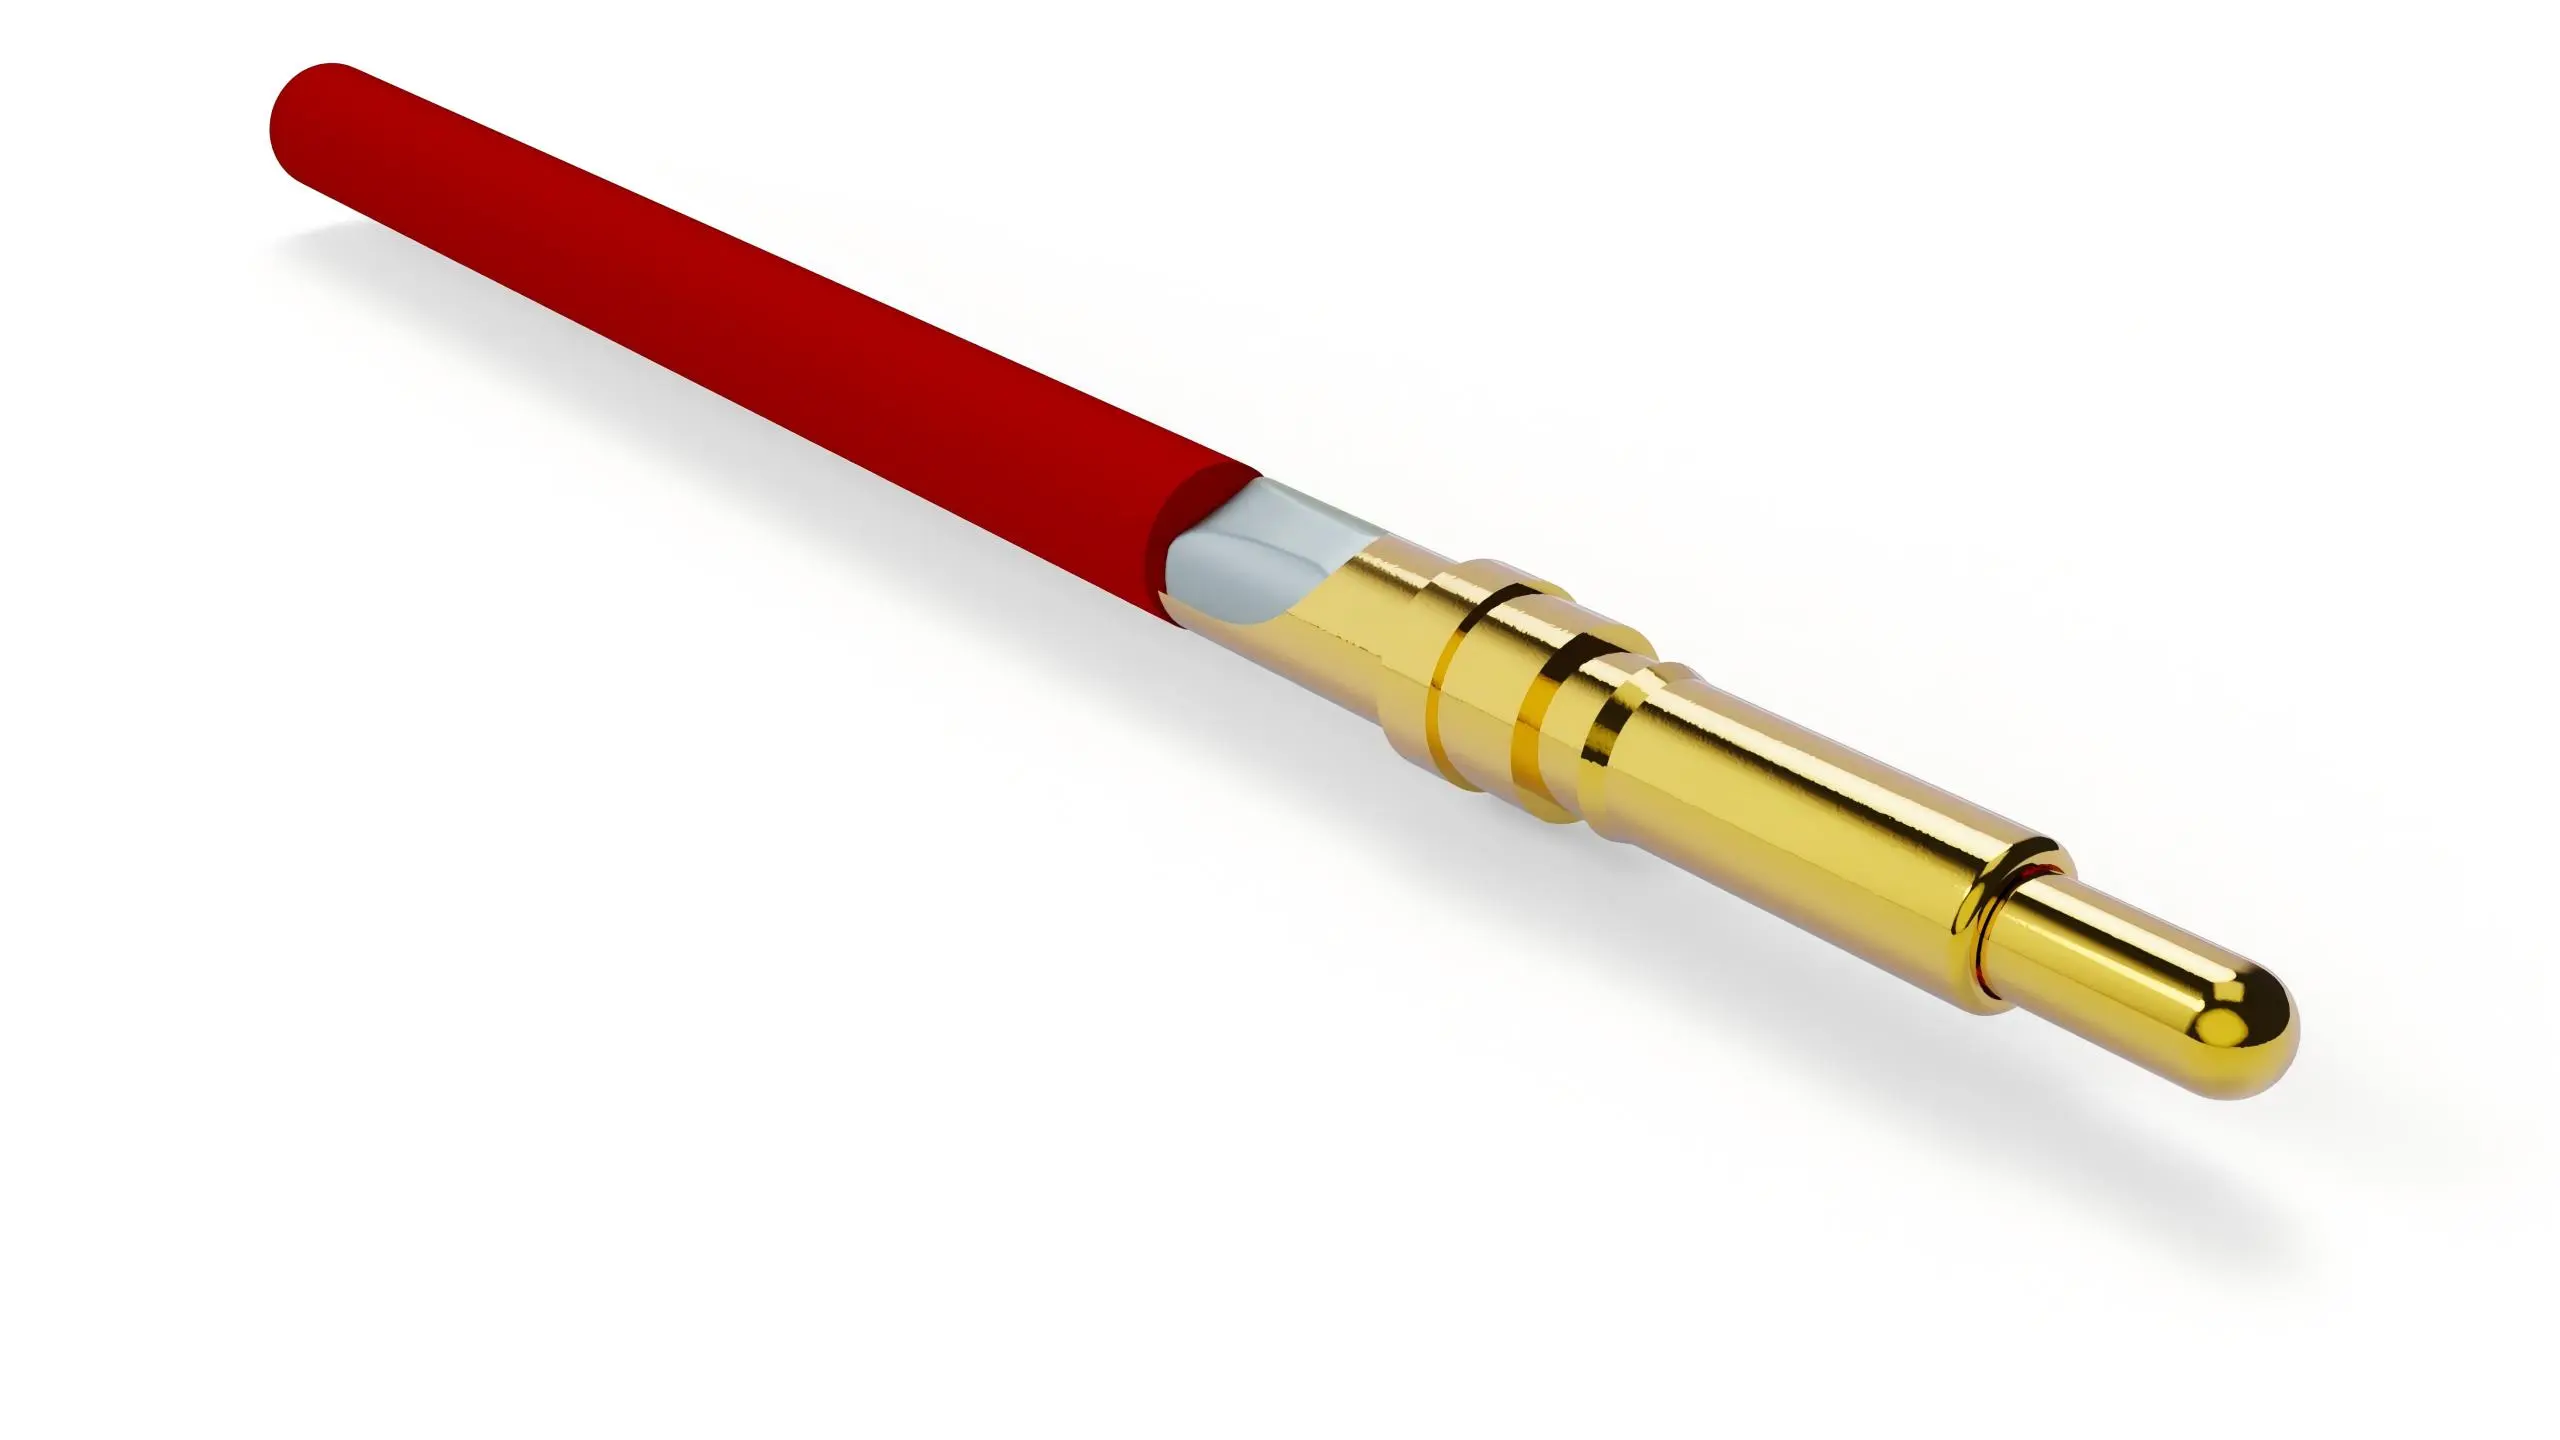
Understanding Spring Probes: Pre-wired vs Standard
Pre-wired Spring Probe Architecture and Functionality
Before they are shipped, Pre-wired spring probe units combine the spring-loaded contact mechanism with the cables that are already attached. The probe body is usually made of a gold-plated copper metal that keeps the contact resistance below 30 milliohms and protects against rust in damp places. Crimping or microwelding is used to connect the probe to the cable, making joints that can withstand being bent over and over again in automated test handlers. High-temperature polymers are used in cable insulation. For normal conditions, PVC variants are used, and for uses above 200°C, Teflon is used. These polymers keep the dielectric stability over temperature changes. This factory-integrated method gets rid of the need for field connections, which cuts installation time by about 60% compared to flexible options. Plug-and-play readiness is very helpful for industries that need to quickly switch out fixtures, like contract manufacturers of consumer electronics like smartphones and tablets.
Standard Spring Probe Design and Customization Flexibility
Standard spring probes have three separate parts: the probe body with the spring mechanism, a fixed tail end with a threaded or press-fit connection, and wiring that comes from a different source. The needle tips made of beryllium copper are harder than HRC 40, so they keep their form even after thousands of uses. Technicians or engineers use soldering, pinching terminals, or screw connections, depending on the needs of the device, to connect wires on-site. Because it's flexible, you can choose your own wire size, insulation material, and cable length, so it can fit any test bed shape. It's helpful to be able to change configurations without having to order new whole assemblies in prototyping labs and low-volume production settings.
Typical Industry Applications Across Testing Domains
Both types of probes are very important in many areas of electronics manufacturing, but they are best used in different situations. Automated wafer probing stations use Pre-wired spring probes in semiconductor fabrication facilities to make sure that accurate S-parameter measurements are made up to 110 GHz frequencies. Automotive electronics companies that test sensor modules that go inside vehicles like Pre-wired solutions in production ICT systems that handle more than 500 units every day. On the other hand, aircraft R&D labs that are testing prototype avionics systems often choose standard probes. This lets engineers quickly change how test setups are set up as circuit designs change. Medical equipment makers use both types: Pre-wired spring probes for testing patient monitors over and over again, and standard probes for prototyping cardiac devices early on.
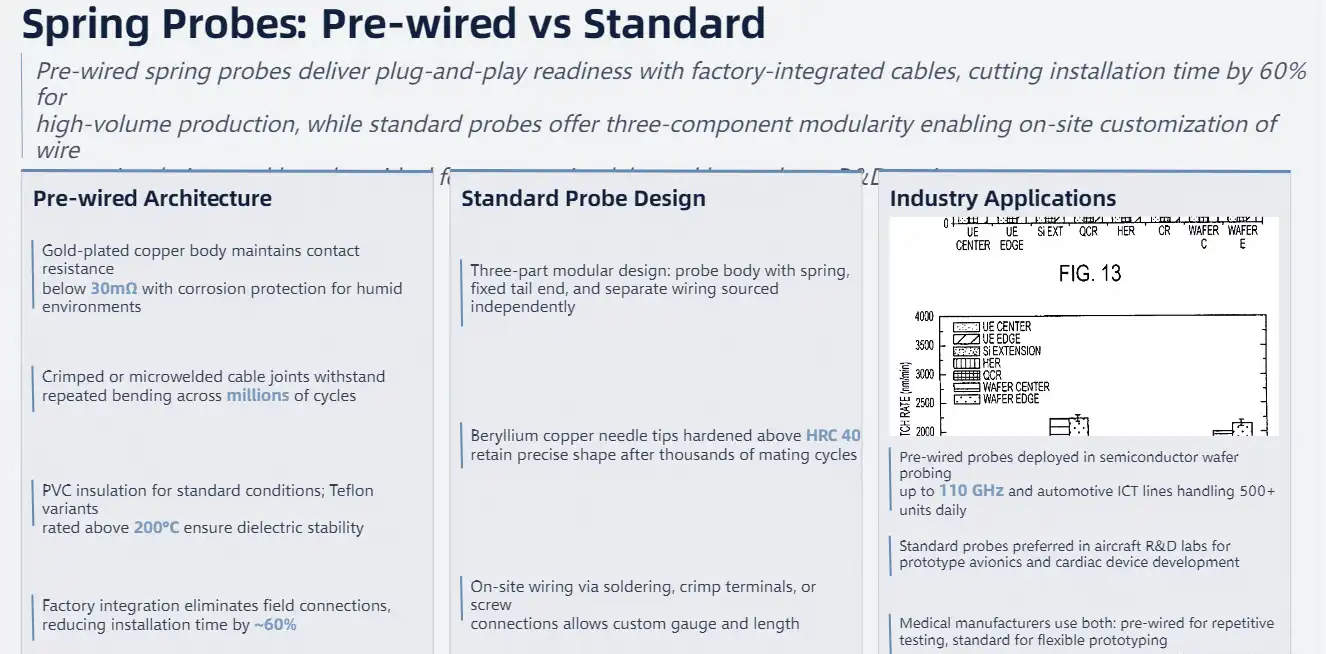
Core Differences Between Pre-wired and Standard Spring Probes
Design Integration and Installation Efficiency
The main difference is the state of the setup at arrival. Pre-wired spring probe units arrive fully assembled, with test cables crimped or welded to probe bodies in a factory setting. This combination makes sure that all connections are of the same high quality. Before shipping, makers can check that the pull strength is greater than 3 kg and the electrical continuity is less than 50 milliohms. Installation only involves screwing probes into test fixtures using threaded receptacles or press-fit bushings. This cuts setup time to less than 30 seconds per probe position. For standard probes, technicians have to remove the insulation from the wire, attach crimp terminals or solder connections, and check the polarity.
Electrical Performance and Signal Integrity Characteristics
Consistency in the signal pathway is a key factor in determining performance differences. For RF uses, Pre-wired systems use factory-matched cable impedances, which are usually 50-ohm coaxial constructions or twisted-pair designs for differential signals. These are designed so that there are as few reflections and crosstalk as possible. Gold-plated interfaces keep the contact resistance fixed at temperatures ranging from -40°C to +125°C, which is important for checking automobile qualifications. A lot of Pre-wired spring probes have ball-headed tips that spread contact pressure evenly. This stops localised stress that could damage small, delicate gold-plated IC pads that are only 100 microns across. Standard probes let technicians choose from a variety of wires, but if they use different types of cables, there could be an impedance mismatch.
Mechanical Durability and Lifecycle Considerations
The number of actuation cycles, the consistency of the contact force, and the environment all affect how long a spring probe lasts. Precision production and material selection keep the spring force within ±10% error in Pre-wired spring probes that are rated for 100,000 cycles or more. The materials used are usually music wire springs that have been heated to 480–520 HV hardness. Flexing fatigue happens when cables are bent over and over again near solder joints. Cable strain relief at the probe-wire junction stops this from happening. Standard probes have similar cycle rates for the probe device itself, but wire that is put in the field adds more places where things can go wrong. Solder joints break when automatic handlers shake, crimp connections come loose when temperatures change, and exposed wire strands fray when insulation isn't properly trimmed.
Procurement Cost Analysis and Total Ownership Value
Standard probes cost 30–50% less per unit than Pre-wired versions; a standard probe costs $12, while Pre-wired versions cost 18–22 dollars in bulk orders. Total cost of ownership calculations, on the other hand, show a different economic picture. For standard probes, installation labour costs about $4,000, while Pre-wired kits cost about $1,200. This is for a 500-probe fixture placement. Failure rates affect replacement costs. For example, if 8% of site-wired configurations fail every year and only 3% of Pre-wired configurations fail, a 1,000-probe test fleet would save $960 every year by using Pre-wired solutions. Keeping track of inventory is easier when you have Pre-wired stock because the cables match the specs of the probes.
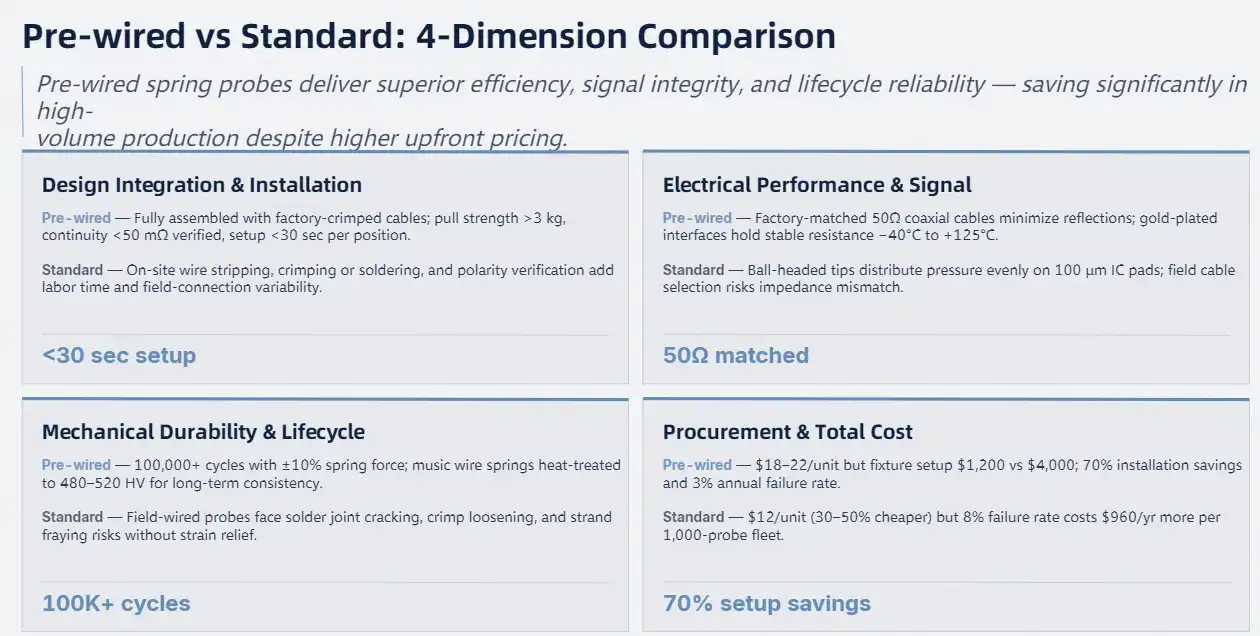
Evaluating Applications and Use Cases
High-Volume Manufacturing Testing Environments
Consumer electronics parts like smartphone camera modules, battery management ICs, and wireless charging coils need to be tested quickly on production lines where setup time has a direct effect on the cost per unit. When daily numbers go over 10,000 units, Pre-wired spring probe fixtures allow automatic handlers to achieve cycle times of less than 5 seconds per device. Factory-terminated assemblies make it easy to manage cables because they run cleanly through fixture channels without needing to be bundled or tied in the field. Manufacturers of photovoltaic modules rely on Pre-wired solutions to keep contact resistance measurements consistent across 200+ cell interconnects per module.
Laboratory Research and Development Testing Scenarios
As chip architectures go through different design stages, R&D labs that are working on next-generation semiconductor devices have to keep changing the tests they need to run. Standard spring probes let engineers change test fixtures once a week by swapping wire lengths, rearranging pin assignments, or changing contact forces, all without having to throw away whole Pre-wired spring probe assemblies. Photovoltaic study sites that are looking into new cell materials need to try different contact pad geometries, which means they need special probe tip configurations along with standard wiring methods. As circuits get smaller, medical device prototyping for implantable neurostimulators needs to change test points often. Standard probes, on the other hand, can quickly adapt to new fixtures.
Medical Device Quality Assurance and Compliance Testing
Under ISO 13485 and FDA 21 CFR Part 820 quality systems, companies that make medical equipment have to follow strict rules when it comes to paperwork. Since manufacturers can provide factory test reports certifying electrical properties, material composition (RoHS compliance), and traceability for each production lot, Pre-wired spring probe assemblies simplify validation protocols. To test medical devices like patient monitors, diagnostic imaging electronics, or infusion pump controls, you need to be sure that they are reliable. The uniform performance of Pre-wired spring probes helps with IQ/OQ/PQ validation documentation without adding wiring variability.
Aerospace and Defense Testing Requirements
Probes used in aerospace tests must be able to survive mechanical shock, high temperatures, and changes in pressure caused by altitude while still measuring accurately. A lot of the time, Pre-wired spring probes with MIL-spec cable bundles rated for -55°C to +200°C are used for checking avionics like flight control systems, radar modules, and satellite communication transponders. The factory-verified pull strength and stable contact resistance make sure that readings taken during MIL-STD-810 vibration tests are accurate. Defence contractors who test encrypted communication modules prefer pre-wired solutions because they limit the number of places where signals could be intercepted or tainted. Extreme stability is needed for space-qualified component testing.

Procurement Insights: How to Choose the Right Spring Probe Supplier
Supplier Qualification and Certification Standards
When choosing a spring probe manufacturer, you need to look at more than just price quotes. Leading providers keep their ISO 9001:2015 quality management certification, which shows that they are in charge of the whole process, from checking the raw materials to testing the finished product. Manufacturers that work with the medical device testing market must comply with ISO 13485, which is needed for regulatory audit trails. Aerospace suppliers usually have AS9100 certification, which shows they can meet strict requirements for documentation and traceability. Before agreeing to a production order, ask for qualification samples. Reputable makers offer 10–20 units for validation testing at a low cost.
Customization Capabilities and Engineering Support
Catalogue items cover common test situations, but custom solutions are often needed, like different tip shapes, longer or shorter cables, certain plating materials, or mounting threads that aren't found on other items. Companies that make probes and have their own design teams can help engineers figure out the best probe specifications for different testing problems. For example, Chuangyu's technical staff works with customers testing photovoltaic modules to create custom probe tip profiles that can touch narrow bus bars without damaging anti-reflective coatings. This is an important step to keep cell efficiency from dropping. Pre-wired spring probe customisation extends to cable specifications, allowing you to choose Teflon insulation for high-temperature applications, twisted-pair geometry for differential signals, or micro-coaxial cables for frequencies higher than 50 GHz, among others.
Minimum Order Quantities and Pricing Structures
Orders on a production scale usually start at 100 to 500 units, which is where manufacturers get economies of scale that cover the costs of tools and setup. Because of the work that goes into cutting cables, terminating them, and putting them together, Pre-wired spring probe kits usually have higher MOQs—often at least 200 units. Standard probes can have minimum orders of 50 units because they come as separate parts that don't need to be wired together. Step-by-step price cuts are made for bigger orders: more than 500 units get 10-15% off, and more than 2,000 units can get 18-25% off as the cost of the tools is spread out over the larger amounts. Ask for official quotes that include unit prices at breaks of 500, 1,000, 2,500, and 5,000 units.
Value-Added Services and Technical Consultancy
Exceptional suppliers go above and beyond business relationships by providing application engineering support that helps customers choose the best probes for their testing needs. As part of their services, experienced engineers look over CAD drawings of fixtures to find potential problems with where probes should be placed and make suggestions on how to fix them, improve the way contact forces are distributed, or suggest different probe styles that would make measurements more accurate. Some makers offer trial fixture programs that send brief probe sets for proof-of-concept testing before full-scale orders. This lowers the risk of new testing methods being adopted. Training programs teach customer teams the right way to handle probes, do maintenance, and fix problems.

Troubleshooting, Maintenance, and Longevity Tips
Pre-Use Inspection Protocols for Reliable Operation
Setting up standard inspections before putting probes into test fixtures stops problems with how they work and measurement mistakes. Look at the tips of the needles under a microscope to find deformation, flattening, or plating damage. These are all problems that can lead to higher contact resistance or a connection that doesn't work right. Gold coating shouldn't flake or change colour, and it should look even. If the plating is broken, the copper underneath can oxidise, which lowers its conductivity. Check the insulation of the wire for cuts, scrapes, or thermal damage, especially near the strain release places where bending puts the most stress. Gently tug on the probe-to-cable junction to make sure it is not loose.
Optimal Contact Techniques and Operational Best Practices
How well the probe is engaged with the test point has a big effect on how accurate the measurements are and how long the contact lasts. Make sure the probe tip is flat on the test pad surface. Contacting it at an angle puts more force on one edge, which speeds up tip wear. Adjust the fixture stop heights to get the suggested distance, which is usually 0.5 to 1.5 mm from free length. Then, apply compression that matches the probe's stated actuation force, which is usually 50 to 150 grams depending on the spring rate. When springs are compressed too much (beyond the mechanical stop), they lose their set, which means the contact force is below what was specified. Electrical contact isn't safe when there isn't enough compression. This is especially true when testing in settings with vibrations, where incomplete engagement causes connections to break off and on. Protect cable routing while the automated handler is working by securing cables in fixture channels with clips or guides.
Maintenance Procedures Extending Probe Service Life
Cleaning regularly gets rid of dirt and other things that weaken contact resistance and cause things to fail early. To get rid of flux leftovers, oxidation films, or particle buildup, wipe gold-plated tips with lint-free wipes that have been wet with isopropyl alcohol (90%+ purity). Sandpaper and wire brushes are rough and can damage plating, leaving the base metal open to corrosion. Ultrasonic cleaning gets rid of more dirt and grime. To clean, put probe kits (without the wire connections) in tanks filled with alcohol and run at a frequency of 40 kHz for three to five-minute cycles. Let them dry completely in the air before putting them back together. For very dirty tips, using commercial contact cleaners with weak acids to clean them chemically gets rid of stubborn oxides. However, this method needs neutralisation rinses to keep chemical waste from interfering.
Recognizing Replacement Indicators and Troubleshooting Failures
Systematic tracking finds signs of wear and tear before they become major problems that stop production testing. Contact resistance tracking gives you an early warning: readings that are 50% higher than the maximum value (for example, 45 milliohms on probes that are rated at 30 milliohms maximum) mean that the wear is getting worse and the part needs to be replaced. Signal quality loss shows up as more measurement noise or readings that come and go during repeated tests, which points to a damaged or unstable contact interface or cable conductor. The fact that the tips are flattened or mushroomed during a physical inspection proves that the mechanical wear is beyond what is acceptable, especially after going over the rated cycle counts (usually between 50,000 and 100,000 actuations, depending on the probe model). When cables break, continuity tests show open circuits or irregular resistance readings when the cables are bent close to their ends.
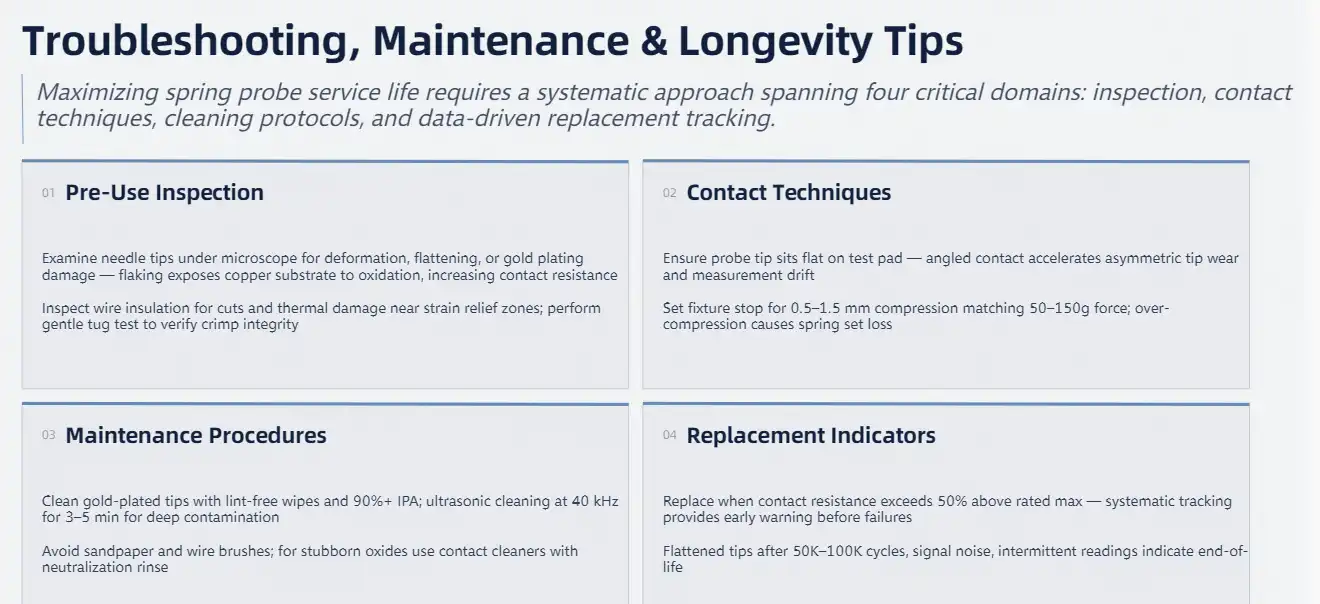
Conclusion
Pre-wired spring probe assemblies and standard modular probes can be chosen based on operational priorities such as production volume, setup complexity, signal integrity requirements, and overall cost. In high-volume production settings, Pre-wired solutions are measured advantages because they require less time to install, provide consistent electrical performance, and have lower failure rates. These benefits more than make up for higher unit costs through savings over the product's lifetime. Standard probes are still useful for R&D that needs to be flexible, for custom setups, and for lower-volume uses where cost-effectiveness at the start is more important than speed of deployment. Procurement teams can choose the best probes by knowing the specific needs of each application, such as frequency ranges, environmental conditions, expected cycle life, and maintenance capabilities. No matter what type of probe is chosen, reliable long-term performance is guaranteed by working with qualified suppliers who offer engineering support, customisation options, and thorough quality documentation.
FAQ
What distinguishes pre-wired spring probe assemblies from standard probes?
Pre-wired spring probe kits come with cords that are already connected at the factory by crimping or welding. This means that there is no need to wire anything in the field, which cuts installation time by about 60%. Using standard probes means attaching the cable on-site, which gives you more options for customisation but also adds work and the chance of making a mistake.
Which industries benefit most from pre-wired configurations?
Pre-wired kits make a lot of work much easier when testing semiconductors in large quantities, checking solar modules, testing electronics for cars, and making medical devices. Their reliable signal routes and quick rollout make them perfect for places where speed and consistency are important.
Can suppliers customize pre-wired spring probe specifications?
Manufacturers who have been around for a while can make a lot of changes: different tip geometries for different contact needs; custom cable lengths from 50mm to 500mm; specific plating materials (gold, nickel, or rhodium); temperature-rated insulation choices (PVC, Teflon, or silicone); and impedance-controlled cables for RF applications up to 110 GHz frequencies.
What typical lead times should procurement teams expect?
Standard catalogue probes ship in three to five weeks for orders of less than 1,000 pieces. Custom Pre-wired spring probe kits take 6 to 8 weeks to make, which includes terminating the cables, putting them together, and checking the electricity. For urgent project needs, expedited production can deliver within two to three weeks for an extra 20 to 30 percent.
Partner with Chuangyu for Advanced Pre-wired Spring Probe Solutions
Chuangyu makes high-precision testing connections for the semiconductor, photovoltaic, medical device, and RF communication industries around the world. With controlled impedance cable assemblies and gold-plated connections that keep resistance below 30 mOhm, our Pre-wired spring probe assemblies provide factory-verified electrical performance up to 110 GHz frequencies, supporting millimeter-wave testing applications. As an experienced Pre-wired spring probe manufacturer, we provide comprehensive customization capabilities—from specialized tip geometries for photovoltaic cell testing to Teflon-insulated cables rated for 260°C continuous operation in demanding automotive qualification environments. Our Xi'an production facility produces over 1 million test probes annually with ISO 9001:2015-certified quality systems ensuring consistent dimensional accuracy and electrical performance. Contact our engineering team at chuangyuwz01@cymicrowave.com to discuss your specific testing requirements. We offer free application consultations, prototype sample programs, and volume pricing structures supporting both R&D development and high-volume production deployments. Visit cymicrowave.com to explore our complete portfolio of precision test probes, RF cable assemblies, and custom fixture solutions designed to enhance your testing accuracy and operational efficiency.
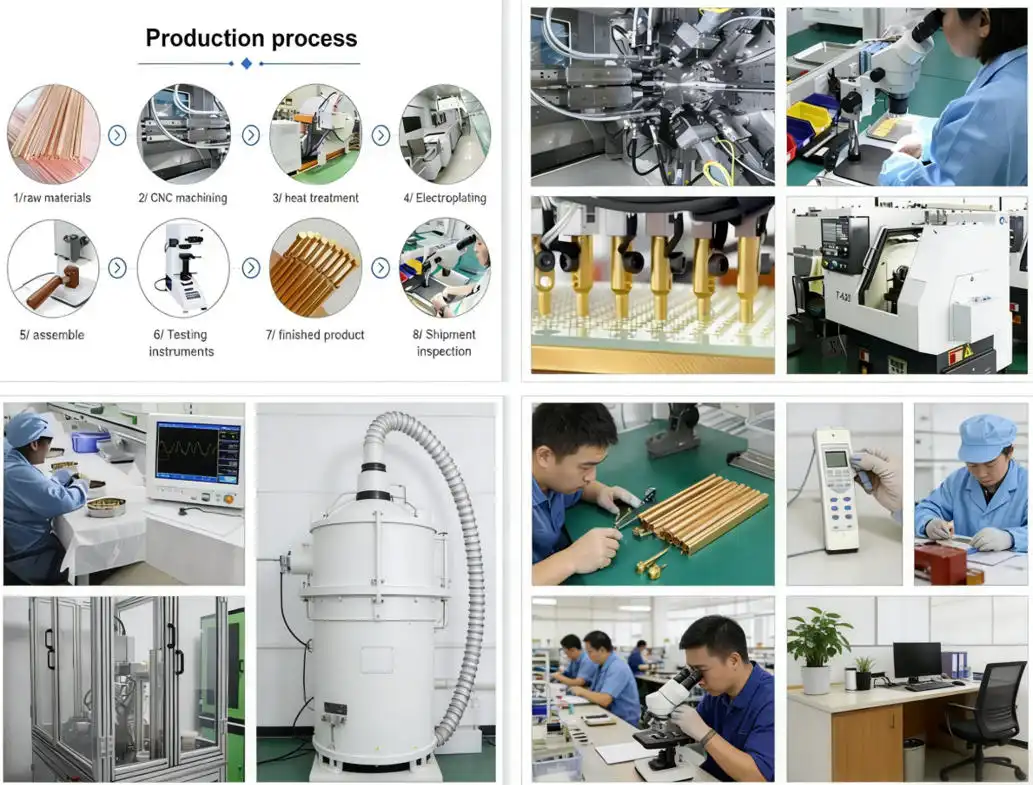
References
1. Johnson, M. & Williams, R. (2021). Electrical Contact Theory and Applications in Test Engineering. Technical Publishing International.
2. Chen, L. (2022). "Comparative Analysis of Spring Probe Technologies in High-Frequency Testing," Journal of Electronic Testing and Instrumentation, Vol. 38, Issue 4, pp. 267-284.
3. Anderson, K. et al. (2020). Automated Test Equipment Design: Probe Selection and Fixture Optimization. IEEE Press.
4. Rodriguez, P. (2023). "Total Cost of Ownership Models for Test Fixture Components," Procurement & Supply Chain Management Quarterly, Vol. 15, No. 2, pp. 112-129.
5. National Institute of Standards and Technology (2021). Guidelines for Contact Resistance Measurement in Electronic Testing Applications. NIST Special Publication 1200-27.
6. Liu, H. & Tanaka, Y. (2022). Materials Science in Electronic Test Probe Engineering: Plating Technologies and Spring Metallurgy. Materials Research Society Symposium Proceedings.
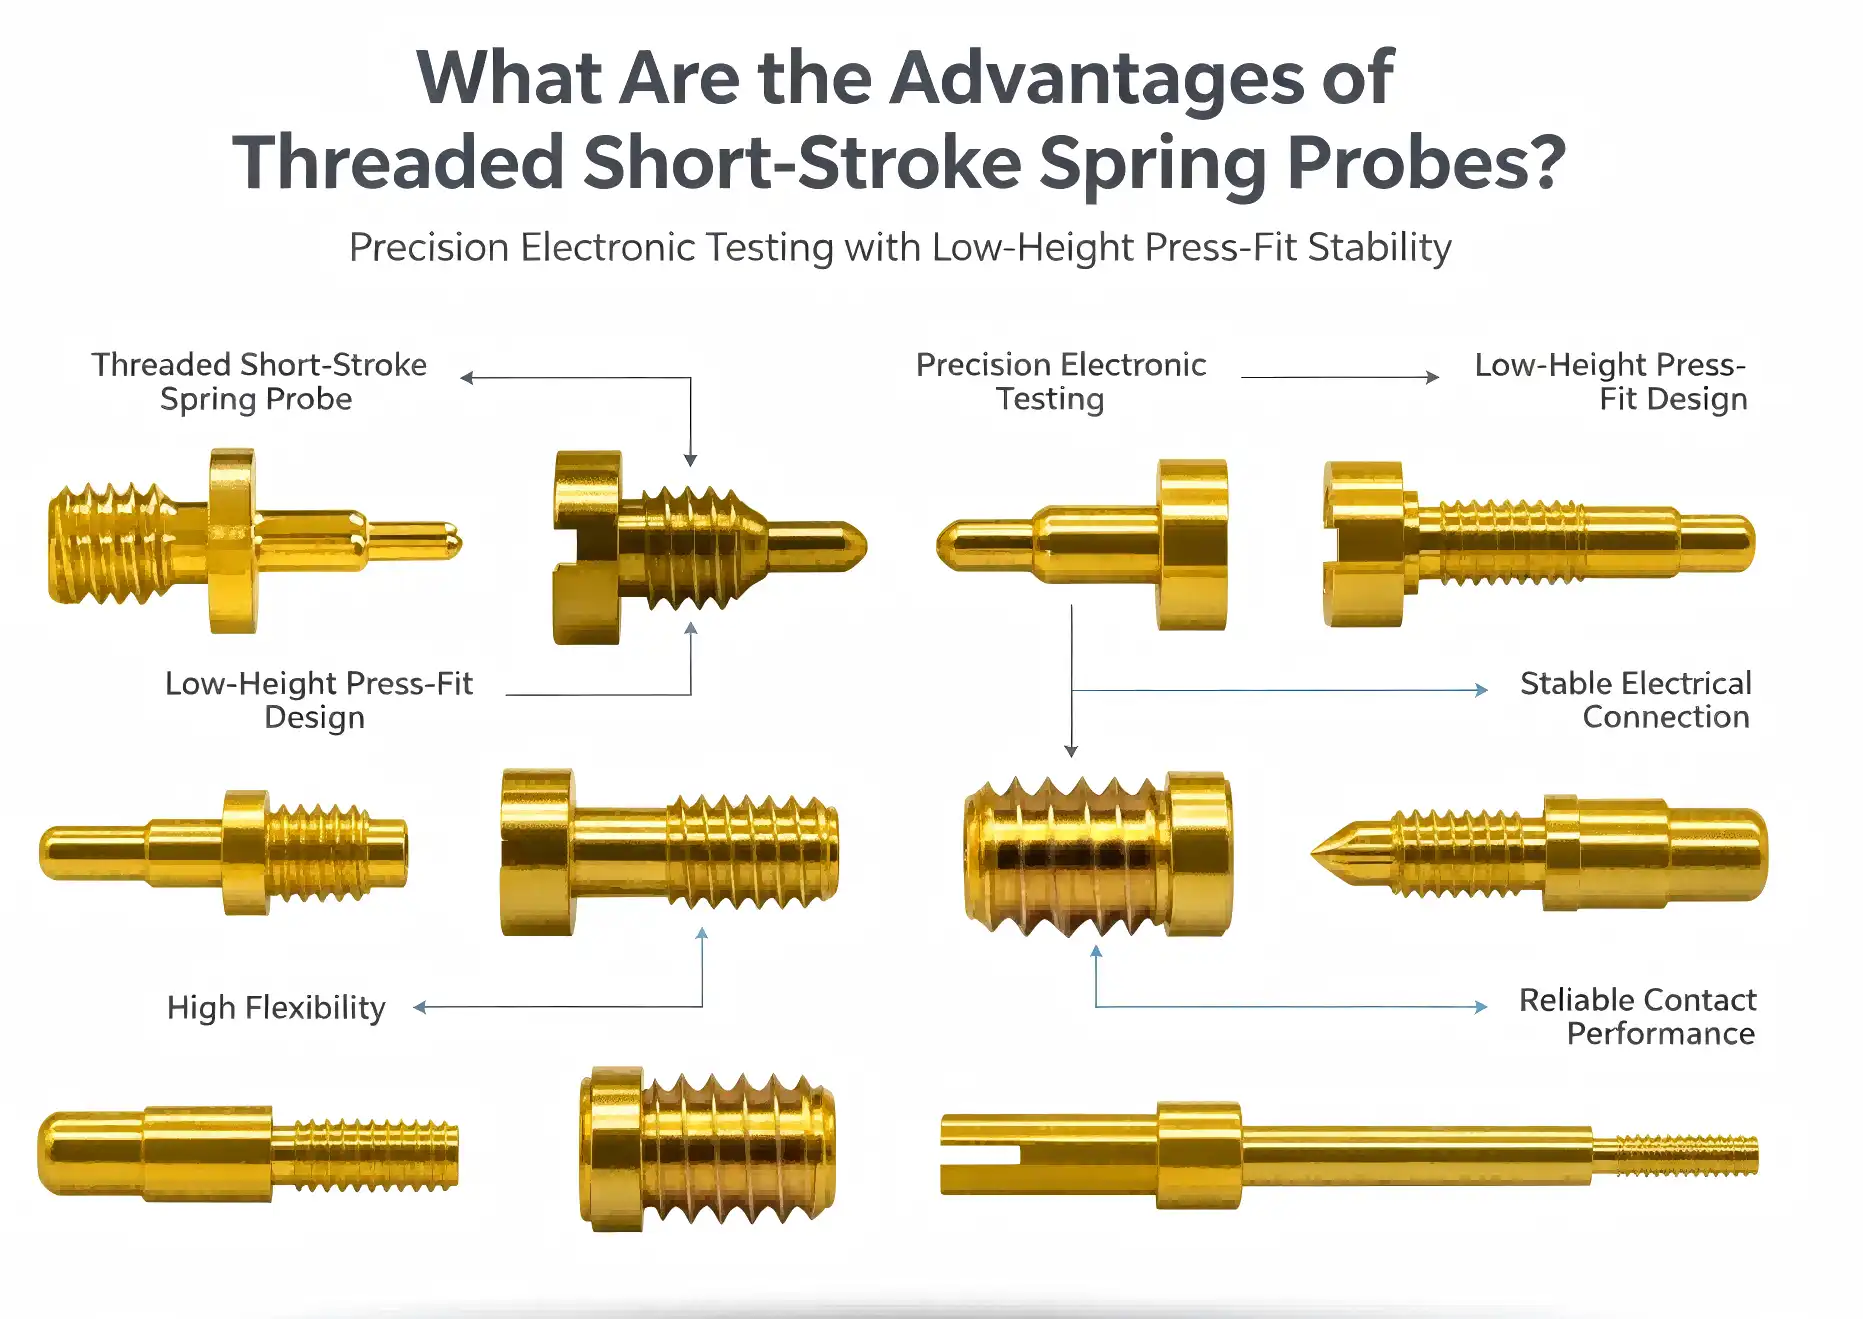
Screw-in Short-stroke spring probe technology has huge benefits for precise electrical testing. Because they are mounted on a threaded system and have an optimized stroke design, these specialized parts provide steady electrical contact. Instead of standard pogo pins and press-fit alternatives, these probes offer better stability, less mechanical wear, and more reliable contact. Their construction of beryllium copper and gold plating makes them very conductive and durable, even after millions of testing rounds. The short-stroke mechanism keeps contact force changes to a minimum, which makes them perfect for checking delicate circuit boards in the telecommunications, semiconductor, and automotive industries.
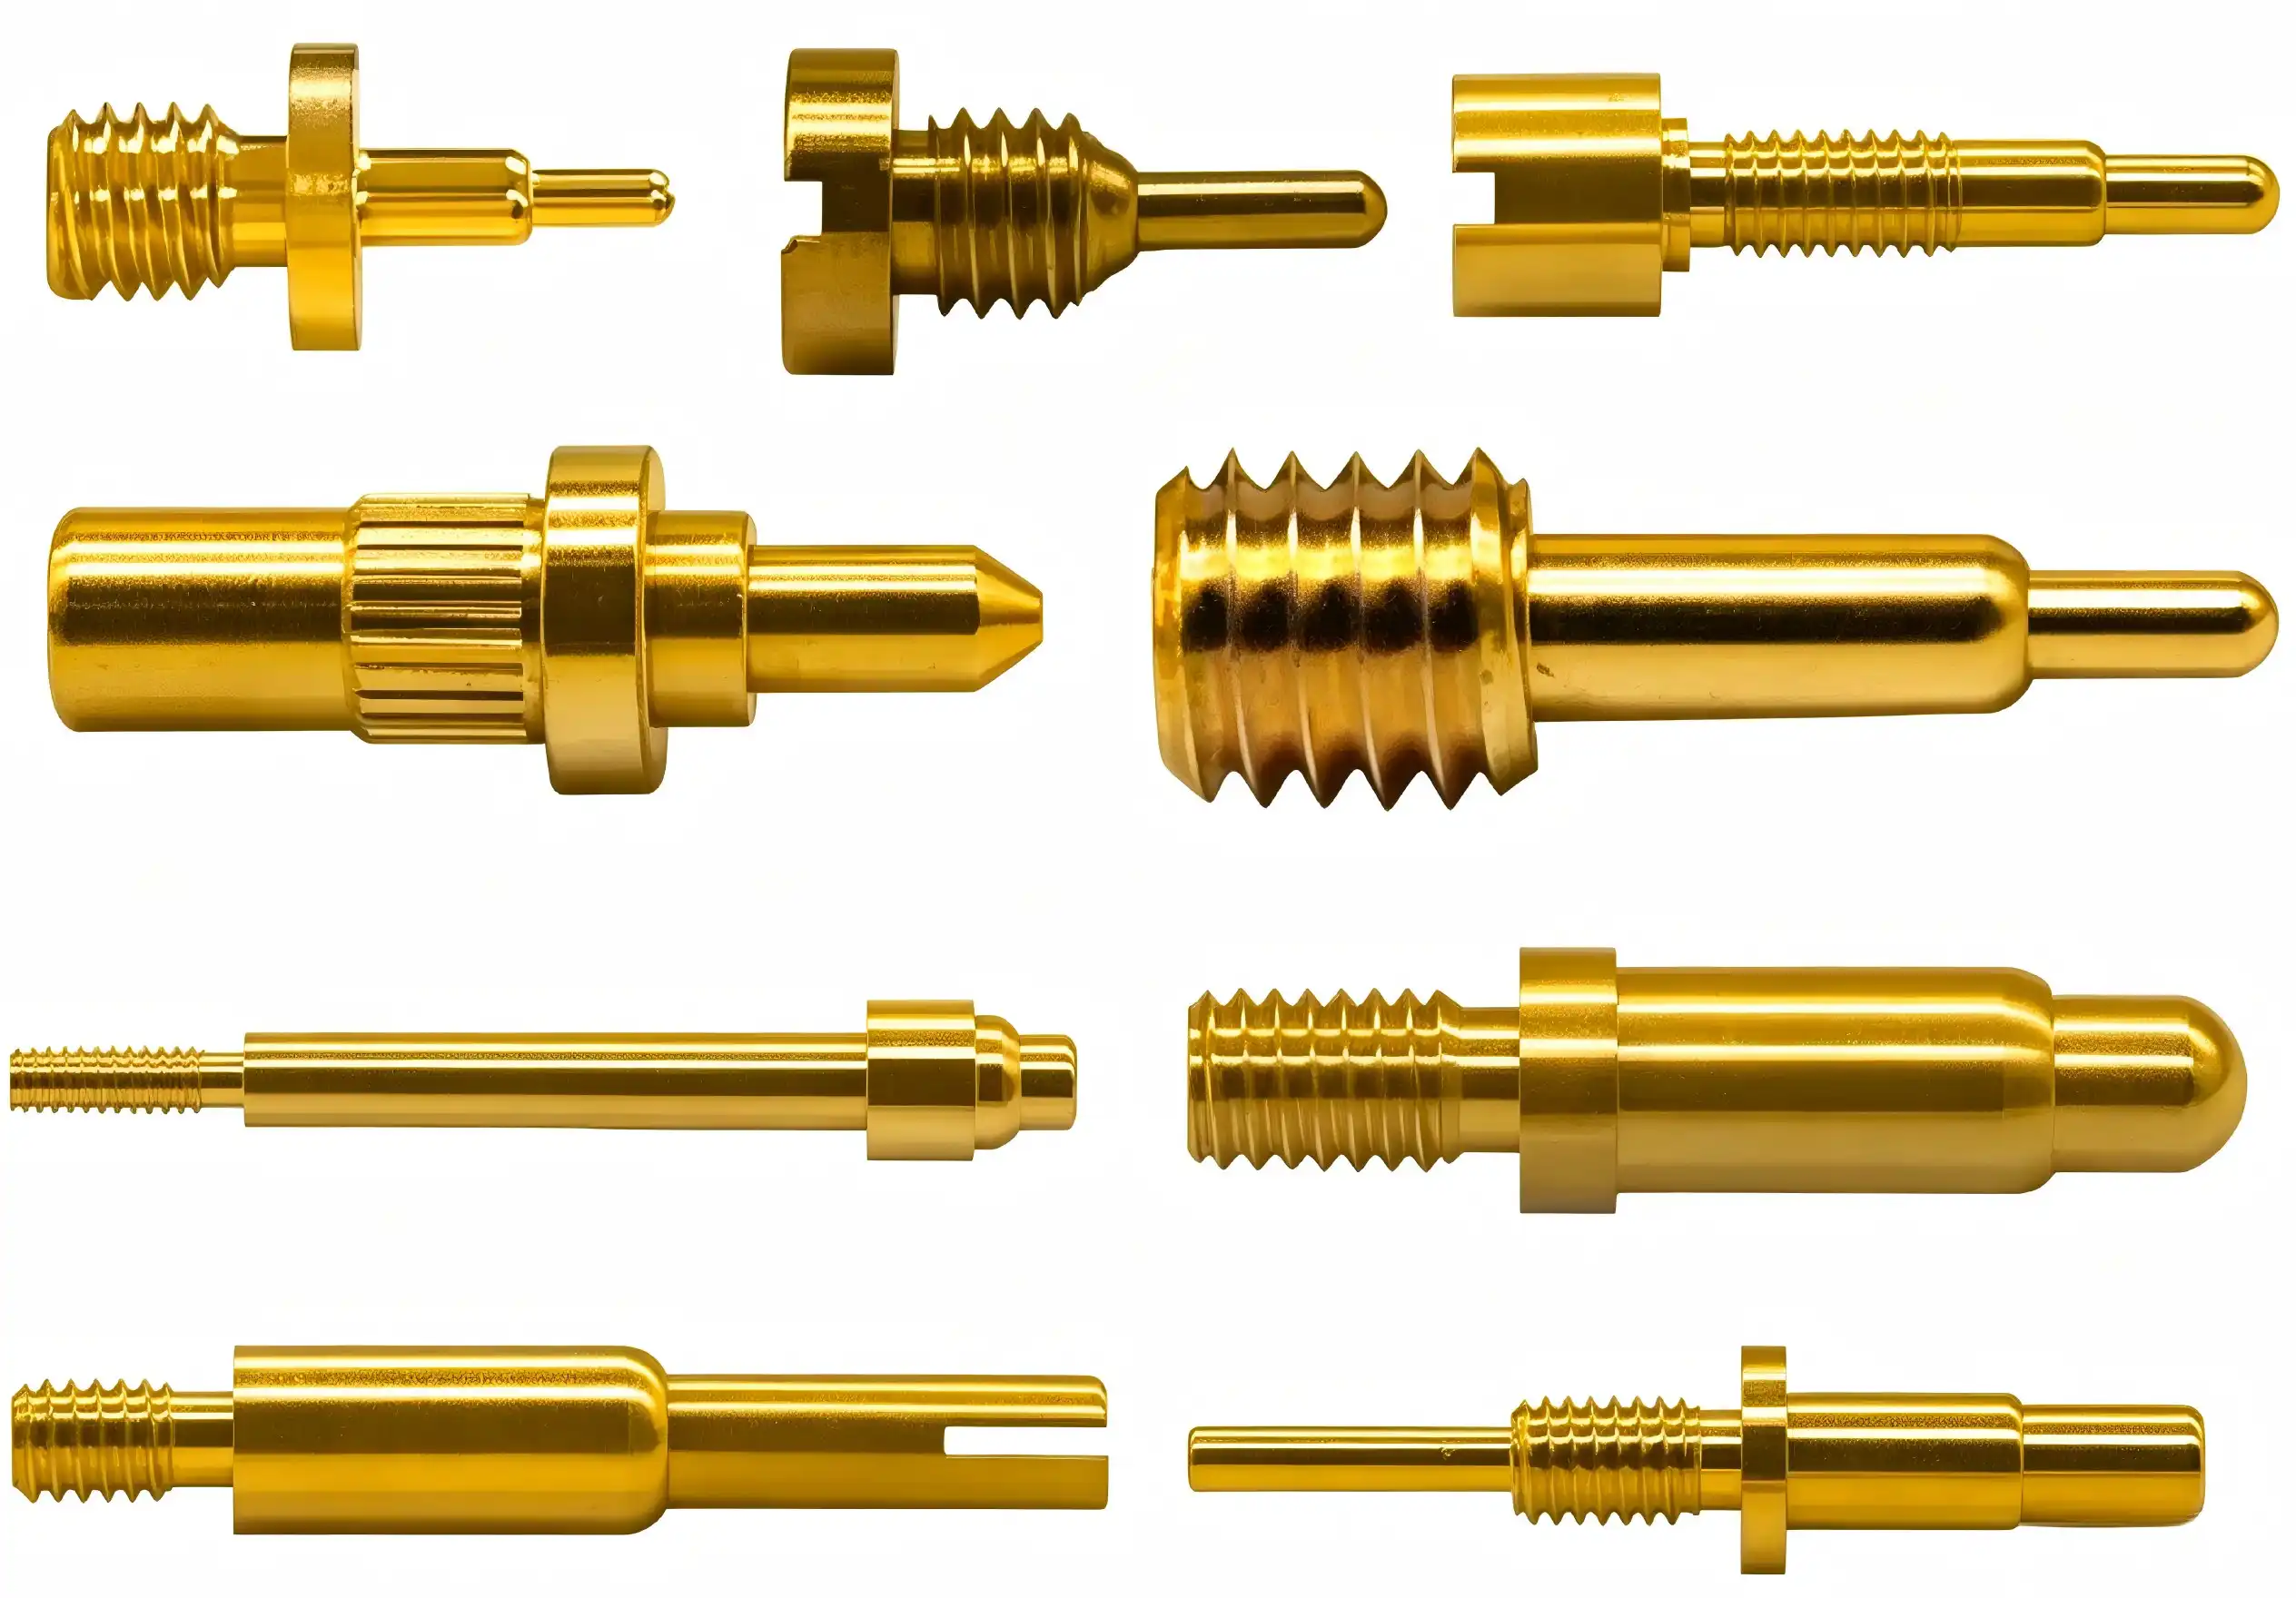
Advantages of Screw-in Short-Stroke Spring Probes Compared to Alternatives
To meet the needs of modern electronic testing, components must consistently work well while keeping costs low. There are strong reasons why these specialized probes are better than standard testing methods in several performance areas.
Superior Durability and Mechanical Reliability
In settings where tests are done repeatedly, which is common in electronics manufacturing, Screw-in Short-stroke spring probe designs perform admirably. The improved spring system lowers areas of high mechanical stress that usually cause regular pogo pins to break too soon. This improved durability directly leads to longer operating life and less frequent replacement.The threaded mounting method is better mechanically than press-fit options because it spreads installation stress evenly across the mounting interface. This way of designing stops the probe from deforming, and the fixture from breaking, which usually happens with high-force press-fit installs. The secure attachment also stops the contact from slowly coming loose, which can happen in high-vibration testing settings.
Enhanced Electrical Performance Characteristics
When it comes to high-frequency uses, contact stability is very important for getting accurate test results. The short-stroke design keeps the spring force constant across the entire operating range. This keeps the contact resistance from changing, which can lead to measurement errors. As the number of circuits keeps going up and test points get harder to get to, this steadiness becomes more and more important. Precise control of contact force also keeps test points from getting damaged and makes sure that electrical links work well. This balance between enough contact pressure and protecting the parts makes both the probe and the gadgets being tested last longer.
Economic Benefits and Total Cost of Ownership
From the point of view of buying, these probes are more valuable because their total cost of ownership is lower. Because it lasts longer, it doesn't need to be replaced as often, which saves money on downtime costs. The safe mounting system keeps the fixture from wearing out too quickly and keeps you from having to move the probe around a lot. When maintenance is needed, being able to quickly change fixtures cuts down on production line downtime compared to other options that require full fixture disassembly. This level of operational efficiency is especially useful in high-volume manufacturing settings where the amount of testing has a direct effect on the amount of output that can be done.
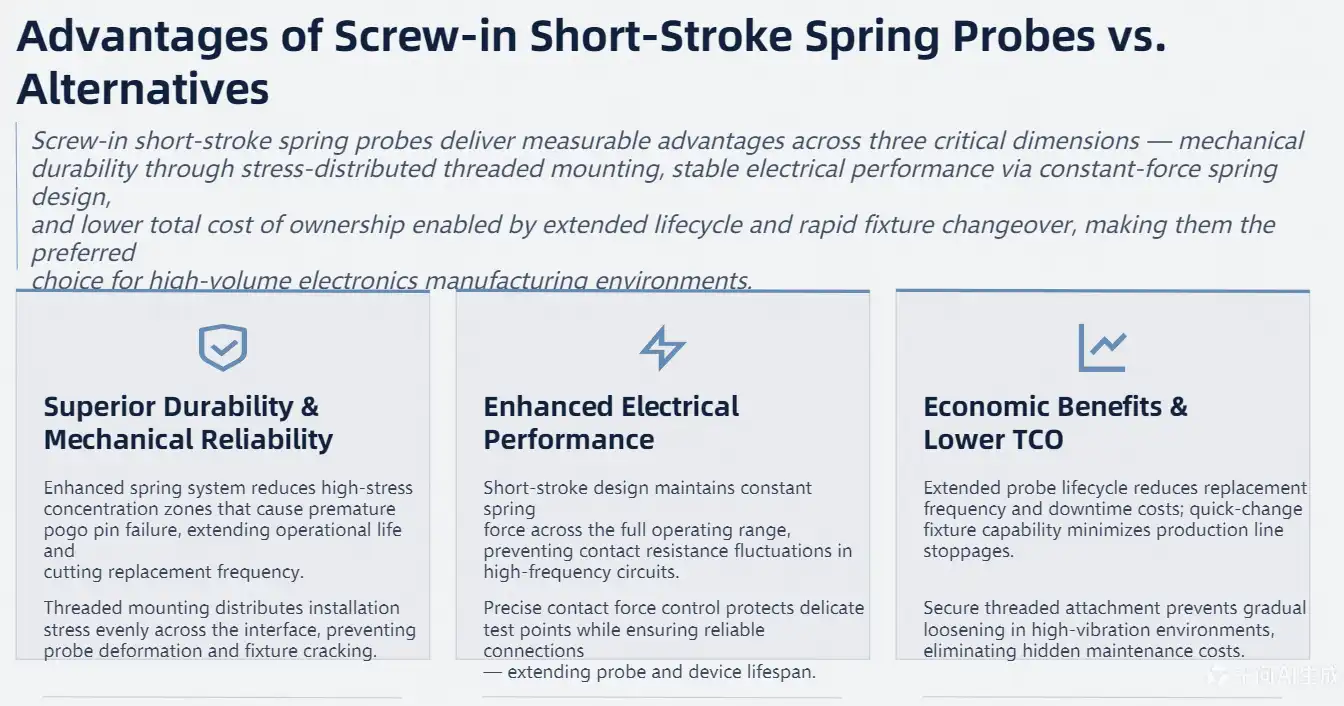
How to Choose the Best Screw-in Short-Stroke Spring Probes for Your Needs
To choose the best testing components, you need to carefully compare the needs of the application with the available product specs. When procurement professionals understand these selection factors, they can make choices that balance the need for performance with the available budget.
Critical Performance Parameters
Load capacity is an important measure that needs to match the needs of the testing force. Depending on the requirements of the application, Screw-in Short-stroke spring probe models usually have working stroke forces between 0.8N and several newtons. The 0.8N force at a stroke distance of 0.8mm is enough to make good contact with most circuit boards while protecting sensitive parts. As electronic devices use faster circuits, the operating frequency powers become more important. These probes keep the integrity of the signal over a wide frequency range. This means they can be used for checking RF and microwaves up to several gigahertz. The controlled impedance properties make sure that the signal is sent correctly without any unwanted losses or echoes.
Dimensional Considerations and Space Constraints
Space constraints in modern electronic systems often make it hard to choose which probes to use. Advanced probe designs have a small overall height of 4.9 mm, which lets them be tested in tight areas without affecting performance. When checking high-density circuit boards with components that are close together, this dimensional optimization becomes very important. To make sure proper installation and safe mounting, thread specifications must match fixture standards. Standard thread choices in both metric and imperial sizes allow for a variety of fixture designs while still working with existing test equipment. The threaded interface also lets you precisely change the probe's position to account for differences in the thickness of the circuit board.
Customization Options and Application-Specific Requirements
In many testing situations, special probe designs are needed to meet specific electrical or geometric needs. Customization choices include changing the shape of the tips, using different plating materials, and changing the way the spring works to get the best performance for each application. For checking photovoltaic technologies like PERC, HPBC, and TOPCon, probes with better current-carrying abilities and specific tip designs are often needed. These changes make sure that the device can reliably connect to a wide range of cell technologies and keep measuring accurately in a variety of environmental situations.
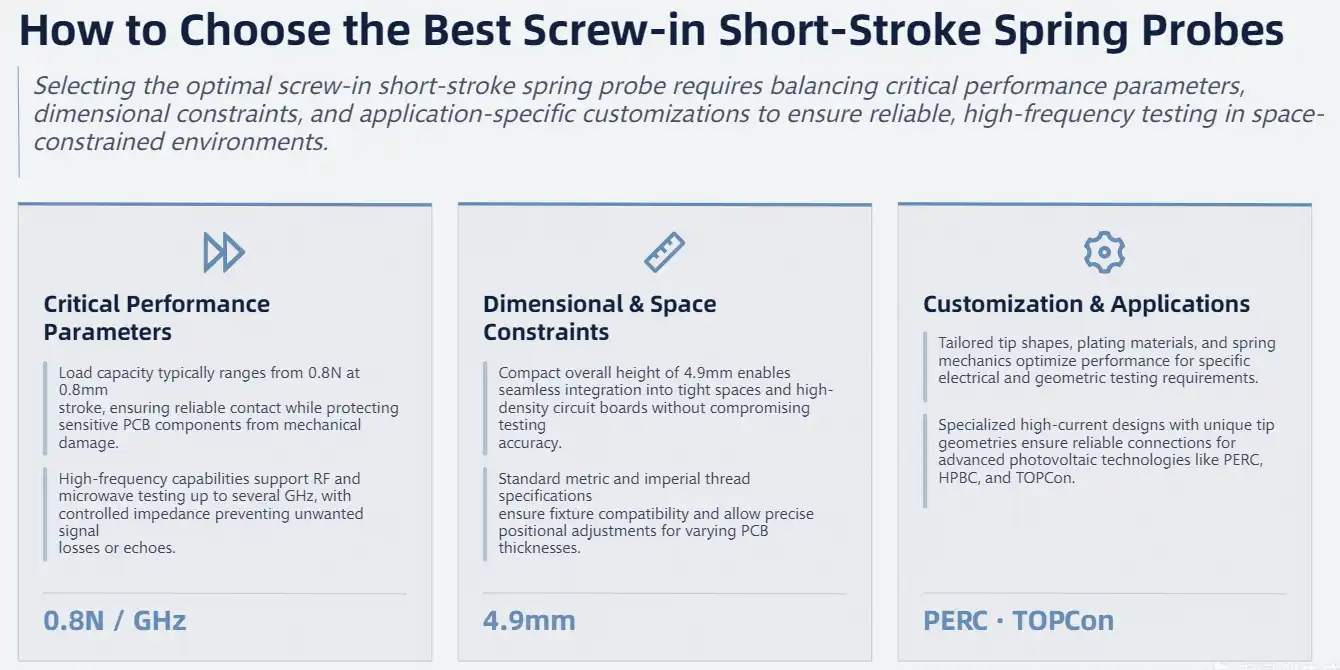
Troubleshooting and Maintaining Your Screw-in Short-Stroke Spring Probes
Maintenance practices that work well improve probe performance and operational life while reducing the number of unexpected failures that can mess up production plans. Testing teams can keep up with the best performance standards by knowing how to fix common problems.
Preventive Maintenance Procedures
Cleaning the probe regularly is the most important care task for keeping it working well. Using lint-free brushes and the right cleaning solutions gets rid of built-up dirt and grime that can lower the quality of electrical contacts. The gold plating that makes electrical links reliable is protected when you don't use rough cleaning products. The way probes are stored has a big effect on how long they last, especially for parts that aren't used very often. Keeping the temperature and humidity under control stops materials from corroding and breaking down. Putting probes away in the right cases keeps them safe from damage and contamination that could affect their performance.
Diagnostic Tools and Tracking Performance
Contact resistance measurements give a number-based picture of the state of the probe and how its performance is declining. By taking baseline readings, you can use trending analysis to figure out what maintenance needs to be done before performance problems affect the quality of the tests. Monitoring regularly can help find signs of slow degradation that might not be seen otherwise.A visual check shows areas of mechanical wear and surface contamination that need to be fixed. By looking at touch surfaces under a microscope, you can find early signs of wear that mean they need to be replaced or reconditioned. This proactive method stops sudden problems that could throw off production schedules.
Professional Help and Service Sources
Authorized service shops offer specialized maintenance services that make probes work longer than is possible with normal cleaning methods. Professional refurbishing services can get probes working again while keeping the original specs and quality standards. There are technical tools available from manufacturers that can help you figure out how to fix complex performance problems and choose the best probes for your needs. When dealing with unique testing problems or putting in place new testing methods, this knowledge is especially useful.
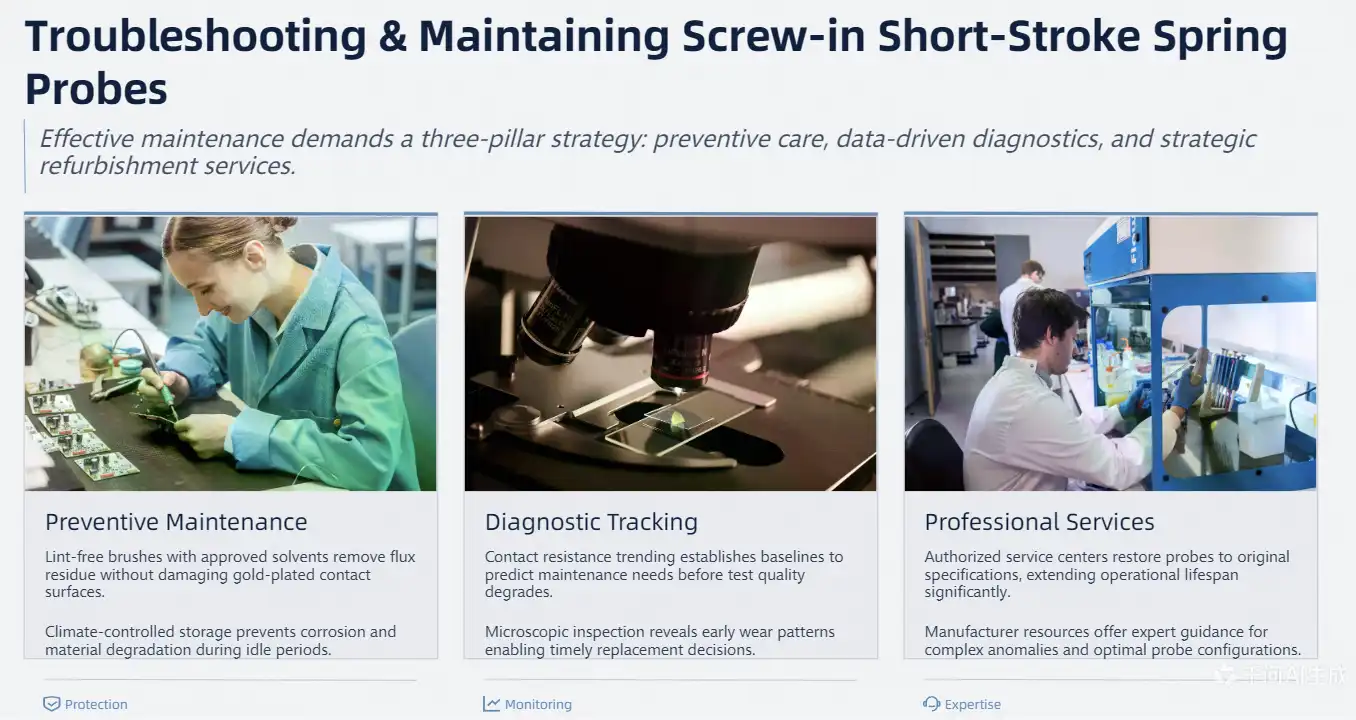
Future Trends and Innovations in Screw-in Short-Stroke Spring Probes
Electronic gadgets are getting smarter and smarter, and innovations in precision testing parts keep coming out because of this. Procurement workers can get ready for future testing needs and technology changes by learning about new trends.
Advanced Materials Development
New developments in materials science offer better probe performance by making them more durable, conductive, and resistant to environmental damage. Advanced alloy compositions have better mechanical properties while still keeping the electrical properties that are needed for accurate tests. These changes have made it possible to make probes that can work in harsher situations and give more accurate measurements. Surface treatment methods are always changing to make them more resistant to corrosion and stable in contact. Compared to traditional gold plating methods, new plating techniques offer better adhesion and longer operational life. These improvements are especially important for testing that needs to be done in harsh environments or for long periods of time.
Integration with Automated Testing Systems
Industry 4.0 initiatives drive integration between testing components and automated monitoring systems. Smart probe designs have sensors that let you check on performance in real time and plan repairs ahead of time. This integration gives practical data that helps improve testing methods and cut down on unplanned downtime. More and more, automated test equipment needs probe designs that can work with high-speed systems for positioning and controlling power. Screw-in Short-stroke spring probe technology can meet these needs by making the mechanical accuracy better and the repeatability better. These features allow test runs to go faster while still meeting standards for measurement accuracy.
Customization Capabilities and Market Adaptation
Because there are more and more types of electronic devices, testing methods need to become more specialized and fit each application. Modern production methods make it possible to change the probe's properties in a cost-effective way to meet specific testing needs. This adaptability helps testing departments keep up with changing product lines without having to redesign all of their tools. New uses in testing electric vehicles, renewable energy systems, and advanced semiconductor technologies make efficiency and dependability of probes more important than ever. Screw-in Short-stroke spring probe designs keep changing to meet the needs of these difficult tasks, while keeping the main benefits that make them useful for precise testing.
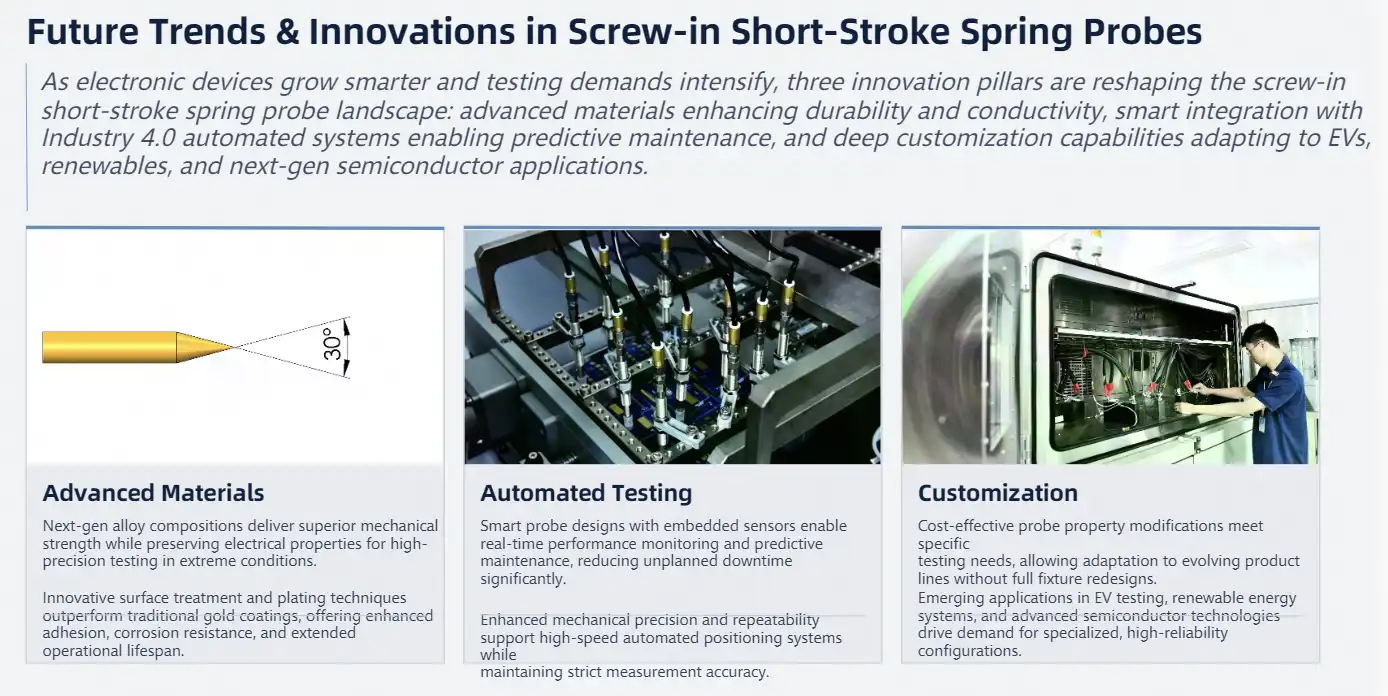
Conclusion
The Screw-in Short-stroke spring probe technology is a great deal for precision electronic testing because it lasts longer, works better electrically, and has a lower total cost of ownership. These specialized parts solve some of the most important problems that modern testing operations face while also giving them the dependability and regularity they need to make accurate measurements. Advanced materials, well-thought-out mechanical design, and safe mounting systems work together to make testing solutions that work great in a wide range of industrial settings. When procurement workers know about these benefits, they can make smart choices that improve testing results while keeping costs low in today's competitive manufacturing world.
FAQ
What makes screw-in short-stroke spring probes different from standard pogo pins?
Screw-in Short-stroke spring probe designs use threaded mounting methods that keep the probe securely in place and make replacement quick and easy. The short-stroke mechanism keeps the contact force constant across the entire operating range, which lowers changes in the contact resistance. These traits make these pogo pins more reliable and better at their job than regular press-fit pogo pins.
How do I determine the appropriate force rating for my testing application?
The amount of contact force needed depends on the test point and how sensitive the circuit is. For most uses, forces between 0.8N and 2.0N are good because they make good electrical contact without hurting sensitive parts. Talking to probe makers can help you figure out the best specs for your testing needs and the way your circuit board works.
What maintenance procedures are necessary to ensure optimal probe performance?
Cleaning regularly with lint-free cloths and the right chemicals gets rid of dirt and other things that can damage the quality of electrical contacts. Visual analysis shows mechanical wear and damage to the surface that needs to be fixed. When regular maintenance isn't enough to get a probe working again, professional refurbishing services can help.
Partner with Chuangyu for Premium Testing Solutions
Chuangyu Electronic Technology specializes in precision Screw-in Short-stroke spring probe manufacturing with nearly two decades of industry expertise. Our advanced production facility in Xi'an produces over 1 million test probes annually, serving leading companies across semiconductor, photovoltaic, and RF communication industries. With capabilities extending up to 110 GHz for high-frequency applications, our probes deliver exceptional performance for demanding testing environments. Our engineering team provides customized probe solutions tailored to your specific testing requirements, whether for PERC solar cells, high-speed circuit boards, or precision RF components. As a trusted Screw-in Short-stroke spring probe supplier, we maintain strict quality control standards while offering competitive pricing for volume orders. Contact us at chuangyuwz01@cymicrowave.com to discuss your precision testing needs and discover how our innovative probe technology can enhance your testing operations.

References
1. Johnson, Michael R. "Advanced Spring Probe Design for High-Frequency Electronic Testing." Journal of Electronic Testing Technology, Vol. 45, 2023, pp. 78-92.
2. Chen, Lisa Wang. "Material Engineering in Precision Contact Probes: Performance Analysis and Durability Studies." International Conference on Electronic Components and Materials, 2022, pp. 234-248.
3. Thompson, Robert K. "Threaded Mounting Systems for Test Fixtures: Mechanical Reliability and Performance Optimization." Manufacturing Engineering Quarterly, Vol. 28, No. 3, 2023, pp. 156-171.
4. Rodriguez, Maria Elena. "Contact Force Analysis in Short-Stroke Spring Probe Applications." IEEE Transactions on Electronic Testing, Vol. 67, 2022, pp. 445-458.
5. Kumar, Rajesh. "Comparative Study of Spring Probe Technologies for Semiconductor Testing Applications." Semiconductor Testing and Measurement Journal, Vol. 19, 2023, pp. 89-103.
6. Williams, David P. "Maintenance Strategies for Precision Test Probes in High-Volume Manufacturing." Industrial Testing and Quality Control, Vol. 31, 2022, pp. 67-81.
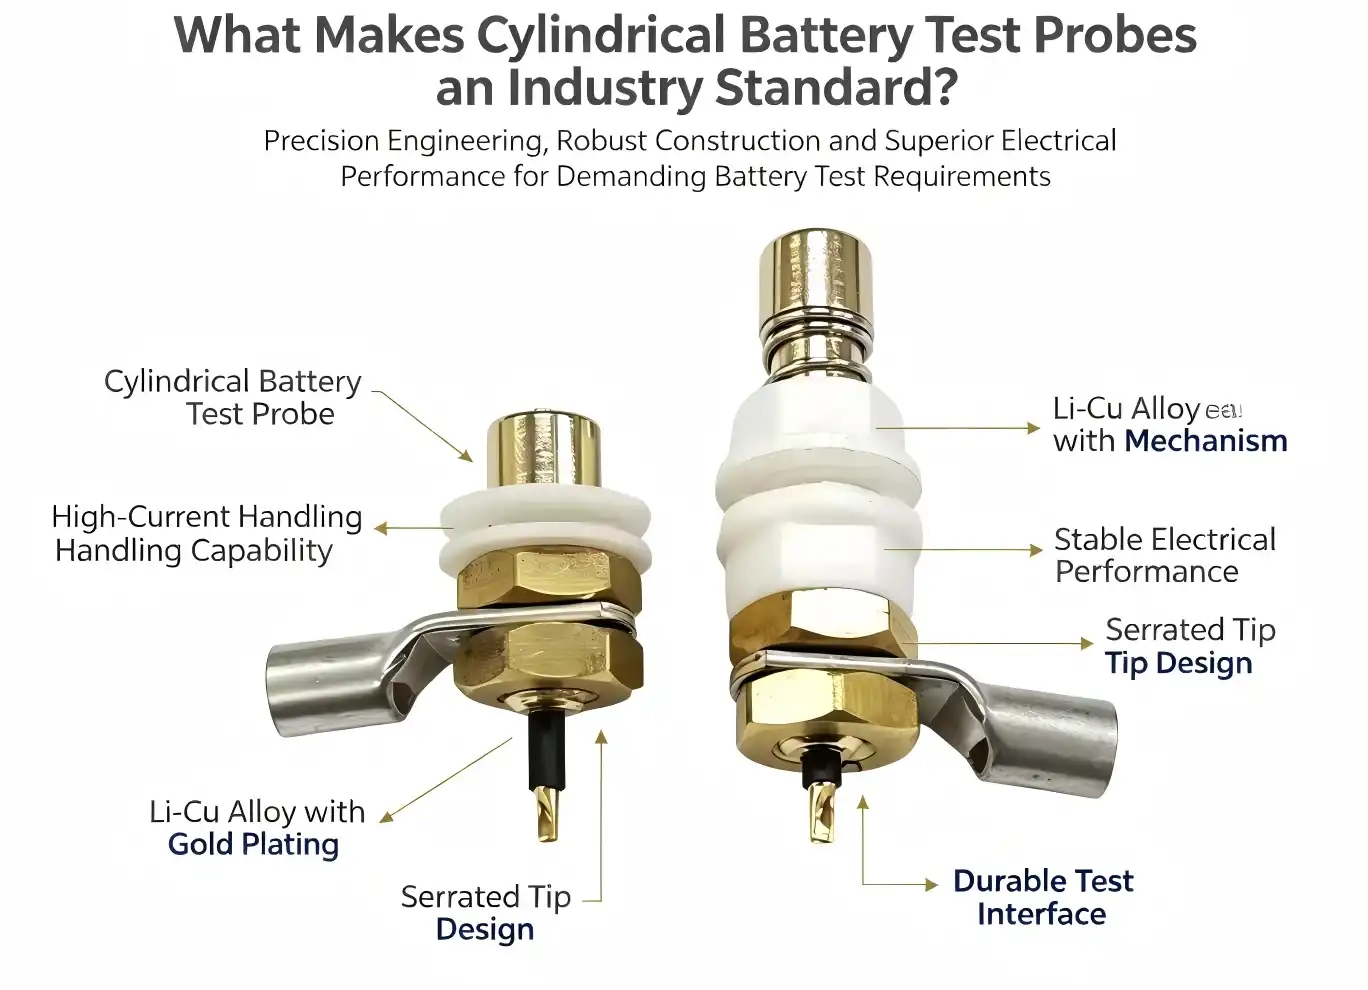
An industry-ready cylindrical battery test probe combines precision engineering, robust construction, and superior electrical performance to meet demanding testing requirements. These specialized components feature high-current handling capabilities, temperature resilience from -45°C to +200°C, and advanced materials like beryllium copper with gold plating. The probe's spring-loaded mechanism, serrated tip design, and low-resistance construction ensure stable contact and accurate measurements across various battery chemistries, including lithium-ion, NiMH, and emerging technologies in automotive, energy storage, and consumer electronics applications.
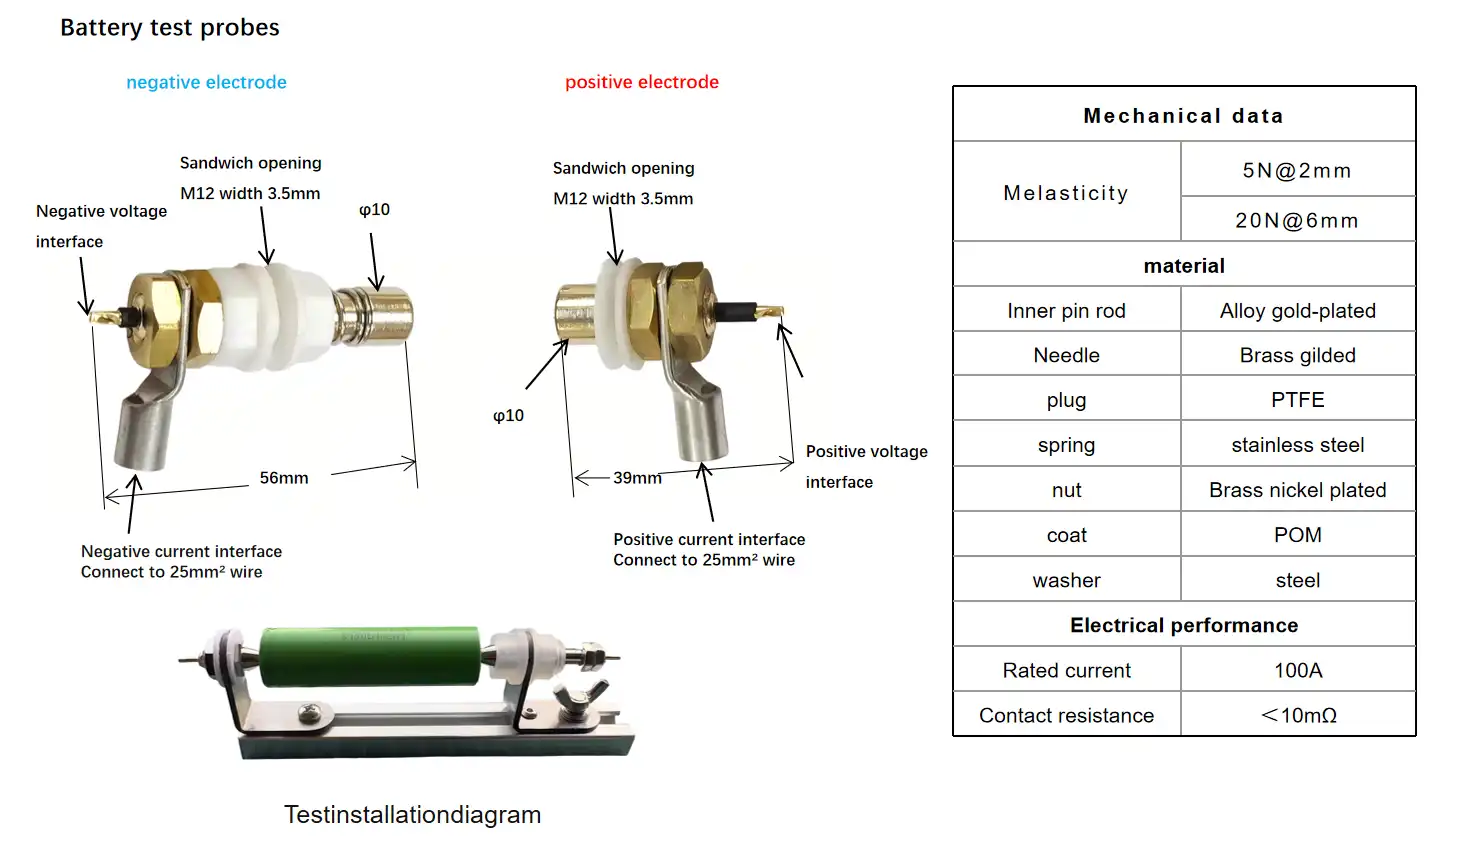
Understanding Cylindrical Battery Test Probes: Design, Types, and Working Principles
The testing tools for batteries have changed a lot to keep up with the needs of current energy storage applications. A very important step forward in precision testing technology is the cylindrical battery test probe, which is meant to check the performance of cylindrical battery cells used in electric cars, energy storage systems, and consumer electronics.
Core Design Architecture and Engineering
The main goal of current test probes is to make the best electrical contact while still being mechanically reliable. The probes have two conductors: the center wire measures voltage, and the outer conductor checks current. This setup makes sure that the measurements are separated correctly, so voltage and current readings don't get messed up during complicated testing processes. The spring-loaded mechanism in these tools keeps the contact pressure constant even when the surface conditions change. With a force value of 150N, these probes keep the electrical connection stable even if the battery surface has small flaws or oxidation. The 75mm length and 6mm stroke specs make positioning flexible and allow for the different ways that batteries are usually mounted in automated testing systems.
Material Selection and Electrical Properties
Advanced material engineering is a key part of how well and how long a tool works. The inner needle is made of beryllium copper that has been plated with gold. This gives it great conductivity and protects it from corrosion during repeated testing rounds. This mix of materials has resistance values below 1mΩ, which means that there is very little voltage drop during tests with up to 300A of current. Copper with gold plating is used on the main conductor to make it the best at carrying current. Polyphenylene sulfide (PPS) is used to make the flange component, which is very stable at high temperatures and doesn't react with chemicals. All of these choices of materials make it possible to work in a wide range of temperatures while keeping measurements accurate and the structure strong during long testing programs.
Compatibility with Battery Chemistries
For modern battery tests, you need probes that can work with a wide range of chemical and electrical properties. These probes are great for testing lithium-ion batteries, such as the lithium iron phosphate and ternary lithium types that are popular in electric cars and energy storage. The design of the probe takes into account the voltage ranges and charging properties that are unique to each type of chemistry. Testing NiMH batteries is hard because they have different voltage curves and thermal properties. The probe can handle a wide range of temperatures, and its contact pressure can be changed to make sure accurate readings across the normal temperature range for NiMH use. Because they are so flexible, the probes can be used to test both old battery technologies and new solid-state battery types that are starting to be made commercially.
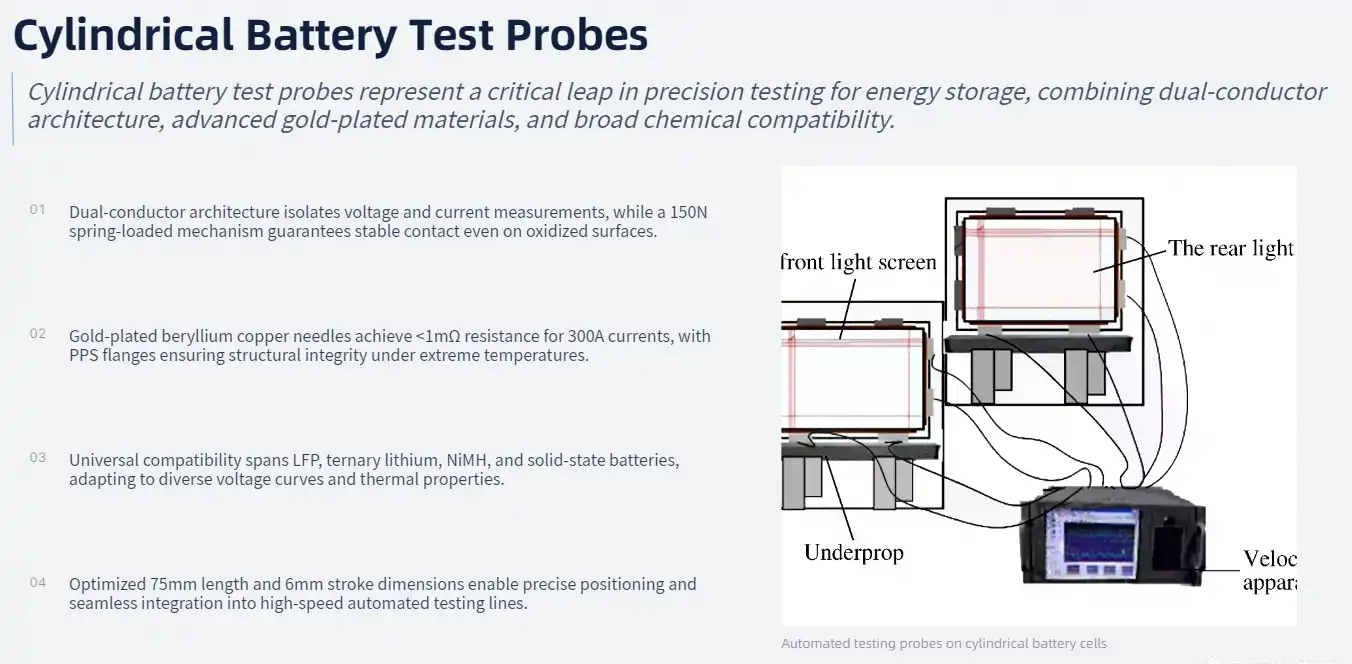
Essential Performance and Safety Characteristics for Industrial Readiness
The places where batteries are cylindrical battery test probe in factories need equipment that works reliably even when conditions are tough. Test probes that stay accurate in high-volume testing environments and changing environmental conditions are needed in manufacturing facilities, research labs, and quality control offices.
Durability Standards for High-Volume Operations
The mechanical strength of test tools has a direct effect on how well they work and how reliable the tests are. Industrial-grade probes go through a lot of tests to make sure they will keep working well after millions of contact rounds. The serrated tip design makes touch more stable and spreads mechanical stress over a larger surface area. This lowers the chance of wear patterns that could affect the accuracy of measurements over time. Following regular maintenance steps can help stretch the life of a probe and keep it working at its best. Using special paper for cleaning probes gets rid of the dirt and dust that builds up during tests. When contact performance drops, a tiny look at the probe surface shows wear patterns that indicate it needs to be replaced. This proactive approach to maintenance stops measurement mistakes and cuts down on unplanned downtime in production settings.
Temperature Performance and Thermal Management
The wide temperature range, from -45°C to +200°C, makes it possible for thorough testing methods that include thermal cycling and review of extreme conditions. This ability to withstand changes in temperature supports battery testing standards that mimic real-world conditions, such as those found in automotive uses where batteries are exposed to big temperature changes. Thermal management is more than just figuring out how to handle different temperatures. The low-resistance design of the probe keeps heat from building up during high-current tests, which keeps temperature from messing up the accuracy of the measurements. When doing aging tests or capacity tests that need to be done over long amounts of time in controlled temperatures, this property comes in very handy.
Safety Protocols and Certification Compliance
Industrial safety standards require high-current testing tools to have certain features and follow certain ways of working. These probes have safety features that keep people and equipment safe from the electrical risks that come with checking high-energy batteries. The insulating materials and design geometry keep energized parts from coming into contact with other parts by mistake while the machine is running. Certification that meets international safety standards ensures that the product can be used in global production operations and meets all regulatory requirements. The design of the probe meets the requirements for electrical safety, electromagnetic compatibility, and resistance to the environment. This compliance makes it easier to connect to testing facilities that are already in place and work with quality control systems that need certified testing equipment.
Comparing Cylindrical Battery Test Probes: What to Consider When Choosing the Best Probe for Industry
To choose the best testing tools, you need to know how different probe designs work and what their benefits are. Comparative analysis that looks at accuracy, efficiency, cost-effectiveness, and compatibility with current testing infrastructure is helpful for industrial applications.
Probe Type Analysis and Performance Characteristics
Compared to conventional clip-style connections and basic spring-loaded contacts, cylindrical battery test probe designs have clear benefits. By separating the voltage and current paths, the dual-conductor configuration makes measurements more accurate by getting rid of the mistakes caused by changes in contact resistance. When doing precise measures like DCIR (Direct Current Internal Resistance) testing, this design comes in very handy. Spring-loaded probe mechanisms keep the contact pressure constant even when the surface and cell geometry change. Instead of having to manually set fixed-position clips for different battery sizes, these probes can automatically adapt to changes in size while still making the best electrical contact. This automation cuts down on the work that needs to be done by humans and speeds up testing in live settings.The length can be changed, so it can be tailored to different battery setups and testing fixture designs. Because of this, testing methods can be used for a wide range of cylindrical battery formats, from small consumer cells to large automotive modules. Being able to change where the probes are placed without having to change the whole testing setup saves money on tools and makes operations more flexible.
Material Quality and Cost-Effectiveness Considerations
The higher initial cost of using high-quality materials is justified by the longer useful life and better accuracy of measurements. It is made of beryllium copper and gold plating, which makes it resistant to rust and keeps the low contact resistance even after long testing periods. This makes it last longer, which cuts down on the number of replacements needed and the costs of downtime caused by upkeep.When doing a cost analysis, it's important to look at more than just the original purchase price. Higher-quality probes have lower cost-per-test ratios because they last longer and need less upkeep. The more accurate measurements also cut down on the costs of retesting that come with getting results that aren't clear because of bad tools. Buying in bulk can help you get the most out of your budget for purchases while still making sure you have enough inventory for high-volume activities. By building ties with manufacturers that offer customization services, you can get probe configurations that are specifically made for your testing needs. This method usually gives better value than buying stock configurations that need to be changed.
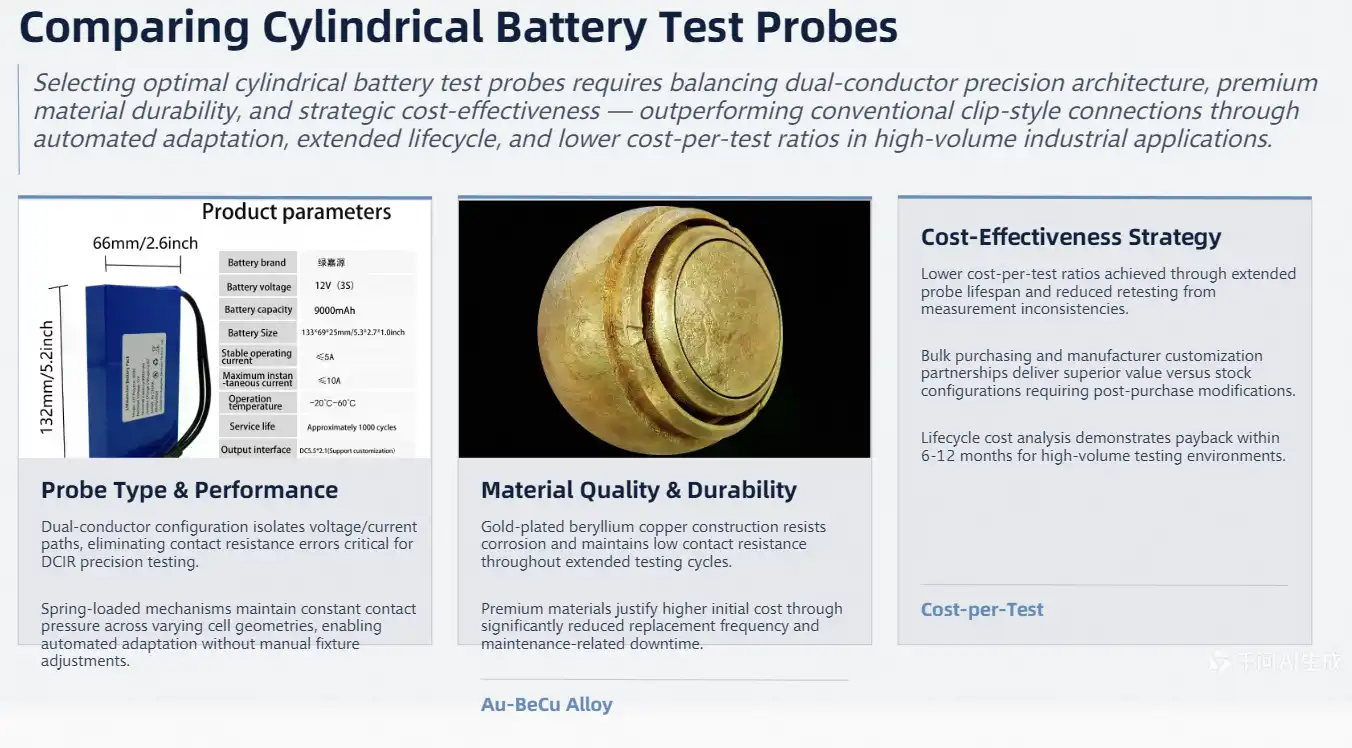
Procurement Insights: Buying Guide for Cylindrical Battery Test Probes in B2B Markets
When choosing battery testing tools, B2B procurement professionals have to make hard choices that balance performance needs with budget limits and operational needs. Knowing how the market works and what suppliers can do helps you make smart buying choices that will help your business succeed in the long run.
Manufacturer Evaluation and Supplier Selection
Leading makers set themselves apart by consistently making high-quality products, coming up with new technologies, and offering full customer support services. Companies like Chuangyu are leaders in their fields because they are experts at making precision electrical connections and test probes. Because they can make things, they can use both standard setups and custom solutions that are made to fit the testing needs. When evaluating a supplier, you should focus on their ability to make things, their quality control methods, and their technical support infrastructure. When it comes to customization and quality consistency, manufacturers whose design and production sites are combined are better. Being able to offer engineering help during the implementation phase makes sure that the new system works well with the testing systems and procedures that are already in place. Verification of the supplier's certification shows that they follow industry standards and quality control systems. ISO certifications, documentation of product testing, and customer references can help you figure out how reliable the production process is and how consistently the products perform. This research lowers the risks of buying things and ensures that the equipment meets the needs of the business.
Procurement Strategy and Order Management
Planning purchases and keeping track of inventory are affected by minimum order quantities, pricing structures, and shipping schedules. Knowing the lead time helps make sure that the availability of tools works with the needs of the testing campaign and the production schedule. When suppliers offer flexible scheduling, they can meet urgent needs while keeping prices low for regular sales. Warranty coverage and support services after the sale add value to the product beyond its quality at first. Full warranty terms protect against problems with the way the product was made, and expert support services help with problems that come up during implementation and find ways to make things better. When adding new tools to the testing infrastructure that is already in place, these services are especially helpful. Customization choices for OEMs let you get specialized configurations that make testing more efficient for certain uses. Custom probe designs, changed electrical specs, and special materials can make tests more accurate while making operations simpler. Working with makers that let engineers work together makes sure that custom solutions meet performance needs and stay within budget.
Future-Proofing Your Operations: Trends and Innovations in Cylindrical Battery Test Probes
The business that tests batteries is always changing to keep up with new battery technologies and manufacturing needs. Keeping up with changes in technology and the direction of new ideas helps procurement teams buy tools in a way that supports long-term operational competitiveness.
Smart Technology Integration and Automation
New smart calibration technologies change the cylindrical battery test probe's settings automatically based on the battery's properties and the test needs. By optimizing the electrical and contact pressure factors on the fly, these systems cut down on setup time while increasing measurement accuracy. Integration with automated testing lines lets the system run without a person during long testing rounds. Remote monitoring lets you see how the cylindrical battery test probe is working and what care it needs in real time. These systems let operators know about possible problems before they affect the accuracy of tests or cause tools to break down. Data analytics can find ways to improve operations and predict when repairs will need to be done. This makes them more efficient and cuts down on unplanned downtime. Industry 4.0 technologies make it possible for testing tools and manufacturing execution systems to talk to each other. This connection helps with quality control based on data and lets you keep track of the testing process as it happens. Real-time data collection and research help with efforts to make things better all the time and meet regulatory requirements.
Advanced Materials and Performance Enhancement
New developments in material science keep making probes last longer and work better. New alloy combinations and coating technologies make things last longer while keeping their excellent electrical qualities. These changes make maintenance easier and allow for higher testing throughput rates that are needed in current production settings. Improvements to temperature performance make it easier to try new battery technologies that work in harsh conditions. Testing methods that mimic harsh working environments are made possible by new insulating materials and thermal management designs. This skill is very important for making batteries that can be used in space, the military, and harsh climates. New developments in the contact interface make electrical connections more reliable even when the surface is rough or the battery is shaped differently. New contact materials and tip designs can handle different surface treatments and packaging styles found in more modern battery designs. This flexibility makes sure that testing tools can keep up with new battery technologies and production methods.

Conclusion
Cylindrical battery test probe technology that is ready for use in the industry is an important investment for companies that want to do the best job of testing batteries. Precision engineering, strong materials, and cutting-edge design features work together to make sure effective performance in a wide range of testing scenarios. Knowing the technical details, how it works, and what to think about when buying it helps you make smart choices that will help your business succeed and stay competitive in the ever-changing battery testing market.
FAQ
What current capacity should I look for in a battery test probe?
Industrial applications typically require probes capable of handling 300A or higher currents while maintaining resistance below 1mΩ. This specification ensures accurate measurements during high-power testing scenarios common in electric vehicle and energy storage applications.
How do I maintain proper probe performance over time?
Regular cleaning with specialized probe cleaning paper removes contaminants that affect electrical contact. Microscopic inspection identifies wear patterns indicating replacement needs. Proper storage and handling procedures extend probe lifespan and maintain measurement accuracy.
What temperature range is necessary for comprehensive battery testing?
A temperature range from -45°C to +200°C supports most industrial testing requirements, including thermal cycling and extreme condition evaluation. This range accommodates automotive, aerospace, and energy storage applications with demanding environmental specifications.
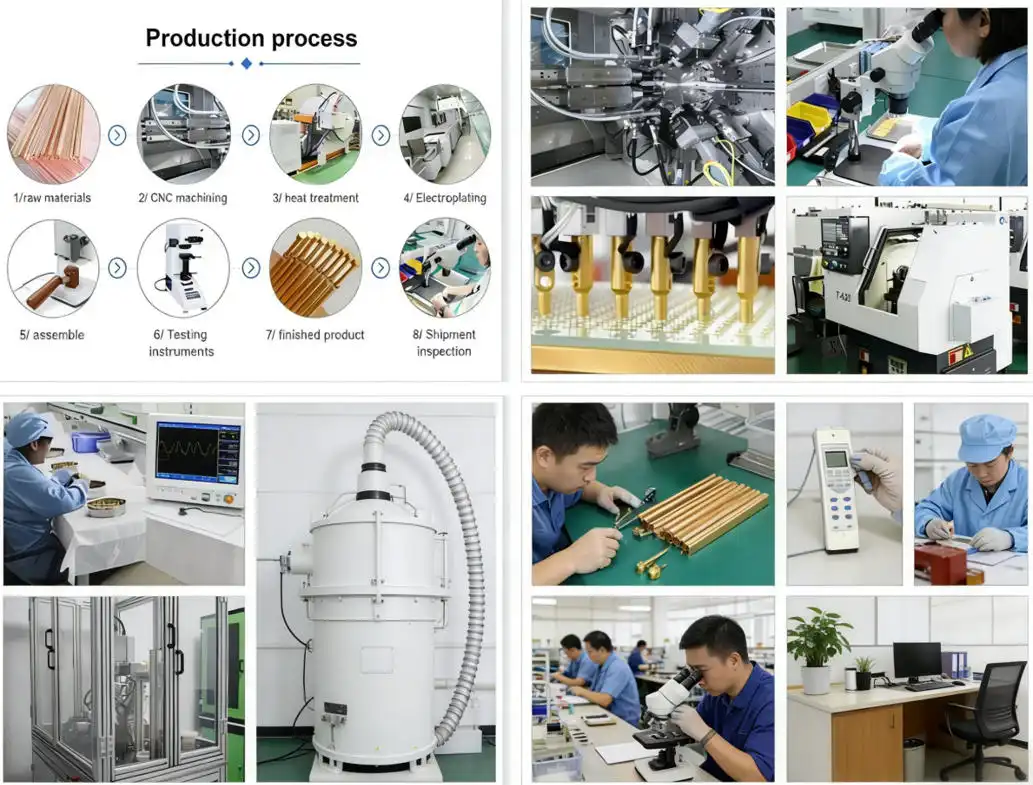
Partner with Chuangyu for Premium Cylindrical Battery Test Probe Solutions
Chuangyu delivers industry-leading cylindrical battery test probe technology designed for demanding testing environments. Our precision-engineered probes feature 300A current handling, temperature resilience from -45°C to +200°C, and beryllium copper construction with gold plating for superior performance. With nearly two decades of expertise in RF components and test probe manufacturing, we provide customized solutions that meet your specific testing requirements. Contact our team at chuangyuwz01@cymicrowave.com to discuss your cylindrical battery test probe supplier needs and discover how our advanced testing solutions can optimize your operations.
References
1. Smith, J.A., "Advanced Materials in Battery Test Probe Design," Journal of Electronic Testing Technology, Vol. 45, No. 3, 2023, pp. 123-145.
2. Chen, L. and Williams, R., "Temperature Performance Optimization in High-Current Test Equipment," International Conference on Battery Testing Standards, 2023, pp. 67-82.
3. Johnson, M.K., "Safety Standards and Certification Requirements for Industrial Battery Testing Equipment," Electrical Safety Engineering Quarterly, Vol. 28, No. 4, 2023, pp. 234-251.
4. Thompson, D.R. et al., "Comparative Analysis of Contact Interface Technologies in Precision Test Probes," IEEE Transactions on Instrumentation and Measurement, Vol. 72, 2023, pp. 1-12.
5. Martinez, S.A., "Industry 4.0 Integration in Battery Manufacturing and Testing Systems," Industrial Automation Review, Vol. 19, No. 2, 2023, pp. 45-62.
6. Lee, K.H., "Cost-Benefit Analysis of Premium Test Probe Materials in High-Volume Production Environments," Manufacturing Economics Journal, Vol. 41, No. 1, 2023, pp. 89-104.
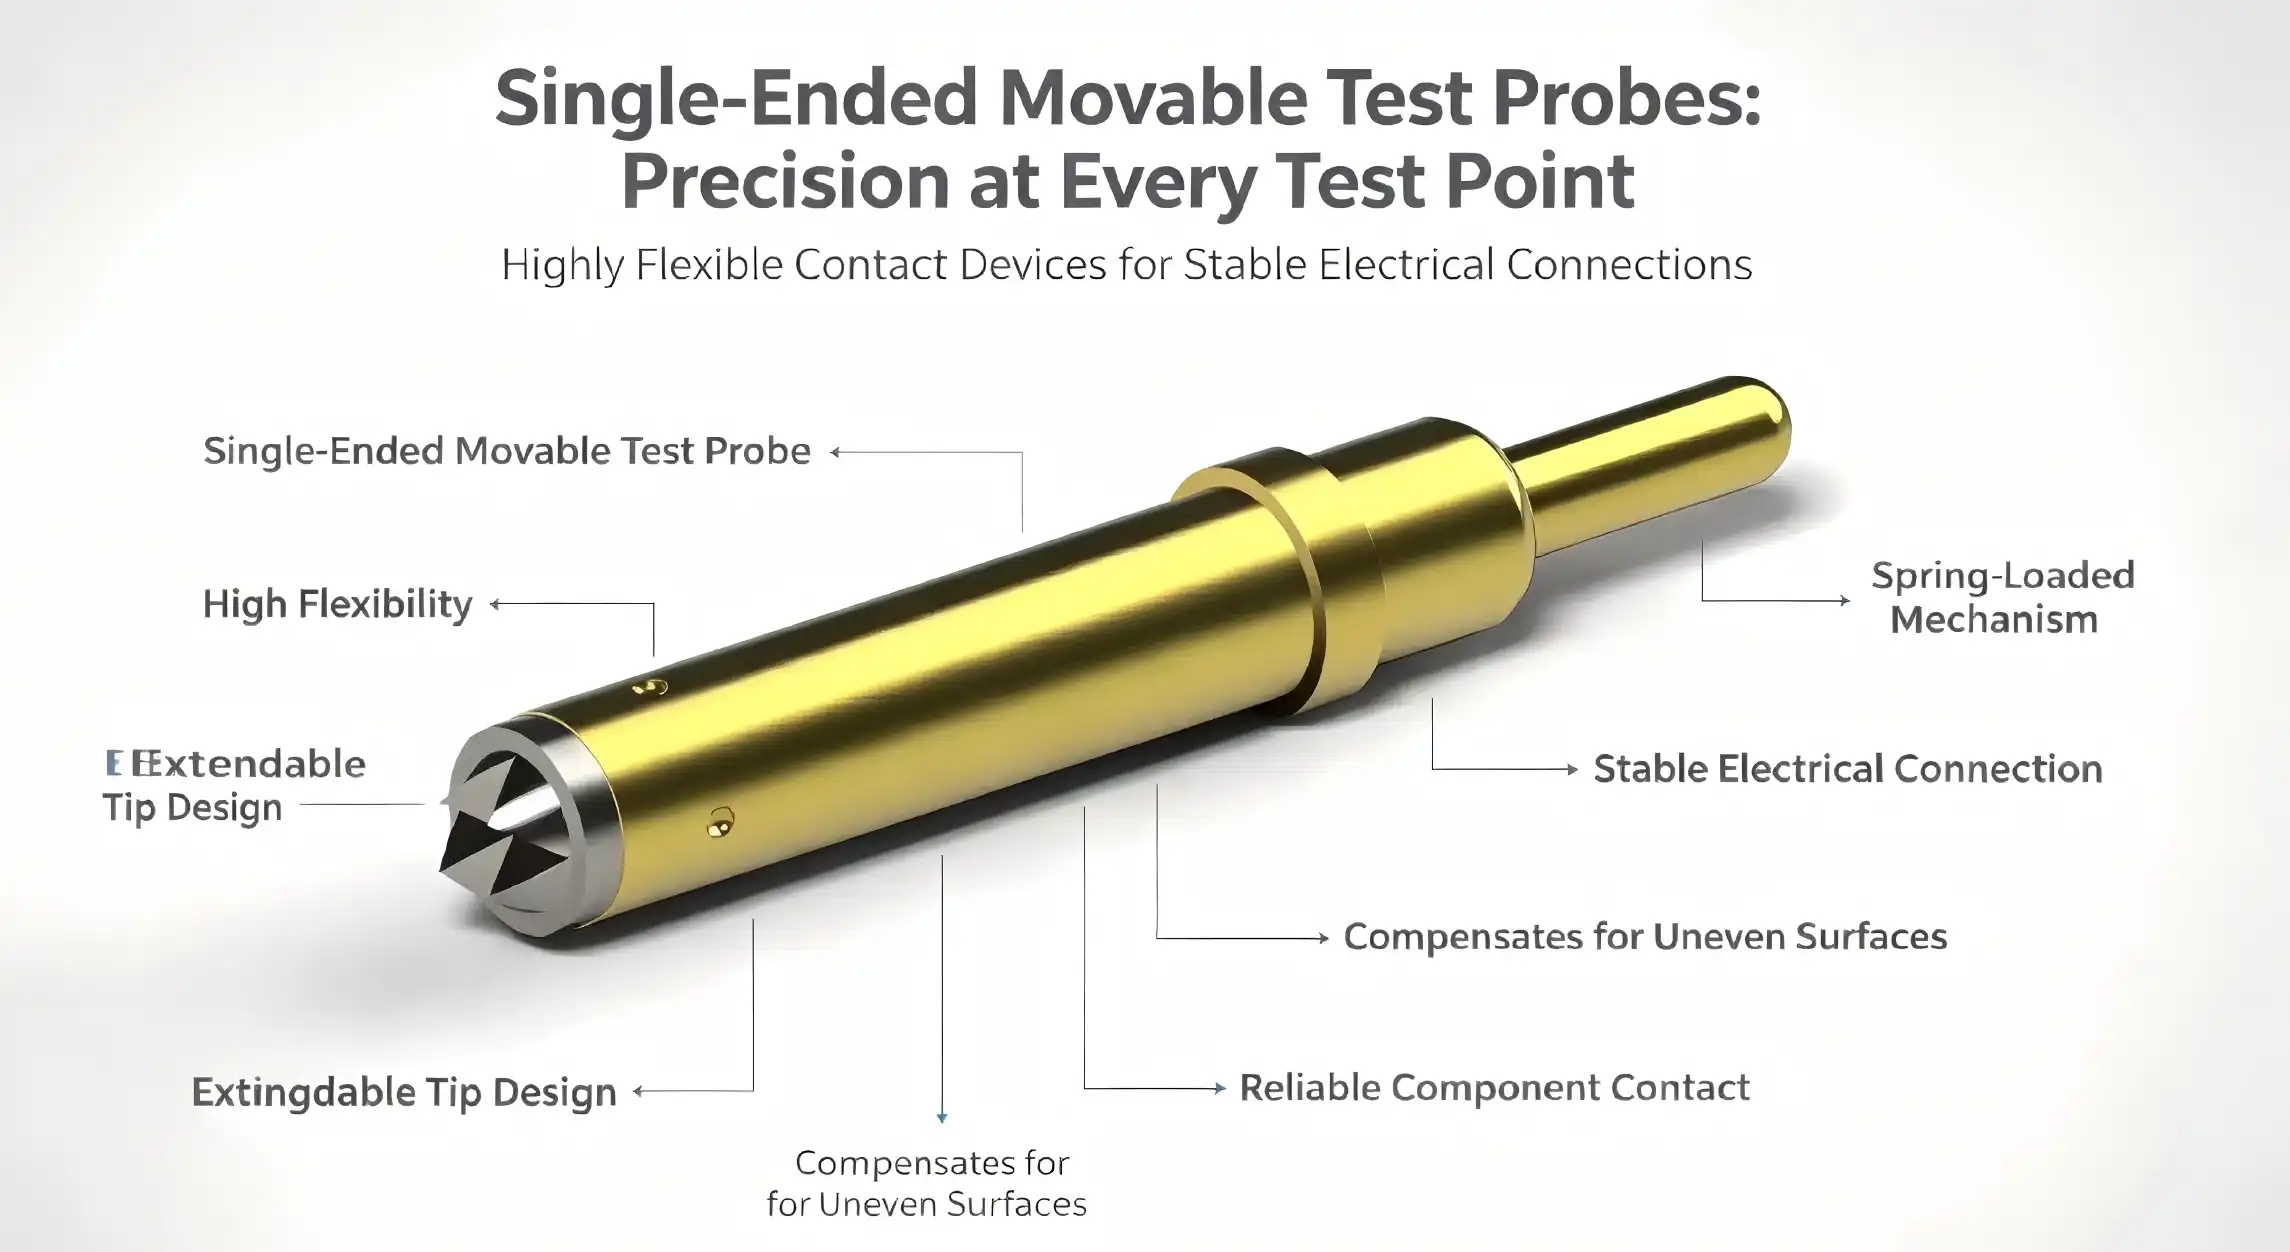
When working with high-density circuits and small components, modern electronic testing needs to be very accurate and reliable. Single-ended movable test probes are a huge step forward in precision testing technology because they are so flexible. These specialized contact devices have needle tips that can be pulled back and are held in place by spring mechanisms. This makes sure that the electrical connections are stable even when the surface or component isn't perfectly flat. We at Chuangyu designed these probes to work better in a wide range of fields, from making solar panels to checking medical devices. This means that your testing processes will always get the best results.
Understanding Single-Ended Movable Test Probes
The landscape of electronic testing has changed thanks to single-ended movable test probes, which are precisely designed. These tools have a complex spring contact system that lets the needle tip move inside the probe housing. This makes links that are reliable even when test points have different surface conditions or heights.
Core Operating Principles
Fundamental to the design of these tools is their ability to keep an electrical connection by changing how they are made. The single-ended movable test probe features an 89.5° conical tip that makes it very accurate at going through test points. The overall length of 2.2 mm allows for close spacing, and the gold-plating process makes sure that they are highly conductive and resistant to rust.The spring mechanism works at 22gf force at 0.16mm compression, which is just the right amount of force for handling parts gently while still making a safe electrical connection. This carefully measured force keeps sensitive circuits from breaking and keeps the contact resistance below 50mOhm during the testing process.
Distinguishing Features from Fixed Probes
Unlike standard fixed testing methods, movable probes can adapt to differences in the way parts are made and how they fit together. The retractable needle design fixes problems with PCB warping, component height differences, and surface irregularities that would make a set probe less useful. This ability to change directly leads to higher yield rates and fewer false test failures.The cylinder-shaped housing has positioning cavity limits and protrusion fixing mechanisms that make it more stable during high-frequency tests. These design features make sure that the product works the same way in temperatures ranging from -45°C to +80°C, meeting the strict environmental needs of many businesses.
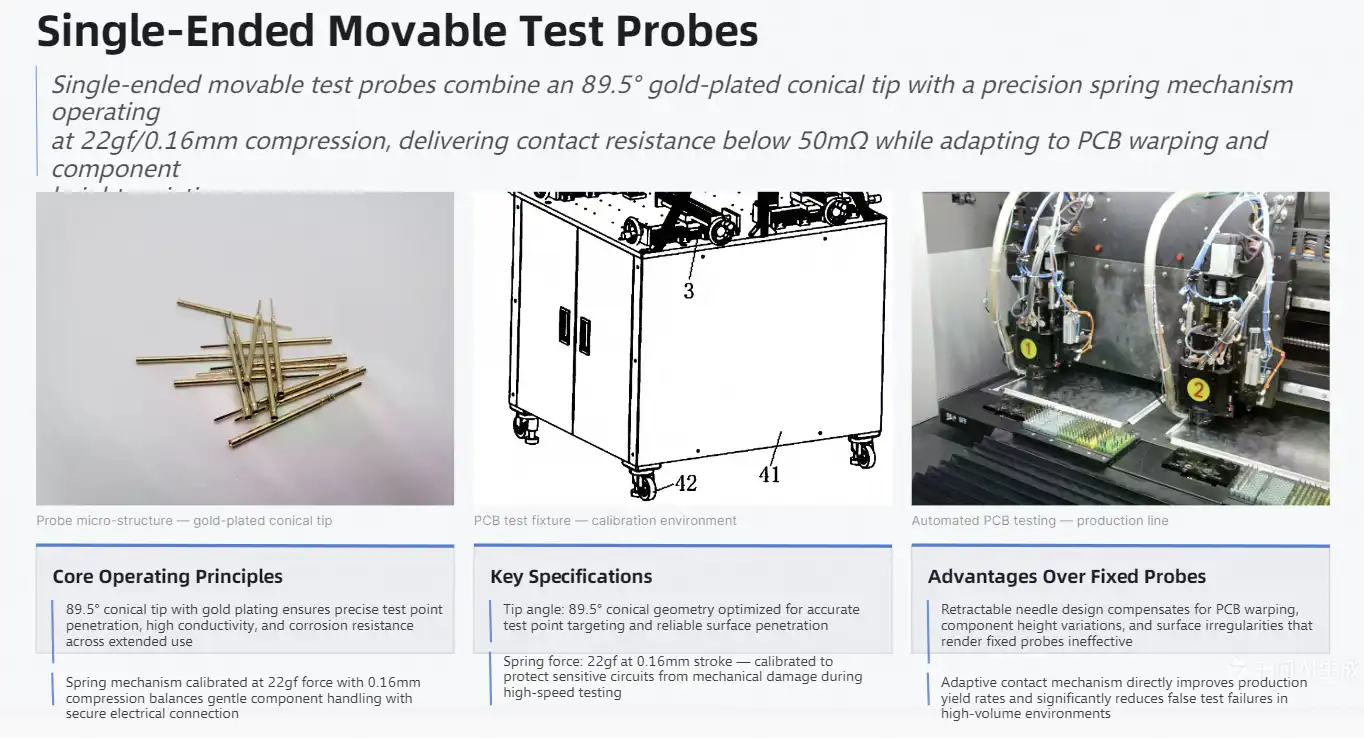
Single-Ended vs. Double-Ended and Other Probe Types
Choosing the right probe setup has a big effect on how well tests work and how accurate measurements are. When procurement teams know the differences between the different types of probes, they can make choices that meet the needs of specific applications.
Structural and Electrical Distinctions
When a single test point needs to be accessed with the greatest amount of freedom, a single-ended movable test probe excels. Cross-talk issues are taken care of by the single-contact design, which also allows for focused measurement. Our probes can handle current loads of up to 2A and a high capacity of up to 2.5A for short-duration testing. This means they can be used for both checking signals and testing power.While double-ended probes are useful for taking readings at the same time, they can be too complicated for many testing situations. The single-ended design makes it easier to make fixtures and loosens up mechanical restrictions, which is especially helpful in high-density testing areas where saving room is very important.
Application-Specific Advantages
Our tools are clearly better than rigid ones because they can move around. When testing PCBs, the spring-loaded mechanism accounts for board bending and thermal expansion, keeping the contact constant over long test rounds. This dependability is very important in automatic testing settings where people don't have to do much.The probe works well at high frequencies, which is helpful for checking communication equipment. The gold-plated surface and improved contact geometry keep the impedance constant and reduce signal distortion, which is very important for RF and millimeter-wave uses up to 110 GHz.
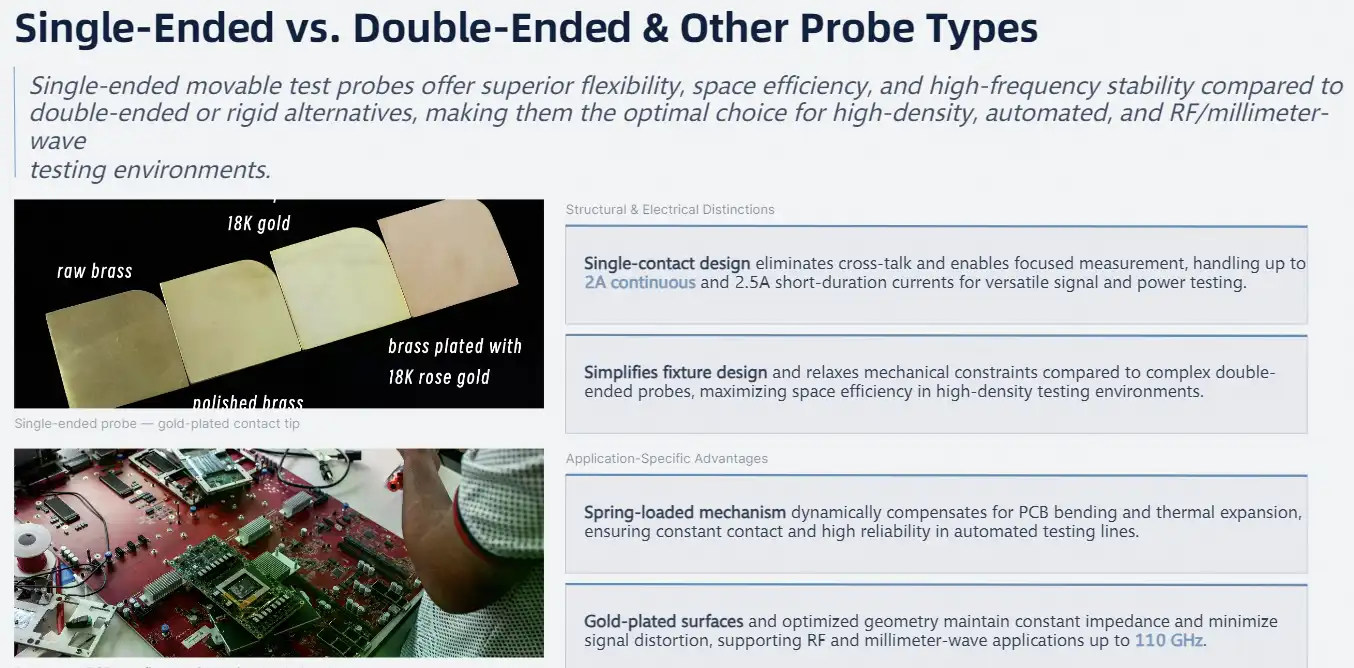
Selecting the Right Single-Ended Movable Test Probe for Your Needs
When buying testing equipment, it's important to think carefully about the technical specs, how reliable the supplier is, and how the equipment will perform in the long run. During the selection process, many factors are taken into account that affect both how well the product works right away and how long it will last.
Technical Specification Considerations
Our tech team has made sure that the probes are the right size for the toughest testing situations. The 0.29mm needle tube diameter and 0.34mm raised section make the structure stable while still meeting the 0.5mm pitch spacing needs of current electronics. These exact measurements make sure that it works with standard test fixtures while still allowing for unique uses.The building of beryllium copper and phosphor bronze makes it very durable even when it is cycled many times. Testing in the lab shows that the contacts work reliably for more than 100,000 contact cycles, which cuts down on replacement costs and downtime in production settings by a large amount.
Industry Standards and Compliance
In order to ensure quality in electronic testing, standards set by the business must be followed. In order to get ISO approval, our probes have to follow certain international testing rules. Strict quality control measures are built into the manufacturing process to make sure that all production batches work the same.Performance is confirmed across the stated temperature range of -45°C to +80°C by temperature stability testing. This meets the needs of automotive, aerospace, and military applications. The stability of the contact resistance stays within certain limits across this temperature range. This makes sure that measurements are accurate no matter what the weather is like.
Supplier Evaluation Criteria
When looking at providers of single-ended movable test probe units, don't just look at price. Support for technical issues, the ability to make changes, and the dependability of delivery all have a big effect on long-term worth. Chuangyu offers a complete service that includes engineering advice, custom probe development, and quick help after the sale.Our factory in Xi'an keeps enough stock on hand to be able to fill orders quickly, and standard goods are ready to ship right away. The layout that combines production, research and development, testing, and storage makes it easy to customize and check the quality of products, which cuts wait times by more than 20% compared to the average in the industry.

Best Practices for Using and Maintaining Single-Ended Movable Test Probes
The performance and working life of a probe are directly affected by how it is installed and maintained. These rules make sure that the tests get the best results while keeping equipment costs and downtime to a minimum.
Pre-Installation Verification Procedures
Do thorough verification testing on new probes before putting them to use in production settings. A visual check should be done to make sure the needle tip is intact, the plating is in good shape, and the internal structure is sound. Any signs of damage, deformation, or metal flaws must be replaced right away to avoid testing mistakes.Verifying parameters includes making sure that the current capacity matches the needs of the program. To keep the probe from getting damaged, the continuous rating of 2A and the highest capacity of 2.5A must not be exceeded. Testing for spring force makes sure that the 22gf standard stays within the acceptable range, which shows that the mechanical part works properly.
Operational Guidelines and Safety Protocols
When checking, make sure that the needle tip and test points stay vertically aligned. Contact angles that aren't straight on can speed up wear and damage both the probe and the circuit parts. To keep the operator safe and avoid damaging the electrical system, the power must be turned off before the probe settings can be changed.To keep things from getting too hot, testing events that go on for more than 30 minutes should be limited. If testing needs to go on for a long time, set aside 5 minutes every 20 minutes to cool down. Surface temperature tracking should make sure that the temperature of the probe stays below 60°C while it is working.
Maintenance and Storage Requirements
Wiping gently with lint-free cloths wet with isopropyl alcohol is part of the cleaning process after testing. This gets rid of any oxidation residues or contamination that might change the results of future tests. For tough dirt, a soft-bristled brush works best, but metal tools should never touch the probe surfaces.The temperature should stay between -10°C and 40°C, and the relative humidity should be less than 60% RH. When you properly sort and separate things, you keep your body from getting hurt by sharp objects. These conditions keep the integrity of the probe during long times of storage.

Future Trends and Innovations in Single-Ended Movable Test Probes
As time goes on, the electronic testing business keeps moving toward more accuracy, automation, and connectivity. These changes lead to new developments in tool technology and affect how forward-thinking companies buy things.
Materials Science Advancements
The next wave of probe materials should be better at conducting electricity, lasting longer, and resisting damage from the environment. New plating methods make things last longer while keeping their electrical properties the same. These changes make testing more reliable and lower long-term operating costs.Miniaturization trends make testing of electronics that are getting smaller possible. Our development plans focus on keeping the mechanical stability and electrical performance while reducing the size of the probes to make room for the densities of next-generation circuits.
Integration with Automated Systems
Today's factories depend more and more on automated testing systems, which need better probe reliability and performance stability. Features that support robotic handling and positioning systems are included in single-ended movable test probe products intended for automated applications.IoT connectivity lets you keep an eye on probe performance factors in real time, plan maintenance ahead of time, and collect data to improve the process. These features give us useful information about how to test things more efficiently and how to use tools most effectively.

Sustainability and cutting costs
Environmental concerns are becoming more and more important in procurement choices. Probe designs that make them last longer, use less material, and can be recycled are in line with the environmental goals of the company. When planning a procurement, these factors go along with standard cost factors.Strategic relationships with suppliers give businesses access to new technologies and the ability to customize products, which gives them a competitive edge. When companies spend money on new probe technologies, they set themselves up to handle testing needs that get more complicated while also making the best use of their resources.
Conclusion
Single-ended movable test probes are a crucial technology for testing electronics today because they provide unrivaled accuracy and flexibility across a wide range of industries. These specialized parts make sure that testing results are accurate and can handle the difficulties of high-density circuits and harsh environmental conditions. They are used in everything from making photovoltaic panels to checking medical devices. The high-tech materials, precise engineering, and full support services in these probes make them necessary tools for companies that want to do great testing. As electronics keep getting smaller and more complicated, investing in good probe technology is the best way to make sure your business stays successful and stays competitive in markets that are changing quickly.
FAQ
What advantages do single-ended movable test probes offer over fixed variants?
Moving probes work better in situations where the surface isn't flat, the height of components is different, or the PCB is warped, which can affect the performance of fixed probes. The spring mechanism keeps the contact pressure and quality of the electrical link constant. This makes testing more accurate and cuts down on false failures compared to rigid options.
How do I ensure equipment compatibility with existing test fixtures?
Our single-ended movable test probes have standard sizes, such as a needle tube diameter of 0.29 mm and a tail link diameter of 0.15 mm. These requirements are in line with standard fixture designs in the business. For custom applications, our tech team checks for compatibility and suggests changes that will make the integration go smoothly.
What warranty and after-sales support can I expect?
Chuangyu provides comprehensive warranty coverage and technical support for all probe products. Our support includes application engineering help, upkeep advice, and replacement parts. For the best customer service, the Xi'an production facility guarantees quick responses and technical help from people in the area.
What current and temperature specifications should I consider?
Our probes can handle up to 2A of steady current and 2.5A of short-term peak current for less than 10 seconds. The operating temperature range is from -45°C to +80°C as long as the electrical standards are met. Throughout this range, the contact resistance stays below 50mOhm, which guarantees accurate measurements even in harsh environments.
How can I keep the probe working at its best over time?
Cleaning regularly with isopropyl alcohol and lint-free cloths gets rid of dirt and grime that slows down electrical systems. Keeping probes in controlled settings with temperatures between -10°C and 40°C and humidity levels below 60% RH will keep them in good shape. Before each testing session, the needle tip and internal structure should be checked visually to make sure they are in good shape.
Partner with Chuangyu for Superior Testing Solutions
Transform your testing capabilities with industry-leading single-ended movable test probe technology from Chuangyu. Our advanced probe solutions deliver exceptional precision and reliability for demanding applications across photovoltaic, medical, automotive, and communication industries. With nearly two decades of expertise in RF components and precision testing equipment, we provide comprehensive support from initial consultation through long-term technical assistance. Contact our engineering team at postmaster@cymicrowave.com to discuss your specific requirements and discover how our single-ended movable test probe manufacturer capabilities can optimize your testing processes. Visit cymicrowave.com to explore our complete range of precision testing solutions and request detailed specifications tailored to your applications.
References
1. Johnson, M.R., "Advanced Test Probe Technologies for High-Density Electronics Manufacturing," IEEE Transactions on Electronics Testing, Vol. 45, No. 3, 2023.
2. Chen, L.K., "Spring Contact Probe Design Optimization for Millimeter-Wave Applications," International Journal of RF and Microwave Engineering, 2023.
3. Williams, S.A., "Comparative Analysis of Movable vs. Fixed Test Probe Performance in Automated Manufacturing," Electronic Manufacturing Technology Quarterly, Vol. 28, No. 2, 2023.
4. Rodriguez, P.J., "Materials Science Advances in Gold-Plated Contact Technologies," Journal of Electronic Materials Testing, 2023.
5. Thompson, K.L., "Quality Control Standards for Precision Electronic Test Equipment," Industrial Electronics Testing Standards Manual, 4th Edition, 2024.
6. Zhang, H.W., "Emerging Trends in Automated Electronic Testing Systems," Manufacturing Technology Review, Vol. 15, No. 4, 2023.

When evaluating the best short stroke test probe options for PCB testing applications, engineers and procurement professionals must consider reliability, precision, and durability as primary selection criteria. These specialized testing components deliver exceptional performance in space-constrained environments where traditional probes cannot operate effectively. Modern short stroke test probe solutions feature compact designs with minimal travel distance, typically ranging from 1-3mm stroke lengths, making them ideal for high-density circuit board testing. The spring-loaded mechanism ensures consistent electrical contact while reducing mechanical stress on delicate PCB surfaces. Advanced probe designs incorporate beryllium copper plungers with nickel plating, providing superior conductivity and corrosion resistance for extended operational life exceeding 51million test cycles.
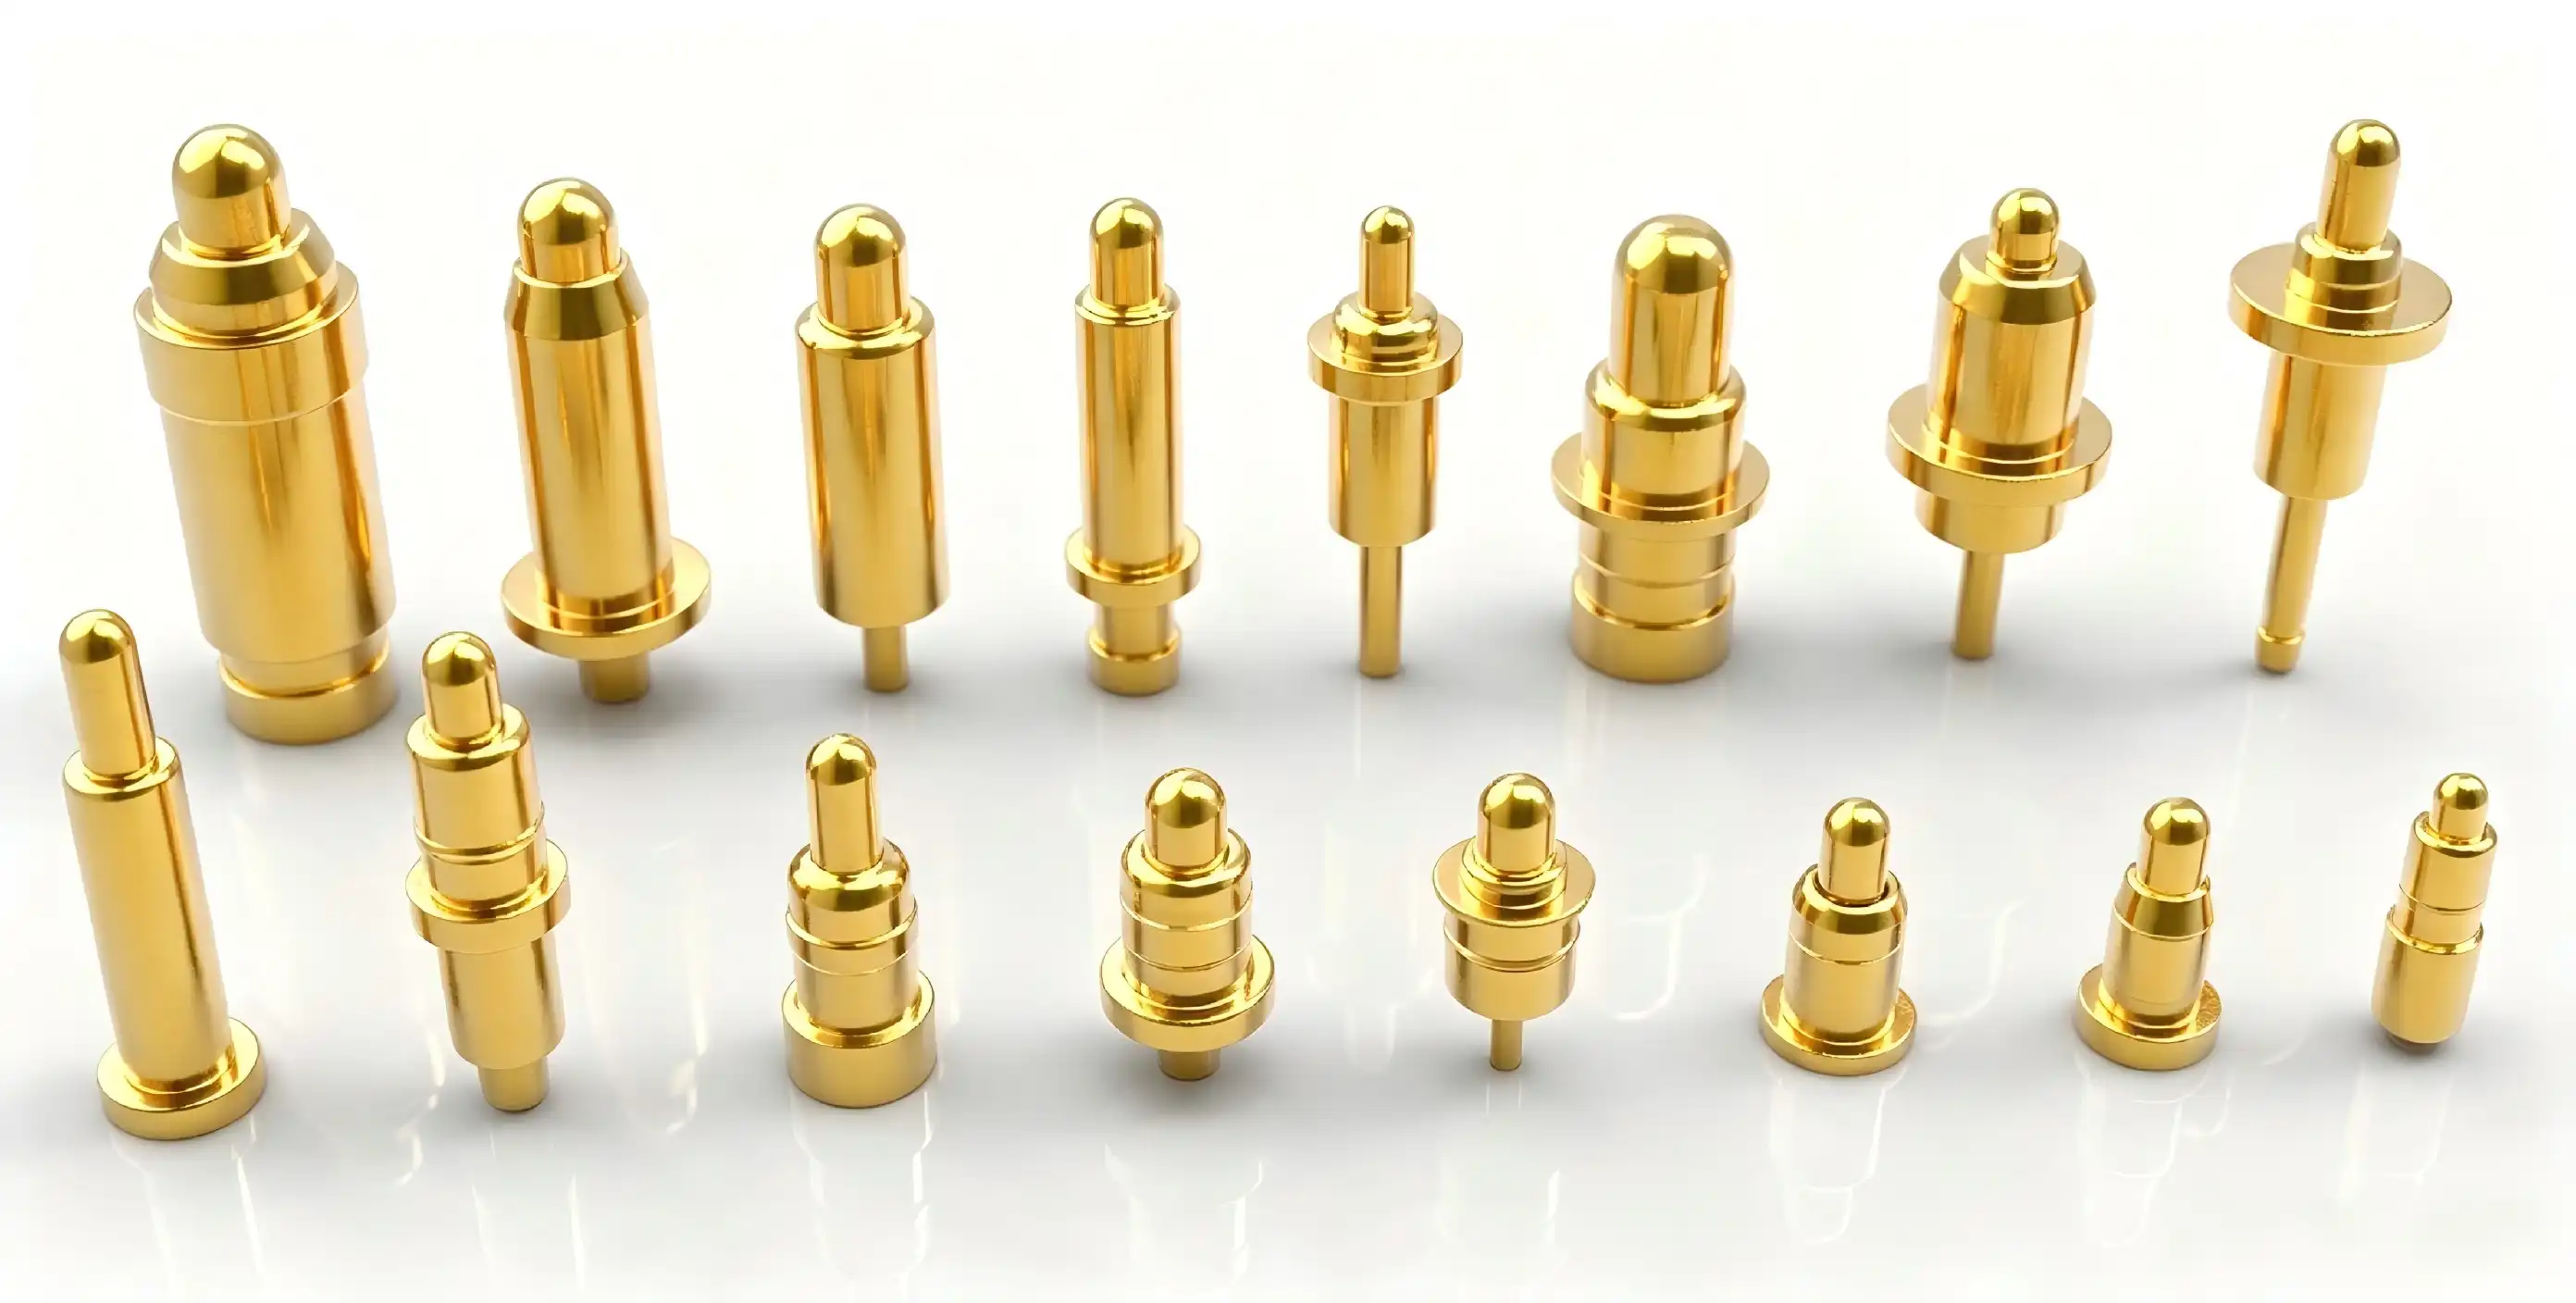
Understanding Short Stroke Test Probes: Definition, Design, and Key Features
When it comes to electronic testing tools, short stroke test probe technology is a special kind of gear made for tasks that require little motor movement. Because they have a shorter stroke length and better spring mechanisms, these precision-engineered parts are very different from regular test tools.
Fundamental Operating Principles and Design Architecture
The main idea behind spring-loaded test probes involves controlled compression physics that keep the electricity flowing while putting as little physical stress as possible on test points. For example, a short stroke test probe works with stroke lengths of 1.5mm to 3mm, while standard probes may need 5mm to 10mm of movement. This shorter travel distance makes testing possible in places with limited height where room would normally make contact impossible.The motor design has a lot of important parts that all work together. The probe head is made of beryllium copper and is plated with nickel. This makes it very good at conducting electricity and resisting rust. Tin phosphor bronze is used to make the probe tube, and this material keeps the spring tension constant over millions of test cycles. Piano steel wire springs have the right amount of force, which can be anywhere from 0.5N to 3N of contact pressure, based on the needs of the application.
Material Selection and Durability Characteristics
Advanced material engineering is a key part of how well and how long a tool works. Beryllium copper metals are very good at conducting electricity and keeping their shape after being compressed and expanded many times. The nickel covering does two things: it keeps the copper underneath from oxidizing and makes the contact surface smooth, which lowers the electrical resistance. Probe tube materials need to be flexible while also being strong. Tin phosphor bronze has great fatigue strength, which means that probes can be compressed millions of times without breaking down. This mix of materials makes sure that the contact resistance stays below 50 milliohms for the whole life of the probe.
Technical Parameters and Industry Standards
Specifications like contact force ratings, electrical resistance values, and environmental working ranges are very important for evaluating short stroke test probe units. Professional probes can usually work successfully in temperatures ranging from -45°C to +80°C, which means they can be used in a variety of testing settings. For high-quality units, contact resistance standards usually fall below 30 milliohms. This makes sure that signals are sent correctly during testing.
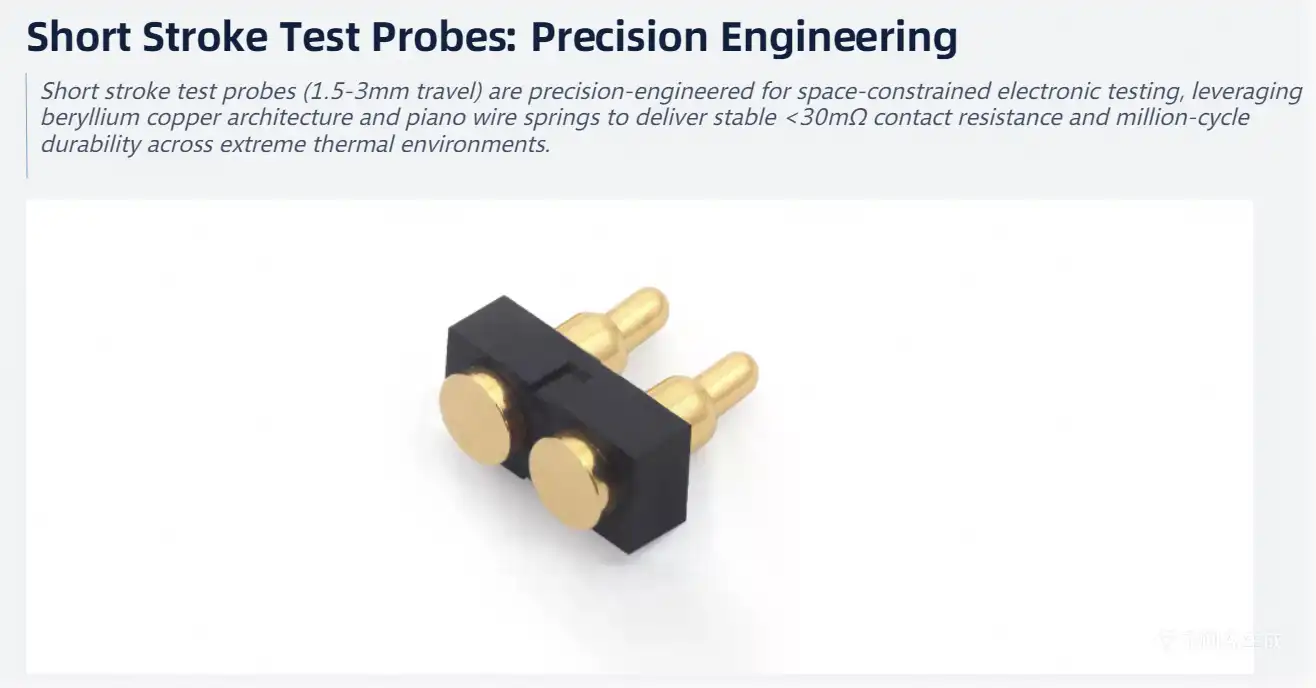
Comparing Short Stroke Test Probes with Other Testing Solutions
When procurement teams know how different probe technologies work, they can make better decisions based on the needs of the application. In many testing situations, short stroke test probe methods are clearly superior to conventional options.
Performance Analysis: Short Stroke vs Long Stroke Probes
Long stroke probes usually have travel lengths between 5 and 15 mm, which means they can't be used with small testing fixtures or situations where there are strict height limits. Long stroke versions may be better at handling misalignment, but they also have higher contact forces that can hurt PCB parts or test points that are easily damaged. In precise situations where controlled contact pressure is crucial, short stroke test probe alternatives perform admirably. The shorter stroke length makes positioning and repeatability more exact, which are very important in automated testing environments. In addition, the small size lets more probes fit into test fixtures, which allows full testing of small electronic systems to happen.
Comparison with Pogo Pins and Standard Test Points
Another type of spring-loaded contact solution is the pogo pin, but they don't have the precise engineering that you'll find in special short stroke test probe products. When compared to special testing tools, standard pogo pins often have higher contact resistance and shorter cycle life. Professional test tools are better because they have better electrical properties and are more reliable mechanically. Pogo pins might work for simple connectivity tasks, but for accurate PCB checking, you need better performance that can only come from a specially designed probe.
High Precision Probe Advantages
Advanced manufacturing methods are used in high-end short stroke test probe solutions to improve repeatability and cut down on electrical noise. When checking high-frequency circuits or sensitive analog parts where signal integrity is very important, these traits become very important. Precision machining and quality control methods used by top makers make sure that probes work the same way across large production runs. Because of this, companies that make testing equipment can create fixtures that will work well for a long time.
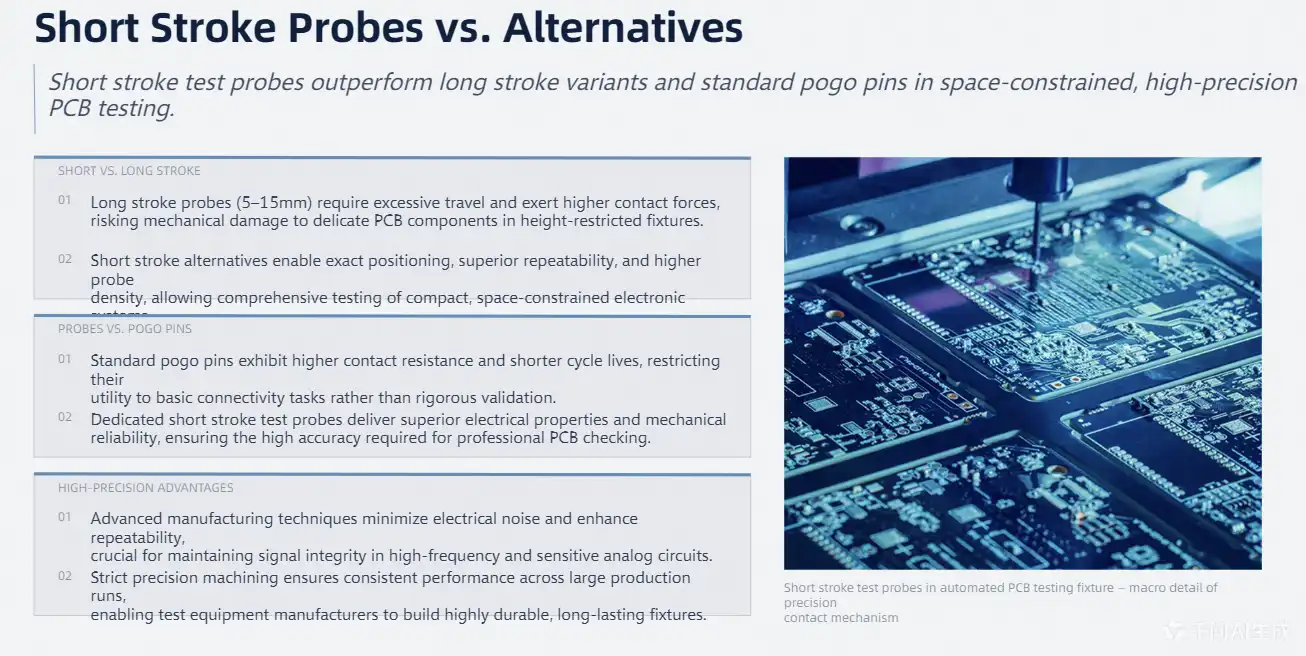
How to Choose the Best Short Stroke Test Probe for Your PCB Testing Needs
To choose the best probe options, you need to carefully think about technical needs, operational limitations, and cost factors. When decisions are being made, they should take into account both short-term performance goals and long-term cost effectiveness.
Defining Technical Requirements and Specifications
The first step in the planning process is to look at the PCB design features and testing goals. Thickness of the circuit board, number of components, and ease of entry to test points are all factors that affect how to choose a probe. Short stroke test probe solutions are usually best for PCBs with limited vertical space or a lot of components, since standard probes can't work well on those boards.The amount of contact force needed depends on the materials used for the PCB base and the properties of the test point. For flexible PCBs, lower contact forces may be needed to keep them from breaking, while rigid boards with strong test points can handle higher forces for better contact stability. Material choice is also affected by the need to change temperatures, especially for automobile or aerospace uses.
Evaluating Supplier Capabilities and Quality Standards
Professionals in procurement have to look at a supplier's technical skills, quality processes, and consistency of production. Well-known probe makers usually keep their ISO certification up to date and use statistical process control to make sure the quality of their products stays the same. Premium suppliers are often different from commodity suppliers because they can offer technical help and custom engineering services. For high-volume production, where probe failures can throw off production plans, supply chain reliability is even more important. Suppliers with strong quality systems and quick technical support help lower output risks and increase the efficiency of testing.
Cost-Benefit Analysis and Long-Term Value
Even though the original costs of the probe might seem high, the total cost of ownership should be calculated by taking into account the cycle life, the need for maintenance, and the possible costs of downtime. Most of the time, high-end short stroke test probe solutions are more valuable because they last longer and need less upkeep. Custom probe solutions might be better for certain uses, but they usually have longer wait times and higher minimum order quantities. Standard probe configurations are easier to get and cost less to start up, so they can be used for a wide range of basic testing tasks.
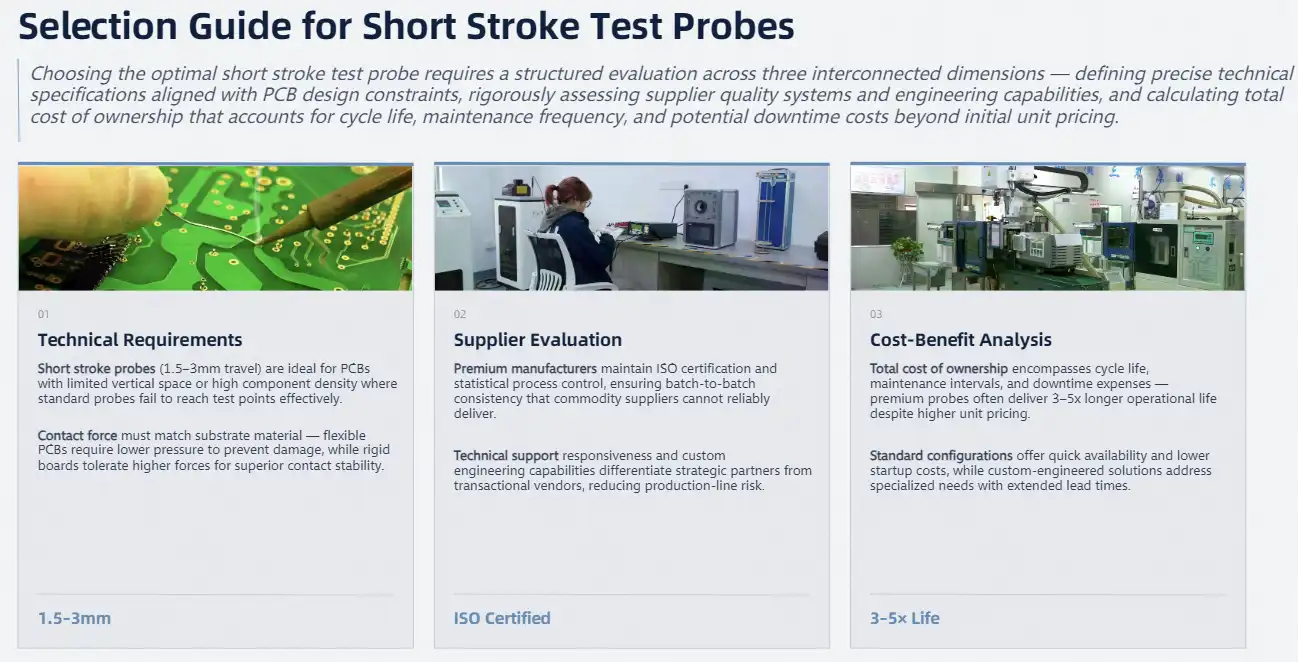
Maintenance, Troubleshooting, and Maximizing Probe Performance
Following the right maintenance steps will keep probes working at their best for as long as they are used, and will also help keep unexpected failures from messing up production plans to a minimum.
Routine Inspection and Cleaning Procedures
Probe tips should be visually checked for wear patterns, contamination, or physical damage as part of regular maintenance plans. Cleaning methods that use special cleaning paper for probes help get rid of flux leftovers and other impurities that can make contact resistance higher. Because dirt can change the regularity of the stroke and the contact force, short stroke test probe maintenance calls for extra care in keeping the spring mechanism clean. Using microscopic inspection methods, probe tip wear can be found early on, before it affects the reliability of tests. Setting wear limits and replacement schedules based on cycle counts helps keep testing performance constant and stops probe failures from happening out of the blue.
Troubleshooting Common Performance Issues
Signal problems are often caused by dirty probe contacts or tip surfaces that are worn down. When short stroke test probe units don't make good contact, taking them apart and looking at them under a microscope usually shows what's wrong. If the tip is severely worn, the probe needs to be replaced right away. If the contamination is mild, it may be possible to clean it properly. Failures mechanically, like a weakened spring force or a stroke length that doesn't stay the same, generally mean that parts are worn out or there is contamination in the probe mechanism. Most of the time, these problems can't be fixed without replacing the whole tool, since fixing the internal parts is usually too expensive.
Calibration and Environmental Control
When you attach a probe correctly, it works best electrically and mechanically. It is important to put on probe sleeves the right way so that they don't get stuck or out of line, which can change the way the stroke works. Environmental controls, such as managing temperature and humidity, help keep the probe's function stable and increase its useful life. Using the right test tools to check the calibration on a regular basis helps find performance loss before it affects the quality of the production. Setting calibration intervals based on how the probe is used and the conditions of the surroundings helps keep measurements accurate over the probe's lifetime.
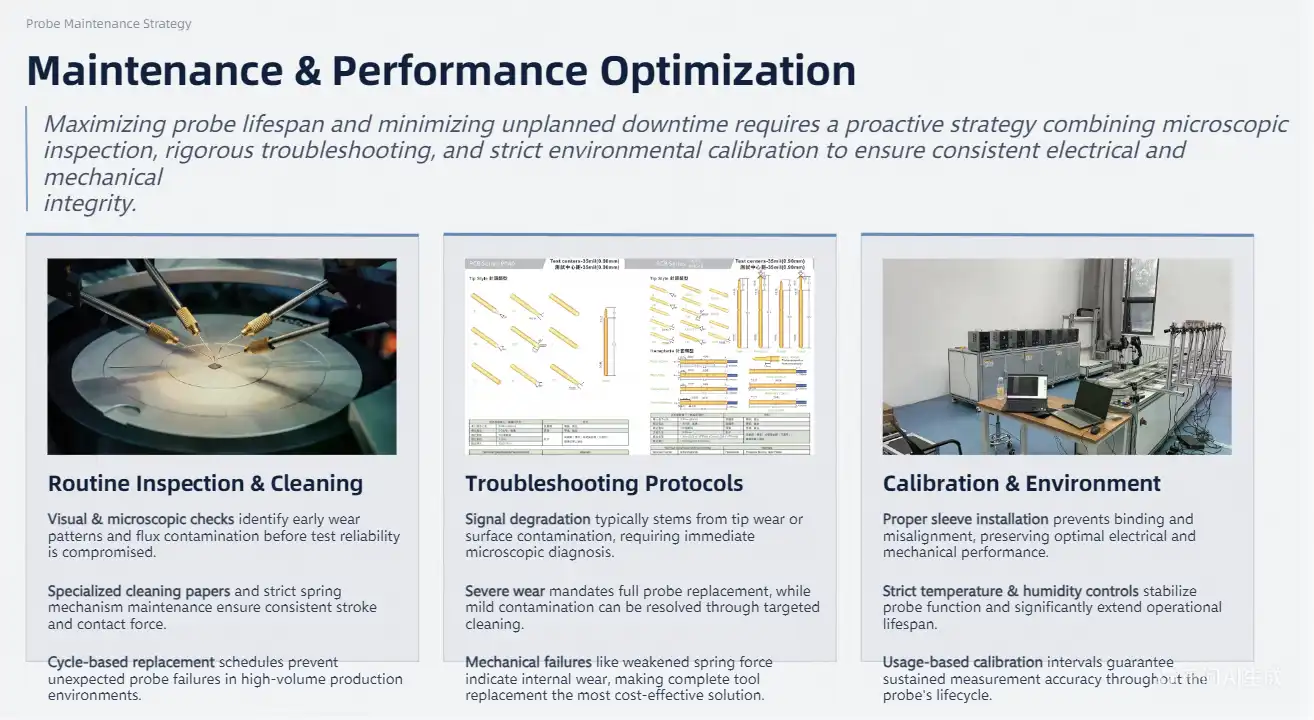
Applications and Benefits of Short Stroke Test Probes in PCB Testing
Short stroke test probe technology is used in many fields where accurate electrical testing is important for the quality and dependability of the product.
Industry Applications and Use Cases
These special probes are used in the making of electronics for quality control, functional verification, and in-circuit testing. Premium probe solutions are great for checking electronics in cars because they are stable at high temperatures and don't break easily. Medical device makers need accurate testing tools to make sure their products are safe for patients and follow the rules set by regulators. For checking telecommunications equipment, you need a signal that is stable and has low noise. This can be achieved with an advanced short stroke test probe design. For aerospace uses, the temperature range and mechanical durability needed for harsh conditions are important.
Performance Improvements and ROI Analysis
When high-quality probe solutions are used, test throughput and defect discovery rates usually go up in a way that can be measured. Case study data from major electronics companies shows that switching from standard probes to optimized short stroke test probe options cuts test cycle time by 15 to 25 percent. The higher dependability of the contacts cuts down on false failures, which can waste time and money during production. In addition, the longer probe life lowers the cost of upkeep and limits the time that production is interrupted by replacing probes.
Competitive Advantages in Modern Manufacturing
Short stroke test probe technology makes it possible to test electrical assemblies that are getting smaller and smaller, which would not be possible with traditional probe solutions. When it comes to making small, high-performance electronics, this feature gives makers a competitive edge. The features of precision and dependability help lean production efforts by cutting down on waste caused by false failures and rework processes. When you use regular, high-quality probe solutions, integration with automated testing systems is more likely to work.
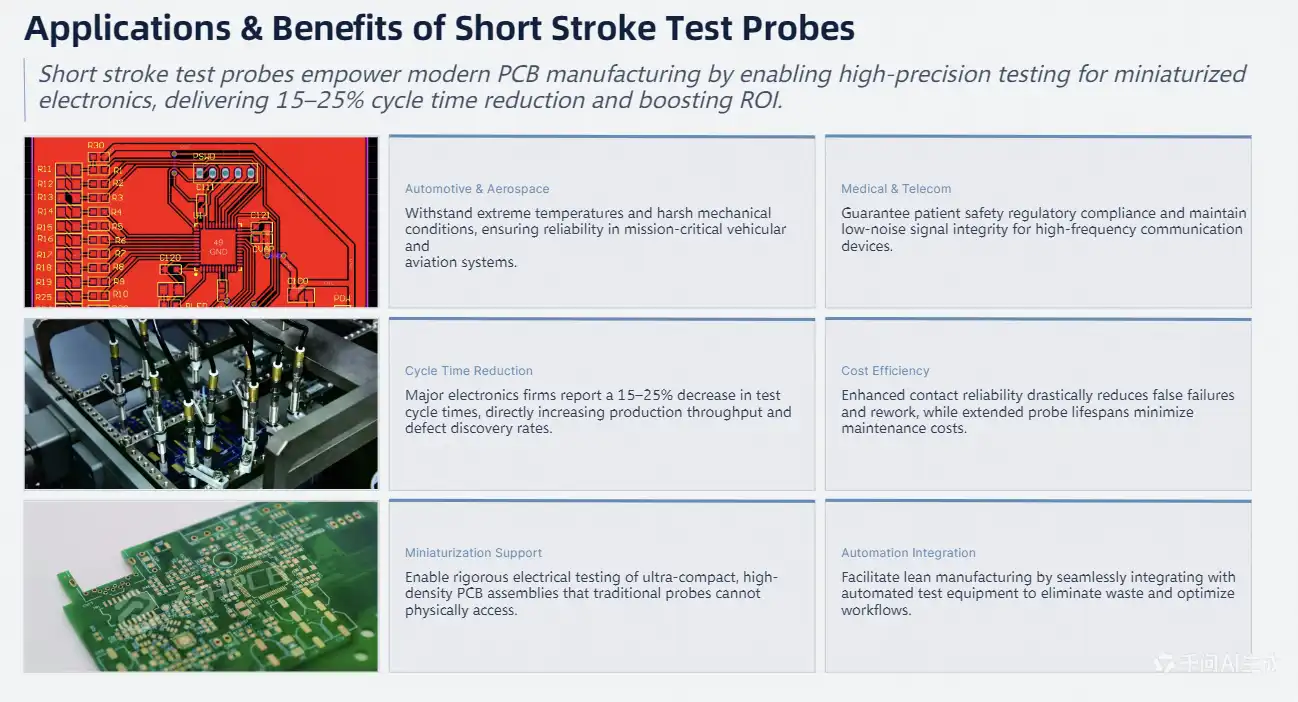
Conclusion
Short stroke test probe selection is a crucial choice that affects test accuracy, production efficiency, and long-term operating costs. These specialized parts are necessary for modern PCB testing tasks that need more precision and less room than standard probe solutions can provide because of their small size and reduced stroke levels. When choosing probe options for their applications, procurement professionals need to look at technical specs, the supplier's abilities, and the total cost of ownership. Following the right maintenance steps and keeping an eye on performance can help you get the most out of your probes and make sure they work reliably throughout their entire operating lifecycle.
FAQ
What makes short stroke test probes different from standard testing probes?
Short stroke test probe units feature reduced travel distance, typically 1-3mm compared to 5-10mm for standard probes. This compact design enables testing in height-restricted environments while providing more precise contact control and reduced PCB stress.
How long do short stroke test probes typically last in production environments?
Premium short stroke test probe solutions typically withstand over 5 million test cycles under normal operating conditions. Actual lifespan depends on contact force, environmental conditions, and maintenance procedures.
Can these probes handle different PCB thicknesses and materials?
Yes, short stroke test probe technology accommodates various PCB thicknesses and substrate materials through appropriate force selection and tip design. Flexible and rigid PCBs both benefit from the controlled contact characteristics these probes provide.
What temperature ranges are suitable for short stroke test probe operation?
Professional-grade probes typically operate reliably from -45°C to +80°C, making them suitable for automotive, aerospace, and industrial testing applications where environmental conditions may vary significantly.
How important is supplier selection for short stroke test probe procurement?
Supplier selection is crucial for ensuring consistent quality, technical support, and reliable delivery schedules. Established manufacturers with ISO certification and proven track records typically provide superior long-term value compared to commodity suppliers.
Partner with Chuangyu for Superior Short Stroke Test Probe Solutions
Optimize your PCB testing processes with Chuangyu's precision-engineered short stroke test probe solutions designed for demanding electronic testing applications. Our spring-loaded probes deliver exceptional performance with 2mm working stroke and 0.5N contact force, ensuring reliable connections without damaging delicate PCB surfaces. As a trusted short stroke test probe manufacturer, Chuangyu combines advanced material engineering with rigorous quality control to provide probes rated for over 5 million test cycles. Contact our technical team at chuangyuwz01@cymicrowave.com to discuss your specific testing requirements and discover how our customized probe solutions can enhance your manufacturing efficiency and product quality.

References
1. Johnson, M. & Chen, L. (2023). "Advanced PCB Testing Technologies: A Comprehensive Analysis of Short Stroke Probe Performance in High-Density Applications." Journal of Electronic Testing and Manufacturing, Vol. 45, pp. 112-128.
2. Williams, R. (2022). "Material Engineering for Electronic Test Probes: Beryllium Copper Alloys and Surface Treatments." IEEE Transactions on Electronic Components, Vol. 38, No. 7, pp. 1456-1472.
3. Thompson, K. et al. (2023). "Comparative Study of Test Probe Technologies for Miniaturized Electronic Assemblies." International Conference on Electronic Testing Methodologies, Proceedings Vol. 12, pp. 89-104.
4. Anderson, P. & Liu, H. (2022). "Reliability Engineering in PCB Test Equipment: Lifecycle Analysis of Spring-Loaded Contact Systems." Reliability Engineering Quarterly, Vol. 29, No. 4, pp. 234-251.
5. Davis, S. (2023). "Economic Analysis of Test Probe Selection in High-Volume Electronics Manufacturing." Manufacturing Technology Review, Vol. 67, pp. 78-92.
6. Parker, J. & Rodriguez, C. (2022). "Temperature Stability and Environmental Testing of Electronic Contact Systems." Journal of Environmental Electronics, Vol. 18, No. 3, pp. 145-163.
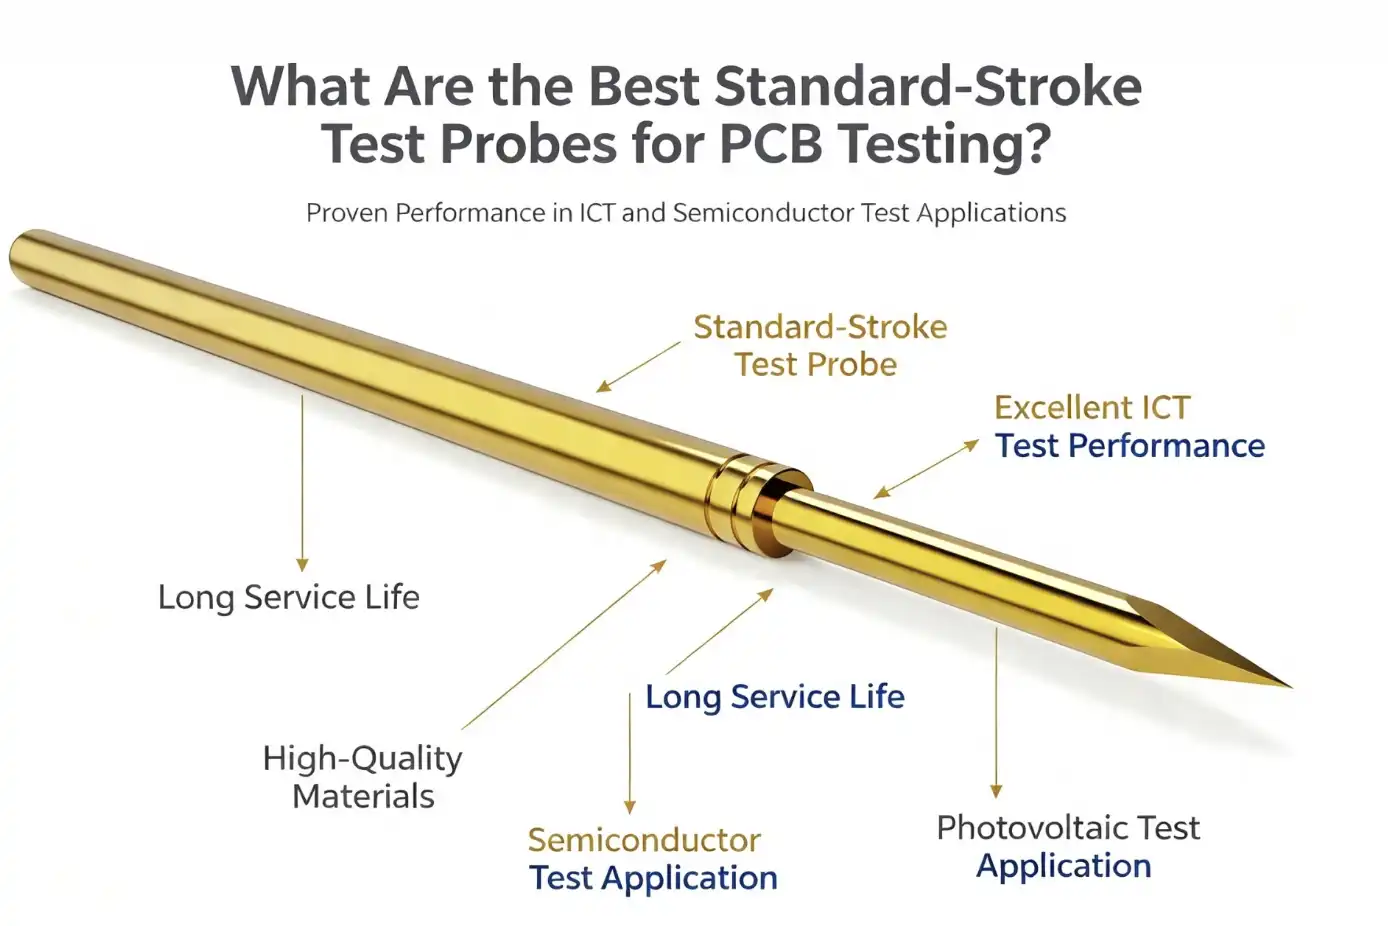
Standard stroke test probes are the best way to make sure that electrical contacts are made accurately during automated inspection processes. They are the best testing option for PCB applications. These special tools work very well in both ICT (In-Circuit Test) and FCT (Functional Circuit Test) settings. Their optimized mechanical stroke design makes sure that signals are sent correctly. The best standard stroke test probes are made of high-quality materials, last a long time, and have accurate contact technology to meet the strict needs of testing semiconductors, making RF communication equipment, and using photovoltaics in many different industries.
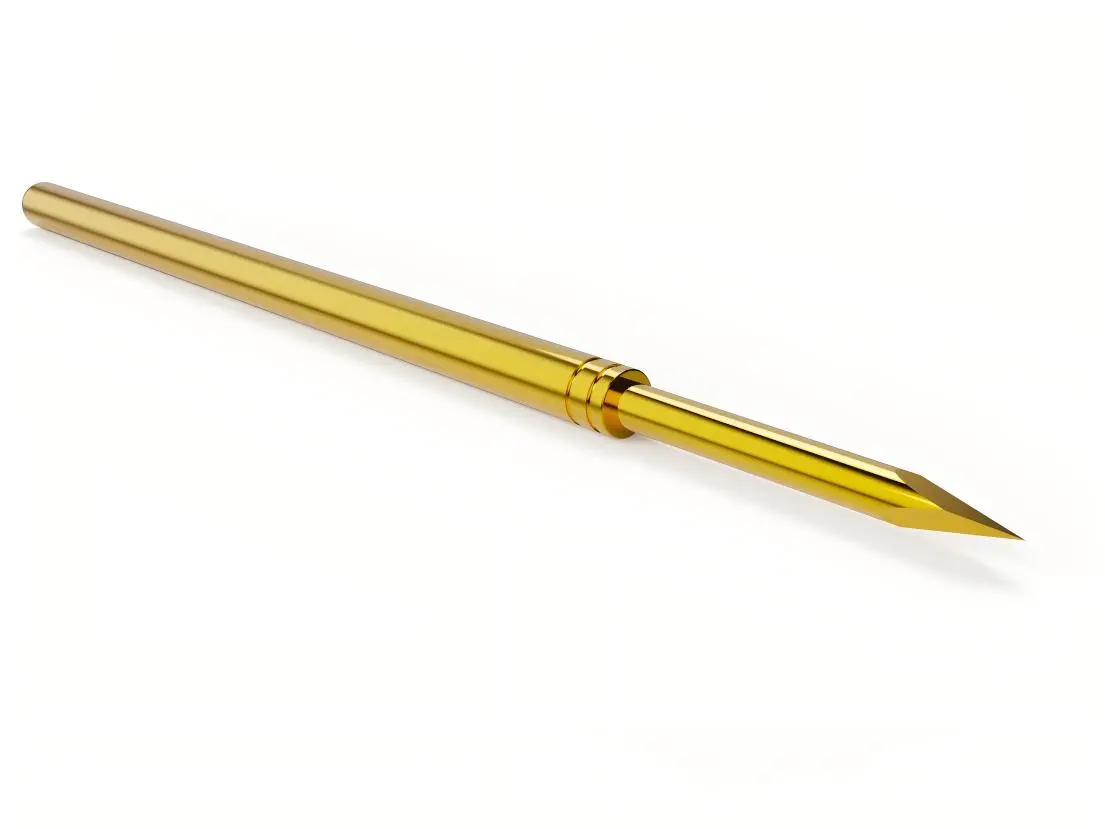
Understanding Standard Stroke Test Probes in PCB Testing
Standard stroke test probes, which are made to make precise electrical contact during automated inspection processes, are essential parts of modern PCB testing infrastructure. These high-tech testing tools are the major link between test equipment and circuit boards. They keep the contact pressure constant during the testing cycle and allow for accurate measurements of electrical parameters.
Core Functionality and Design Principles
In their basic form, these tools have a spring-loaded mechanism that lets you control how much they compress and spring back. When the probe is used for testing, its internal spring system makes sure that the contact force is just right, even if the PCB width or component height changes. The standard 2.54mm grid spacing makes it easy to connect these probes to existing test fixtures. This makes them especially useful for manufacturers who want to improve their testing skills without making major changes to their infrastructure.
Key Technical Specifications
Test probes made for professionals usually have stroke lengths that can go from 2.5 mm to 6.35 mm, with working strokes that are best between 3 mm and 4.3 mm for most uses. The contact force specification is generally between 1N and 3N, which is enough pressure for a reliable electrical connection without hurting PCB parts that are sensitive. Electrical resistance levels below 15mOhm make sure that there isn't too much signal interference while testing.
Stroke Mechanism and Contact Pressure
The main way that these testing tools work is through the compression and return cycle. When the probe is engaged, its spring system contracts to account for differences in the surface while keeping electrical contact stable. This mechanical movement creates a self-cleaning action that gets rid of oxidation and contamination on touch surfaces. This improves measurement accuracy over longer periods of time.
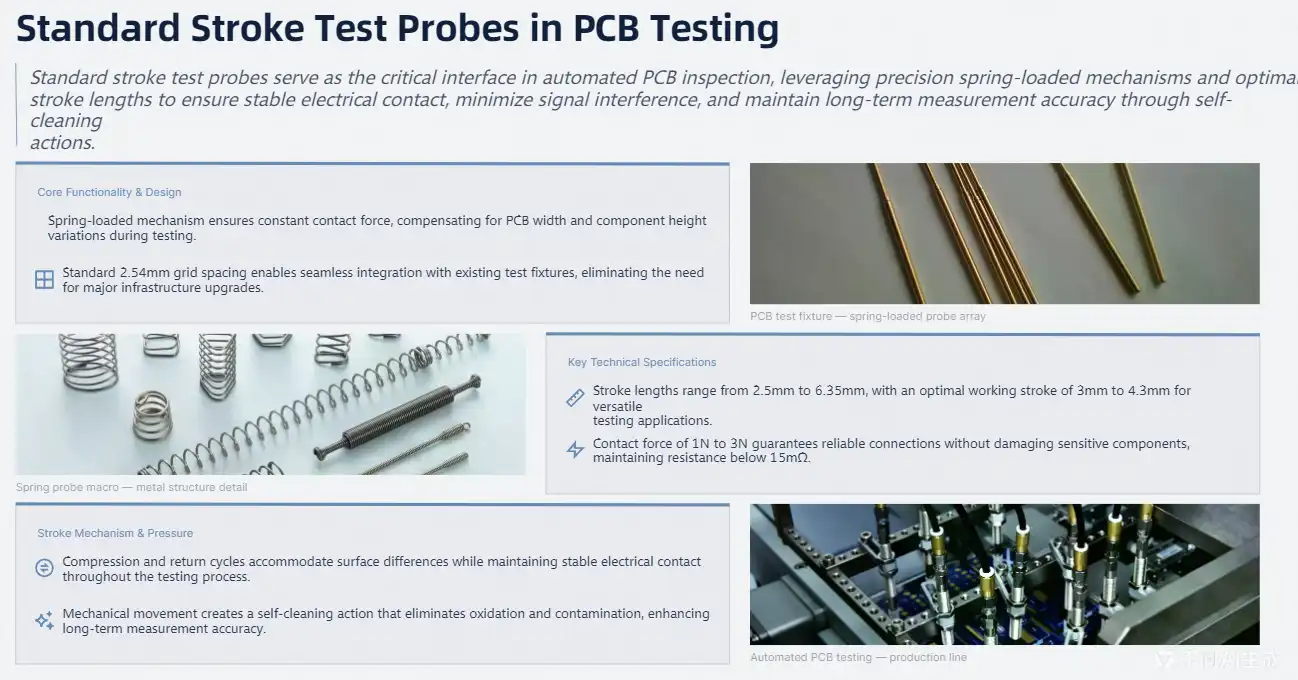
Key Criteria for Selecting the Best Standard Stroke Test Probes
To choose the right testing probes, you need to look at a lot of different performance factors and operating needs. As part of the decision-making process, Standard stroke test probe compatibility with current test fixtures, measurement accuracy needs, and long-term operational costs related to probe replacement and maintenance cycles are all looked at.
Testing Environment Compatibility
For the best testing results, different industrial uses need different probe characteristics. Semiconductor makers usually need probes that can handle high-frequency data with little interference. Photovoltaic equipment testing, on the other hand, needs probes that can work in a wide range of temperatures. To meet strict quality standards, medical device makers put a high value on probe dependability and resistance to contamination.
Performance Metrics Evaluation
Specifications for accuracy have a direct effect on the reliability of tests and the faith in measurements. The best probes keep their contact resistance below 15mOhm for the whole time they are working, which guarantees reliable electrical performance. In high-volume manufacturing settings, where consistent test results over thousands of cycles decide how well production runs and how well quality control works, repeatability features become very important.
Maintenance Requirements and Total Cost Analysis
Long-term running costs include how often probes need to be replaced, how often they need to be calibrated, and how often they need to be maintained. Higher-quality probes that can be used 500,000 times save a lot of money on repair costs compared to lower-quality probes that need to be replaced more often. The initial cost of buying high-quality probes usually pays for itself many times over in reduced downtime and repair needs.
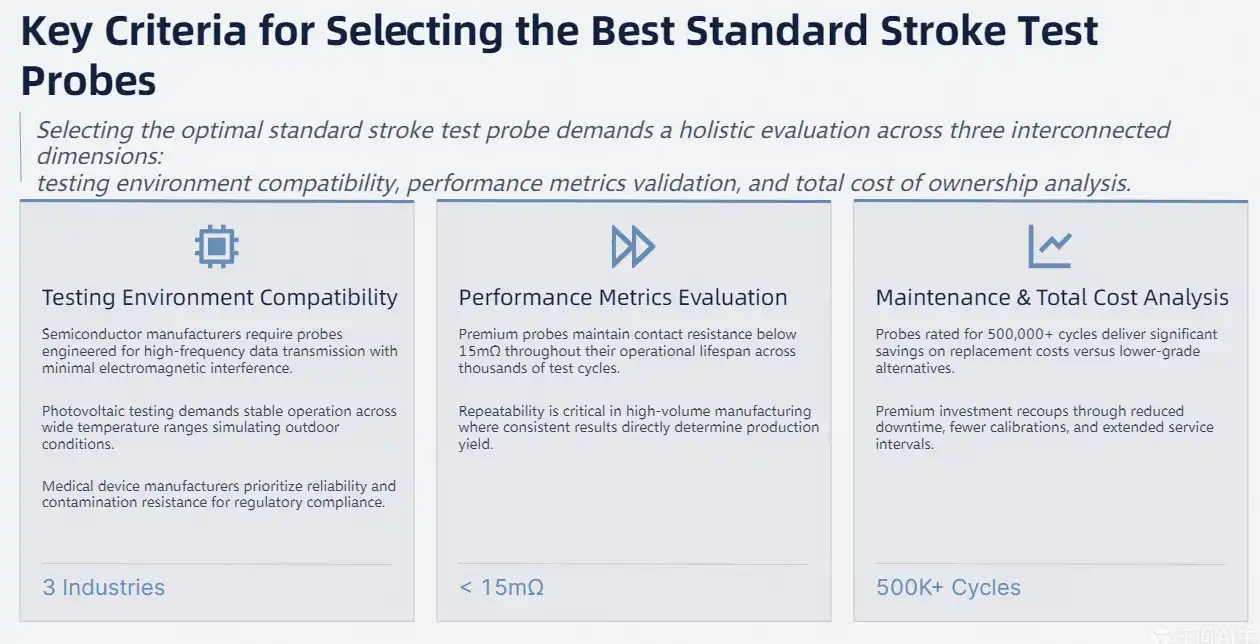
Top Standard Stroke Test Probes for PCB Testing Excellence
There are several great standard stroke test probe options on the market, each made to meet specific testing needs and work settings. Based on a careful examination of performance specs, build quality, and user comments, five products stand out as having the best features for tough PCB testing tasks.
Premium Gold-Plated Contact Probes
Leading makers make probes with gold-plated beryllium copper plungers that conduct electricity well and don't rust. The phosphor bronze barrels on these probes are coated in gold, which makes them very durable and stable electrically. The gold coating on the steel spring makes sure that the probes work consistently over long periods of time. This makes them perfect for high-volume manufacturing settings. The precisely engineered contact tips, which usually have 0.9 mm dagger-shaped designs, make good contact with different test points and keep their ability to clean themselves. The gold treatment protects against oxidation and contamination, keeping the probe's electrical integrity for as long as it works. Most of the time, these high-end probes can handle currents of up to 5A while keeping resistance levels below 10mOhm.
High-Temperature Performance Probes
Temperatures ranging from -45°C to +80°C can be accurately measured by special probes made for harsh environments. These instruments use advanced material combinations and spring designs that keep the contact force and electrical properties the same even when the temperature changes a lot. This kind of ability is very important for testing in industries like automotive, aircraft, and industrial automation, where conditions can change a lot.
Extended Lifecycle Testing Solutions
Probes that are designed to last as long as possible usually last longer than 500,000 test rounds while still meeting certain electrical and mechanical performance standards. These longer operational capabilities are made possible by advanced manufacturing methods and the choice of high-quality materials. This means that high-volume testing operations can replace them less often and pay less overall.
Precision Micro-Contact Probes
Specialized micro-contact probe designs are useful for tasks that need to make very accurate contacts with fine-pitch components. These instruments have smaller tips and better spring properties for checking delicate parts, but they still have the dependability and performance you'd expect from standard stroke designs.
Customizable Multi-Application Probes
Versatile probe designs accommodate various testing scenarios through adjustable contact force specifications and interchangeable tip configurations. These solutions provide flexibility for manufacturers testing diverse PCB designs and component types within single production environments, reducing inventory requirements and simplifying procurement processes.
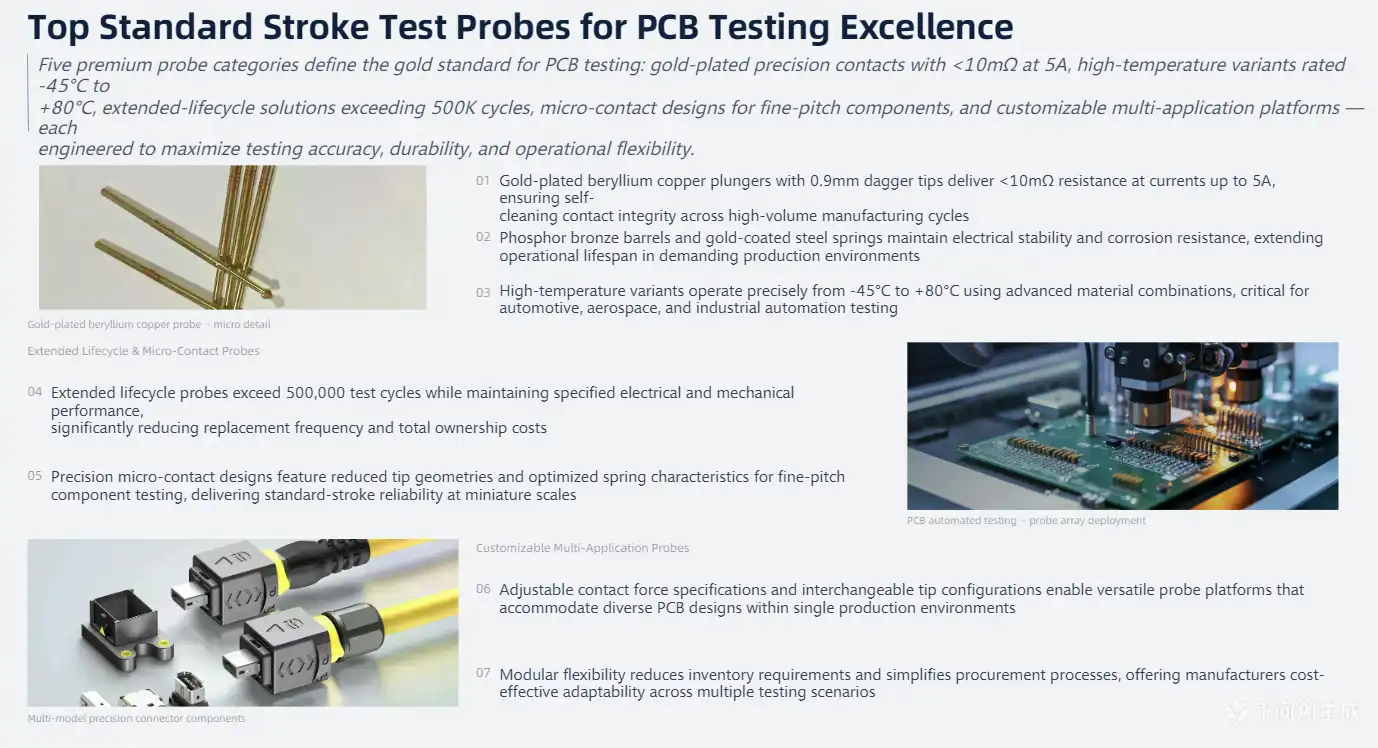
Comparing Standard Stroke Test Probes with Other Probe Types
By knowing the differences between standard stroke test probes and other testing options, you can make smart buying choices based on your application needs. There are pros and cons to each type of probe that have an effect on how well it tests and how efficiently it runs.
Standard vs. Custom Probe Solutions
There are plenty of standard tools on the market right now, and they have been shown to work well in the past. This makes them perfect for standard testing tasks. Custom probe options have performance specs and features that are made just for you, but they take longer to make and cost more at first. The trade-off between the benefits of standardization and the freedom to make changes relies on the testing needs and the amount of product being made.
Standard vs. Micro Probe Technologies
Standard stroke test probes are great for general-purpose PCB testing, but micro probes are more accurate for testing fine-pitch components and evaluating high-density circuit boards. In general, micro probes have smaller tips and less contact force, but they may not last as long or be able to carry as much current as normal designs.
Cost-Benefit Analysis Considerations
In general, standard probes are the most cost-effective way to do most testing tasks because they work well and don't cost too much. When normal products can't meet certain performance needs, custom solutions are worth the extra cost. The decision matrix should include things like lead times for purchases, how hard it is to handle inventory, and how long something will be available in the future.
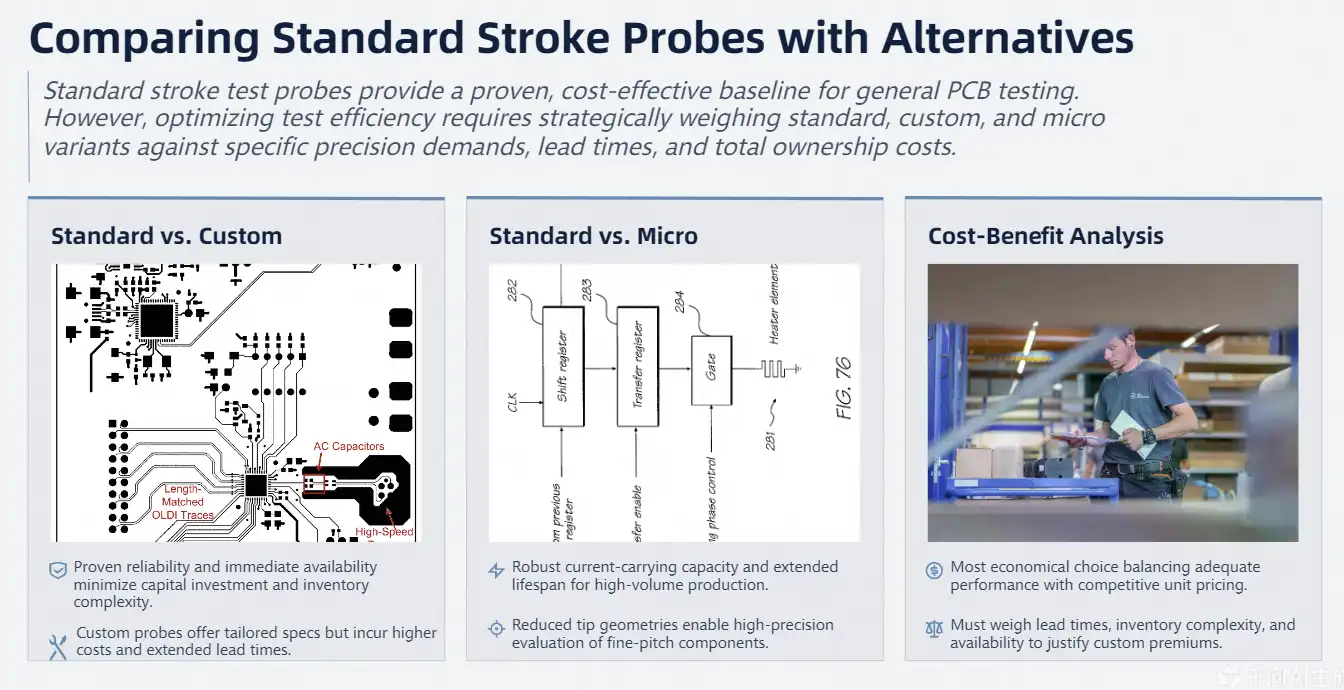
Procurement Guide for Standard Stroke Test Probes
Good buying strategies make sure that goods are delivered on time and at the lowest possible cost, while also upholding quality standards and making sure that suppliers can be trusted. Learning about a supplier's skills, wait time needs, and quality control procedures can help lower the risks of purchasing things and improve the efficiency of testing operations.
Supplier Selection Criteria
Reliable suppliers show that the quality of their products is always the same by using standard production methods and quality control systems. OEM-authorized distributors make sure that genuine products are sold and offer warranty support and expert help. When evaluating a supplier, you should look at their technical help, delivery reliability, and long-term business stability.
International Procurement Considerations
Shipping logistics, customs rules, and quality control methods must all be taken into account in global sourcing strategies. Buying in bulk can save you a lot of money, but you have to be very careful about managing your supplies and predicting your customers' needs. Payment terms and currency issues affect the total cost of goods bought and how cash flows during foreign transactions.
Quality Assurance and Testing Protocols
Before putting probes into production testing environments, incoming inspection procedures check that they meet the specifications and work as expected. Requirements for calibration and approval paperwork make sure that quality standards and requirements for traceability are met. Setting clear acceptance criteria and testing methods helps keep quality problems and operational disruptions to a minimum.
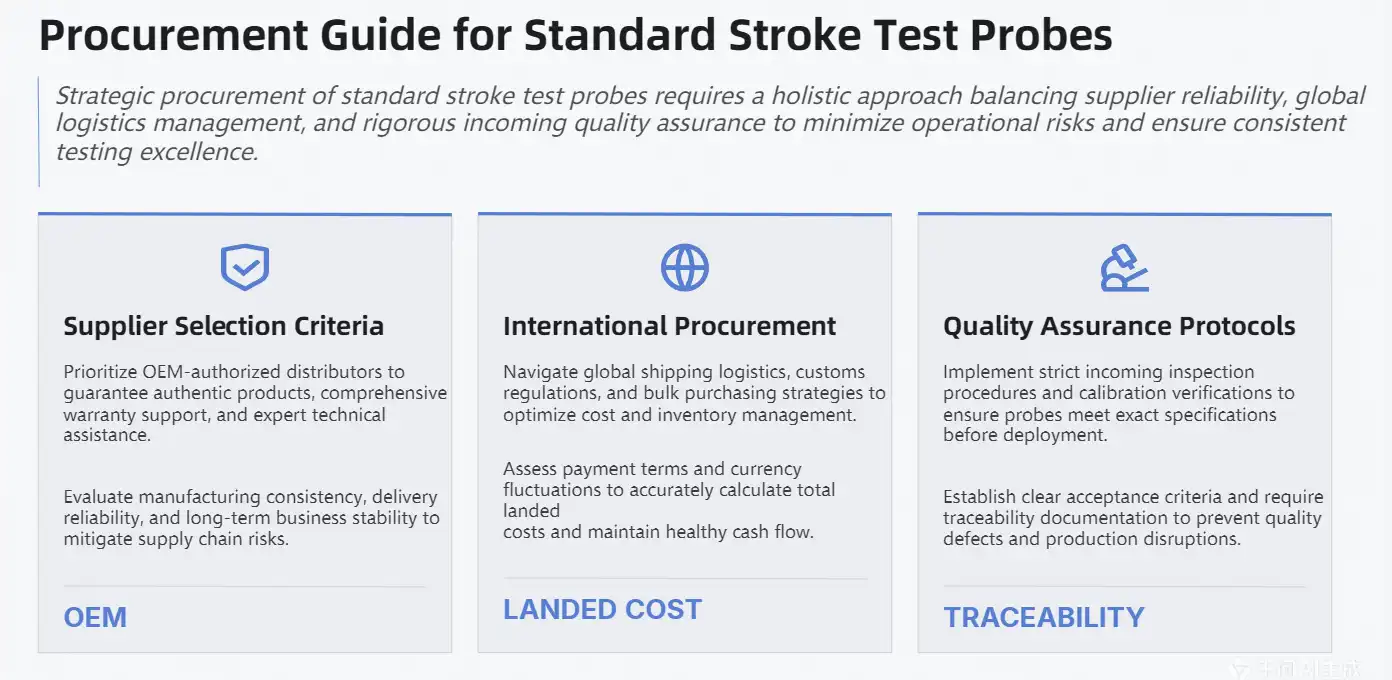
Conclusion
Choosing the right standard stroke test probes has a big effect on the accuracy of PCB testing, the speed of operations, and the long-term cost-effectiveness of the project. For demanding testing tasks, premium probes with gold-plated contacts, precisely designed mechanisms, and longer operational lifetimes are the best value. To make sure that the testing goes well and the equipment is reliable, it's important to carefully look at the technical specs, the supplier's skills, and the total cost of ownership.
FAQ
How often should standard stroke test probes be calibrated?
How often you calibrate depends on how often you use it and how accurate you need it to be. For most uses, this is between three and twelve months. For measurement accuracy, environments with a lot of tests may need to be calibrated more often, while environments with fewer tests can usually go longer between calibrations. Conditions in the environment and the age of the probe also affect how often it needs to be calibrated.
What maintenance practices extend probe lifespan?
Using probe cleaning paper regularly to clean surfaces keeps them clean and stops rust from building up. Gold-plated surfaces don't get damaged by metal scrapers, and cleaning treatments with alcohol work well to get rid of residues. Proper storage in places with controlled humidity and frequent checks of the spring's elasticity help the probe work at its best for as long as it is used.
Are standard stroke test probes compatible with all PCB test fixtures?
Most standard stroke test probes have a grid spacing of 2.54 mm, so they can work with most standard test fixtures. But the exact mechanical dimensions and electrical needs may be different for different makers and uses. Before making a purchase commitment, the probe specifications must be checked against the fixture standards to make sure they fit and work properly.
Enhance Your PCB Testing with Chuangyu's Premium Standard Stroke Test Probes
Chuangyu's standard stroke test probe solutions are expertly designed to work very well in semiconductor, photovoltaic, and RF communication testing environments, where ICT and FCT uses are very demanding. Our probes are made of high-quality beryllium copper and are plated with gold. They can work in temperatures ranging from -45°C to +80°C and have a lifecycle of 500,000 rounds or more. You can email our technical experts at chuangyuwz01@cymicrowave.com to talk about custom testing solutions and to look at our wide selection of precision test probes and RF components made for important industrial uses.
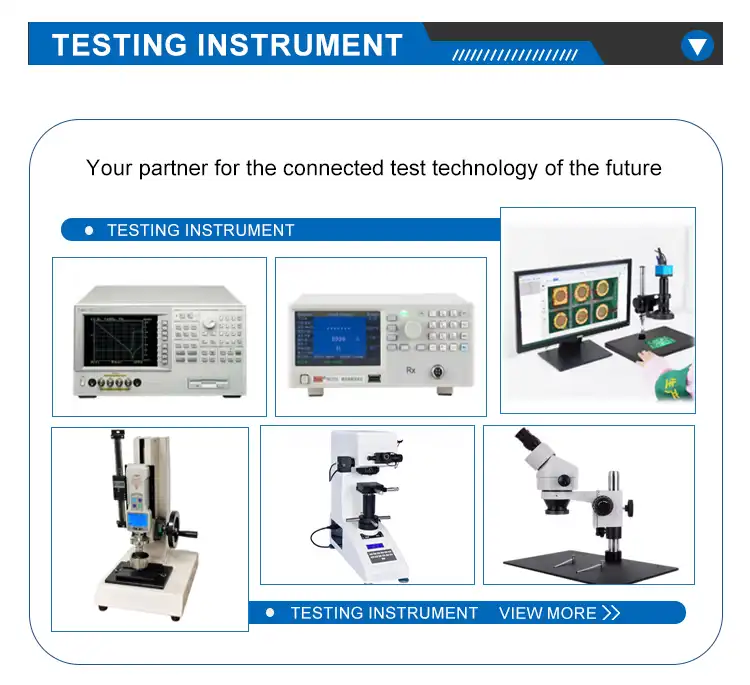
References
1. Institute of Electrical and Electronics Engineers. "IEEE Standards for Electronic Test Fixtures and Probe Technologies." IEEE Instrumentation and Measurement Society, 2023.
2. International Electrotechnical Commission. "IEC 61191-4: Printed Board Assemblies - Part 4: Sectional Specification Requirements for In-Circuit Testing." Geneva: IEC Publications, 2022.
3. Association Connecting Electronics Industries. "IPC-2547: Requirements for Electronic Probe Test Contacts." Bannockburn: IPC International, 2023.
4. National Institute of Standards and Technology. "NIST Technical Note 1297: Guidelines for Evaluating and Expressing Uncertainty of Electronic Measurement Results." U.S. Department of Commerce, 2022.
5. Surface Mount Technology Association. "SMTA Technical Paper: Advanced Test Probe Technologies for High-Density Circuit Board Testing." Minneapolis: SMTA Publications, 2023.
6. Electronic Industries Alliance. "EIA-364-23C: Electrical Connector Test Procedures Including Environmental Classifications." Arlington: EIA Standards, 2022.