- English
- French
- German
- Portuguese
- Spanish
- Russian
- Japanese
- Korean
- Arabic
- Greek
- German
- Turkish
- Italian
- Danish
- Romanian
- Indonesian
- Czech
- Afrikaans
- Swedish
- Polish
- Basque
- Catalan
- Esperanto
- Hindi
- Lao
- Albanian
- Amharic
- Armenian
- Azerbaijani
- Belarusian
- Bengali
- Bosnian
- Bulgarian
- Cebuano
- Chichewa
- Corsican
- Croatian
- Dutch
- Estonian
- Filipino
- Finnish
- Frisian
- Galician
- Georgian
- Gujarati
- Haitian
- Hausa
- Hawaiian
- Hebrew
- Hmong
- Hungarian
- Icelandic
- Igbo
- Javanese
- Kannada
- Kazakh
- Khmer
- Kurdish
- Kyrgyz
- Latin
- Latvian
- Lithuanian
- Luxembou..
- Macedonian
- Malagasy
- Malay
- Malayalam
- Maltese
- Maori
- Marathi
- Mongolian
- Burmese
- Nepali
- Norwegian
- Pashto
- Persian
- Punjabi
- Serbian
- Sesotho
- Sinhala
- Slovak
- Slovenian
- Somali
- Samoan
- Scots Gaelic
- Shona
- Sindhi
- Sundanese
- Swahili
- Tajik
- Tamil
- Telugu
- Thai
- Ukrainian
- Urdu
- Uzbek
- Vietnamese
- Welsh
- Xhosa
- Yiddish
- Yoruba
- Zulu
When testing high-density electronic circuits demands absolute precision, our single-ended movable test probe stands as your reliable partner. This spring contact probe technology delivers repeatable accuracy across PCB testing, semiconductor verification, and component validation scenarios. The adjustable contact mechanism maintains signal integrity while accommodating diverse board layouts and challenging test point geometries. Engineers trust this solution because it balances mechanical flexibility with electrical stability, ensuring your measurements reflect true circuit behavior rather than introducing artifacts from inadequate probe contact.
Understanding Single-Ended Movable Test Probes: Features and Benefits
Our Single-ended movable test probe's architecture uses a number of new design ideas that directly address testing problems that come up in the real world. Unlike most fixed probes, this one has positioning cavity limits and protrusion fixing structures that keep it mechanically stable during multiple test cycles.
Compact Design for High-Density Applications
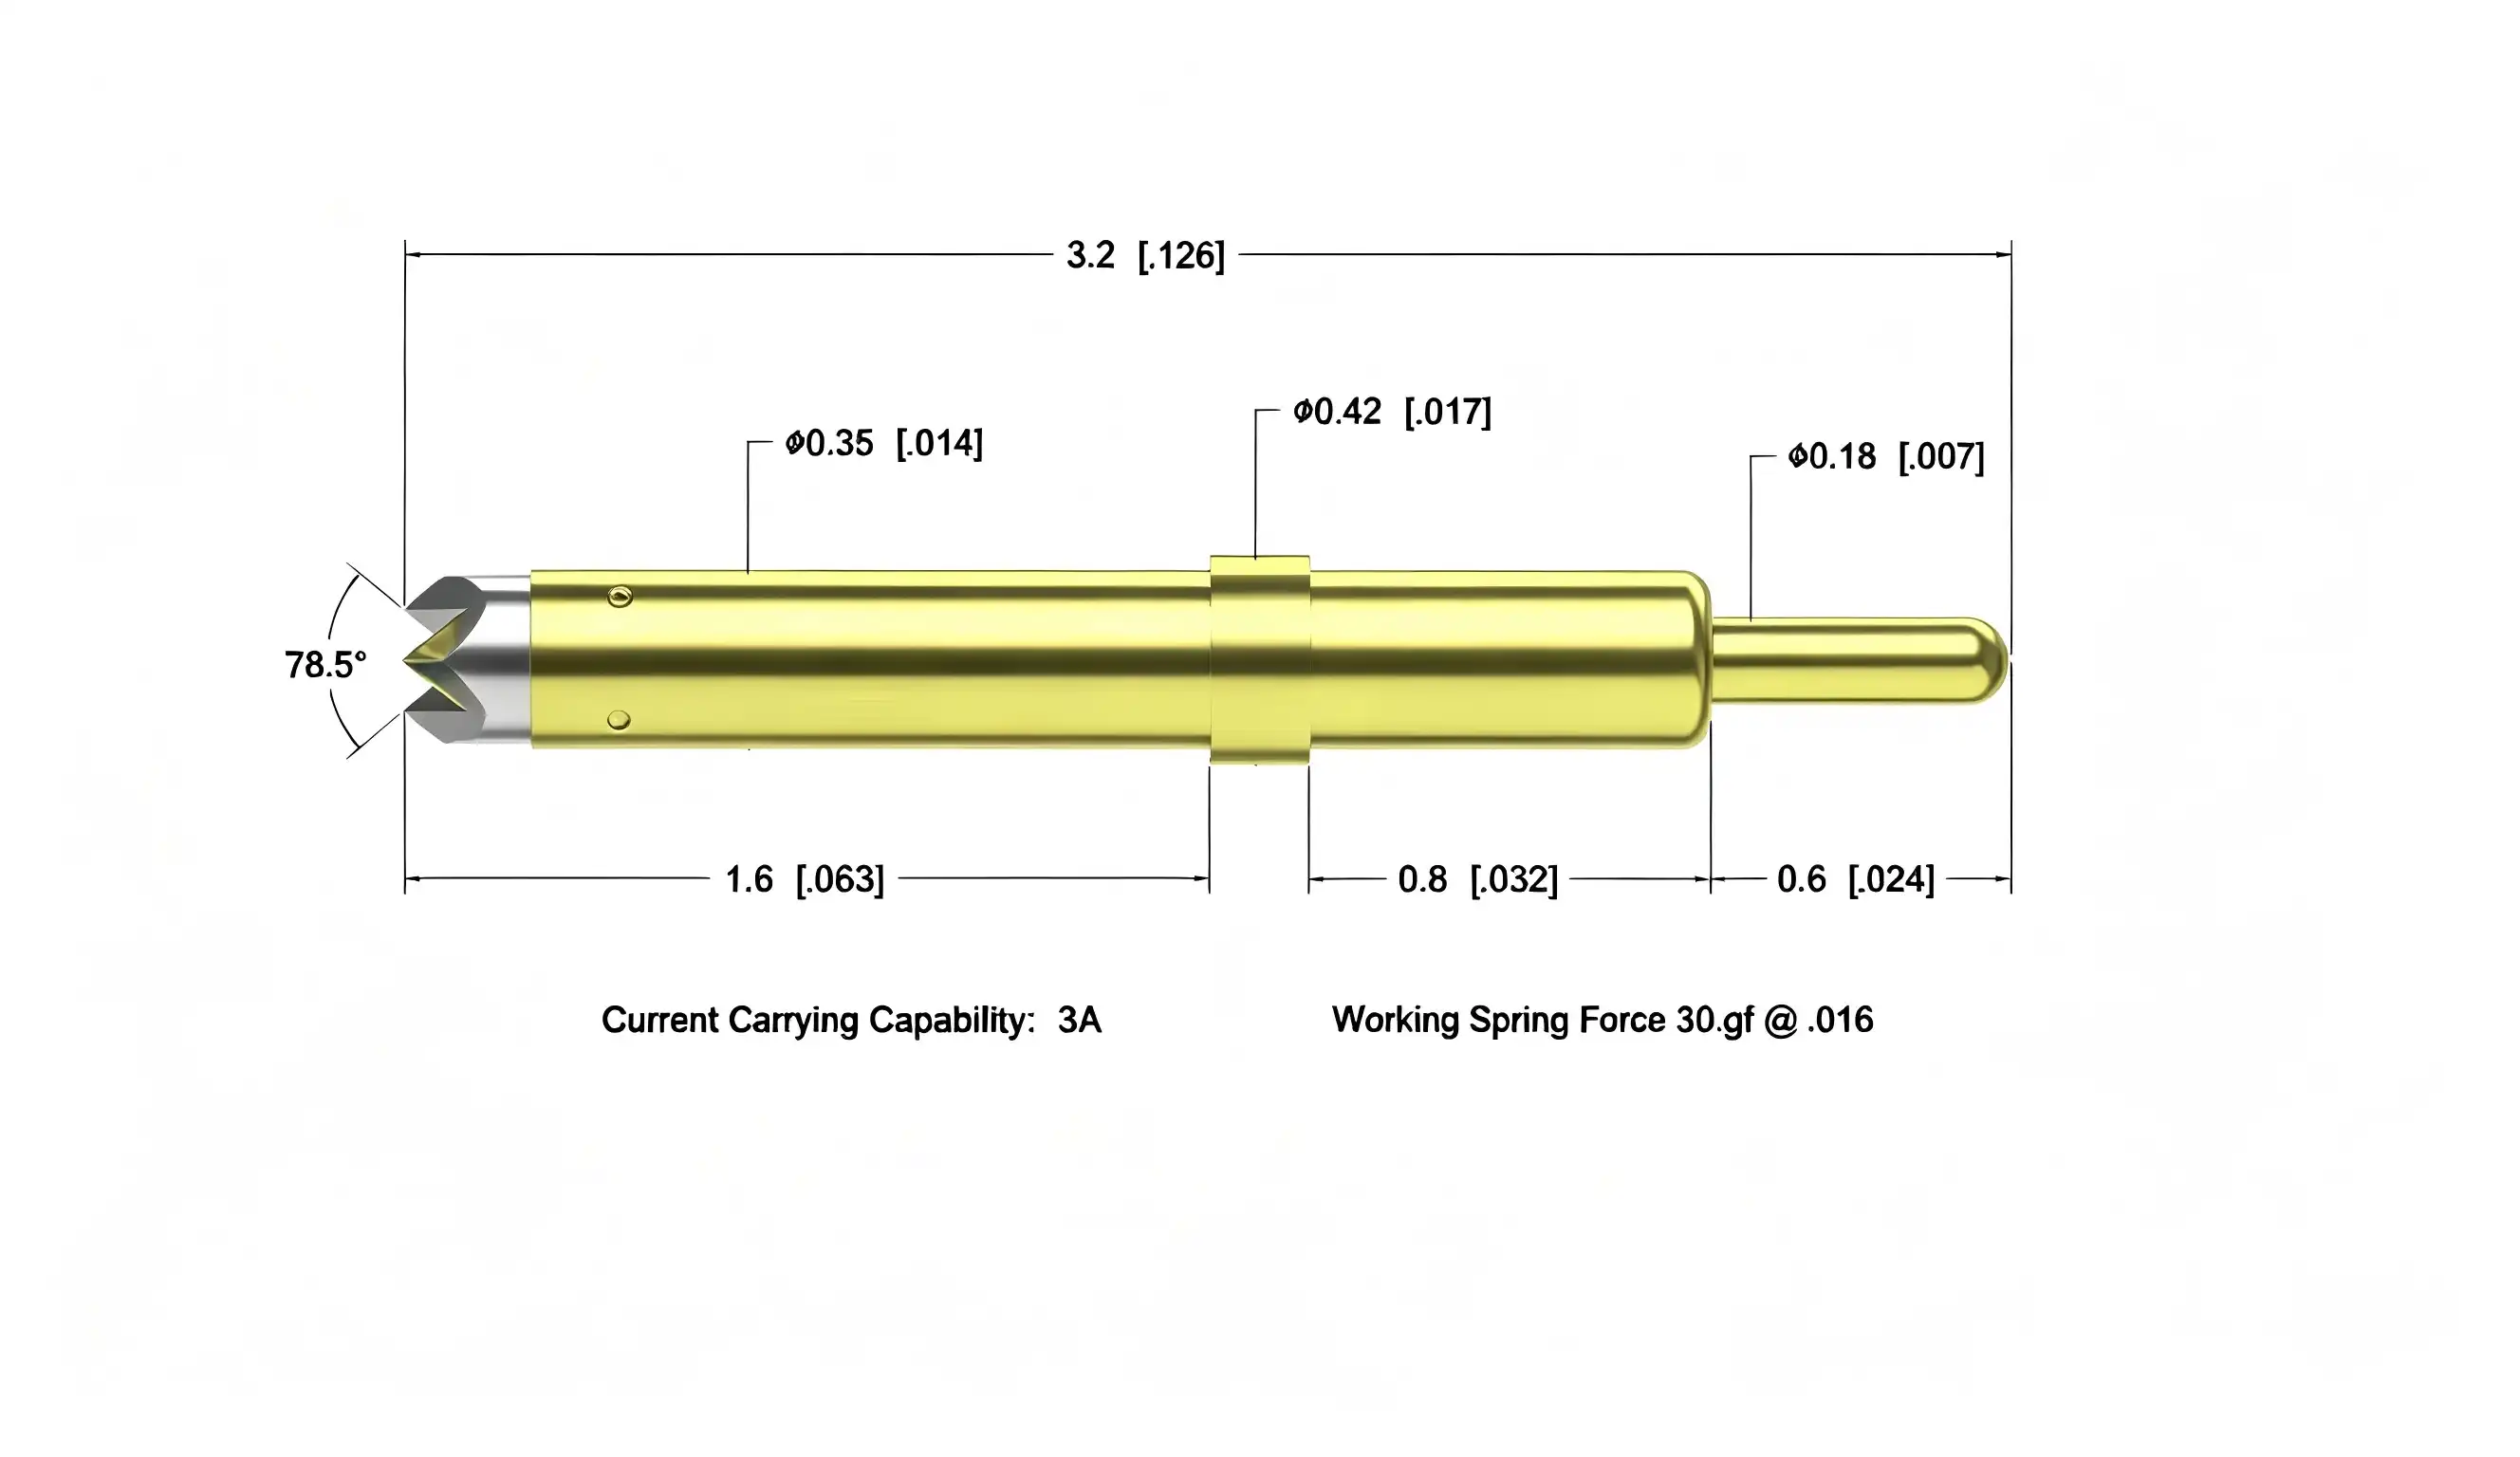
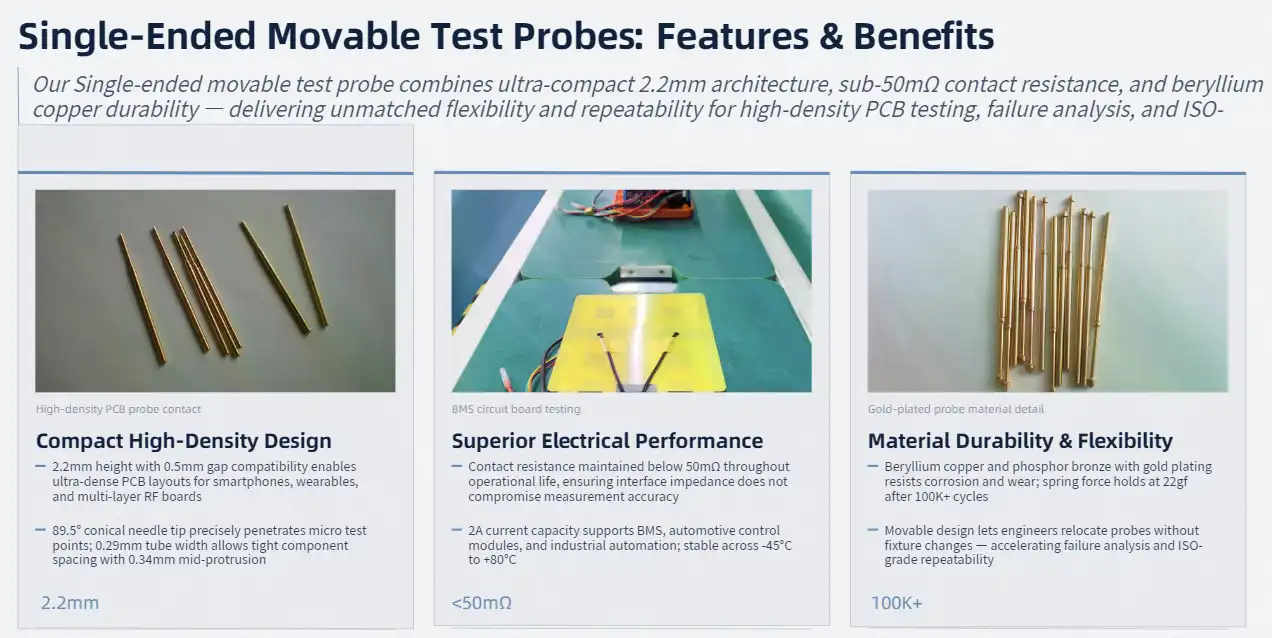
Modern electronic assemblies are very small but have a lot of useful features. Because our probe is 2.2 mm tall and can work with 0.5 mm gaps, it is perfect for circuit board layouts that are very dense. The 89.5° conical needle tip precisely penetrates small test points, which is a huge benefit when checking PCBs for smartphones, wearable tech, or multi-layer RF boards that are hard for regular tools to get to the test pads on. The needle tube's width of 0.29 mm lets components fit together tightly, and the middle protrusion section of 0.34 mm provides the mechanical support needed for a stable installation.
Superior Electrical Performance Characteristics
Electrical parameters tell you if a test probe just makes contact or gives you accurate data. Our gadget keeps the contact resistance below 50mΩ the whole time it's working, so interface impedance doesn't affect the accuracy of measurements. The 2A current capacity can test the power of battery management systems, automotive control modules, and parts for industrial automation. Temperature stability from -45°C to +80°C means that the probe works the same way whether it's testing photovoltaic controllers in cold environments or communication equipment that has been overheated.
Material Selection Driving Durability
Our probes are made from beryllium copper and phosphor bronze, which were chosen because they are good at conducting electricity and have springy properties. The gold plating process makes them more resistant to corrosion and wear, which makes them last longer, even in high-volume production testing situations. Test engineers like that these probes keep their spring force (22gf at 0.16mm compression) even after hundreds of thousands of contact cycles. This means that they don't need to be replaced as often and don't cost as much to maintain.
When checking sample boards or doing failure analysis, the advantage of being able to move them around becomes clear. Engineers can move the probe to different test points without having to change the fixture. This makes setup much faster than with fixed probe arrays. This gives fixing teams more freedom, which speeds up the process and helps them find problems and make changes to plans more quickly. The repeatability of the probe makes sure that measurements taken today match those recorded weeks later. This helps meet the quality traceability requirements of ISO-certified manufacturing environments.
Comparing Single-Ended Movable Test Probes with Alternative Solutions
Before investing in testing infrastructure, test engineers often look at more than one probe technology. Knowing the trade-offs in efficiency helps improve both the professional results and the way the budget is spent.
Movable Versus Fixed Probe Arrays
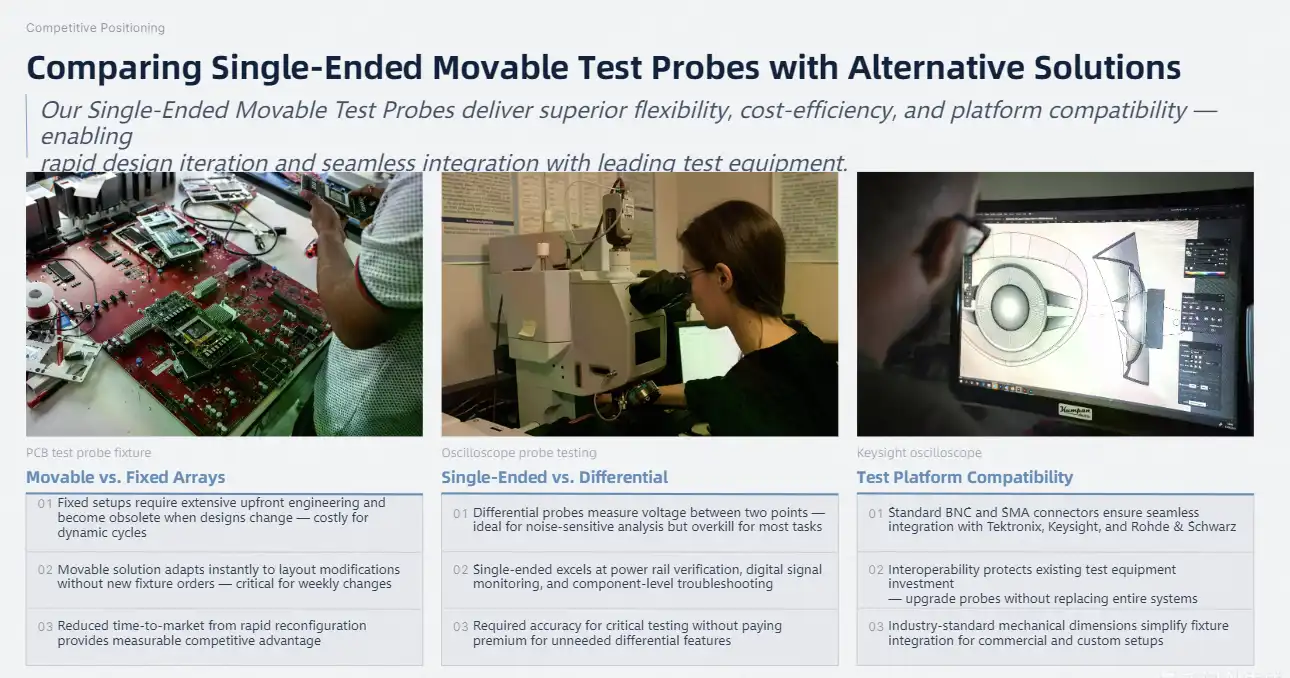
When checking a lot of boards in production and keeping the layouts the same, fixed probe test setups work great. But they need a lot of engineering work up front and become useless when the design is changed. Our Single-ended movable test probe solution is very flexible; if your engineering team changes the layout of a circuit, all you have to do is move the probe around instead of ordering new fixtures. This adaptability is very helpful when making a product, because design changes happen every week. The saved time directly leads to a shorter time to market, which is a competitive advantage that should be measured during purchase reviews.
Single-Ended Applications Versus Differential Configurations
Differential probes find the voltage changes between two points. This makes them perfect for readings that need to be accurate even when there is noise and for analysing balanced signals. Single-ended designs detect voltage in relation to ground, which works well for most PCB testing tasks, such as checking the power rails, keeping an eye on digital signals, and fixing problems at the component level. The performance of our single-ended movable design for testing unbalanced signals is excellent, and it is also less expensive than differential alternatives. This value offer is well received by procurement managers; it gives you the accuracy needed for critical testing without charging extra for features your application doesn't need.
Compatibility Considerations with Test Platforms
Integration with current oscilloscopes and automatic test tools has a big effect on the choice of probe. Standard BNC and SMA connections can be used with our probes, so they will work with Tektronix, Keysight, Rohde & Schwarz, and other well-known platforms. This interoperability saves your investment in test equipment by letting you update probes without having to buy whole new measurement systems. The mechanical interface dimensions are standard in the industry, which makes it easier to integrate fixtures whether you're using commercial test stations or setups that were custom-made for verification.
Ensuring Quality and Reliability: Why Trust Our Single-Ended Movable Test Probe
Quality control starts a long time before our probes get to your site. We use thorough validation protocols that go above and beyond industry standards at Shaanxi Chuangyu Electronic Technology Co., Ltd. to make sure that every device works reliably in tough situations.
Manufacturing Standards and Certifications
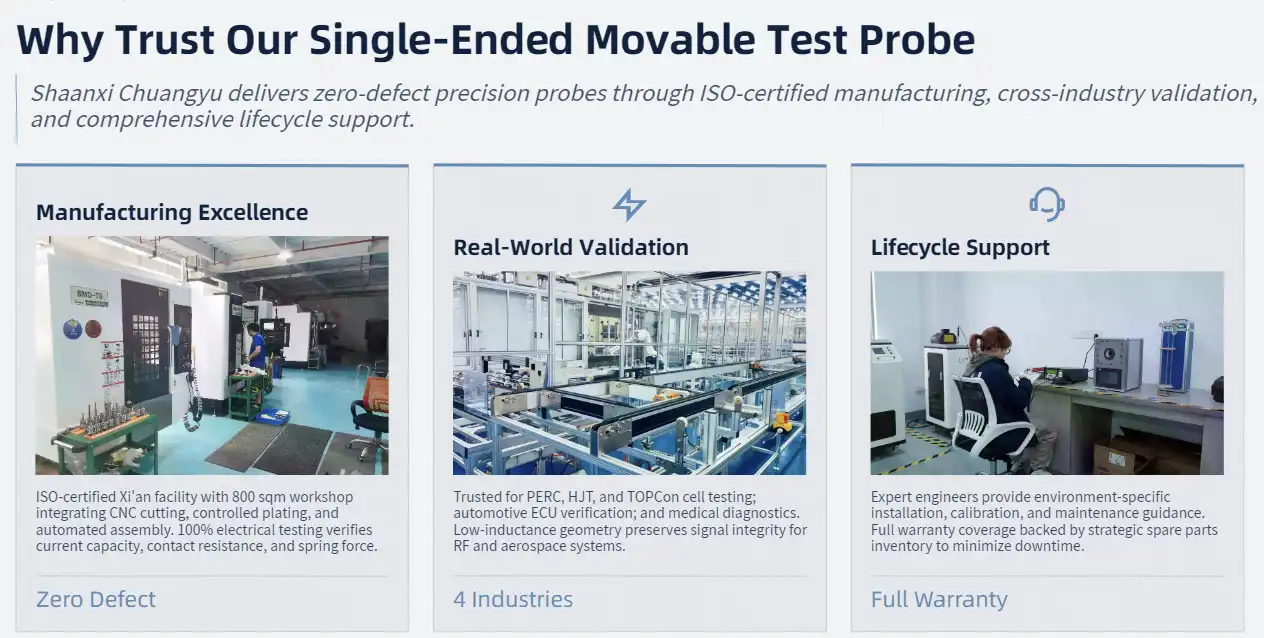
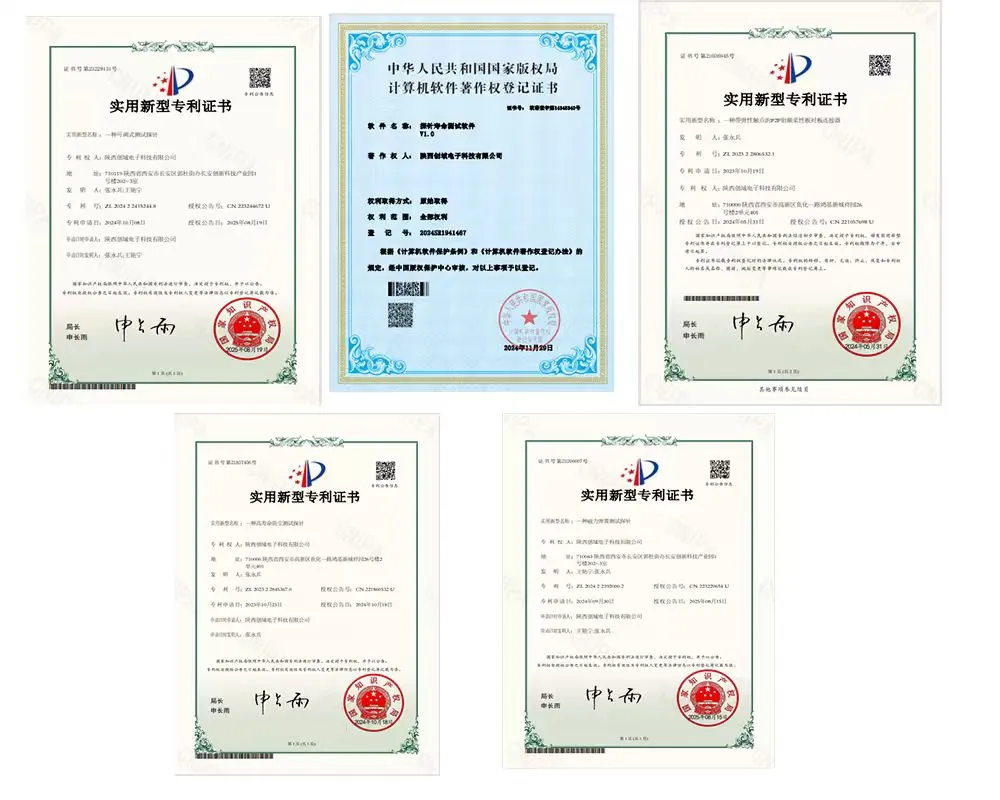
ISO quality management systems are used in our Xi'an production facility, which has dedicated production lines for making precision probes. Precision CNC cutting, controlled plating processes, and automatic assembly stations are all part of the 800-square-meter production workshop. Before being packed, each Single-ended movable test probe is electrically tested to make sure it has the right current capacity, contact resistance, and spring force factors. This "zero-defect" mindset shows that we are dedicated to helping you with your important testing tasks, where mistakes in measurements can lead to expensive product failures.
Validation Through Real-World Applications
Photovoltaic companies that test PERC, HJT, and TOPCon solar cells depend on our probes to give them accurate electrical information. In the automotive electronics industry, they are used to check oecus in situations where accuracy is very important for safety. Medical device makers who test heart monitors and diagnostic tools have faith in our probes because the accuracy of individual parts has a direct effect on patient safety. When failure is not an option, experienced engineers choose tried-and-true solutions, as shown by these high-stakes applications.
The high-frequency ability of our probe is especially useful for checking communication equipment. RF experts who work with millimeter-wave systems like how the low-inductance contact geometry of the probe doesn't change the signal too much. Military and aerospace applications have very strict requirements for reliability. Our parts meet these requirements by going through a lot of environmental testing, such as thermal cycling, vibration resistance, and humidity exposure protocols.
Technical Support and Customer Success Framework
When you buy precision test tools from us, that's just the start of our relationship with you. We give you detailed instructions on how to install, calibrate, and maintain the equipment based on your testing environment. Our technical team knows how hard it is for test engineers to work with tight production schedules. When you have questions, you'll get quick answers from experts who know a lot about probe technology and measurement science, not from generic customer service reps reading scripts.
Protection for your investment through a warranty includes full coverage against manufacturing flaws and performance loss under certain operating conditions. We keep spare parts on hand so that there is as little downtime as possible if we need to change a tool. This support infrastructure gives procurement managers who are responsible for test system uptime and dependability peace of mind.
Procurement Guide: How to Buy and Optimize Your Investment
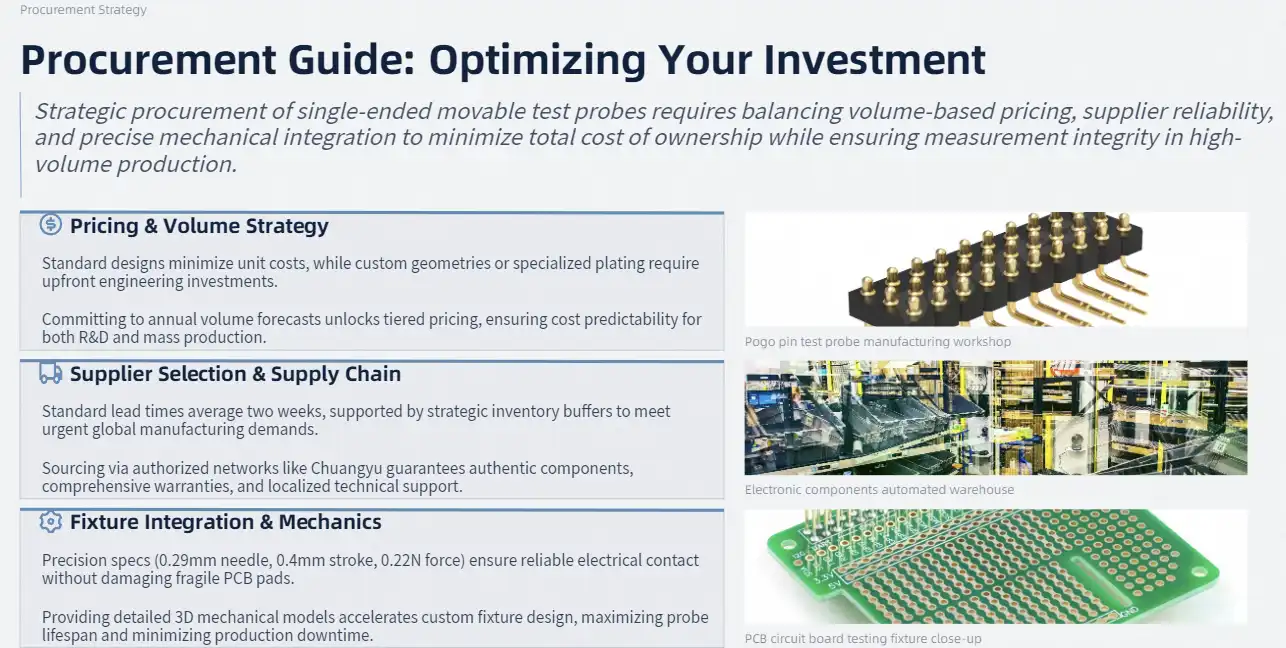
When you buy Single-ended movable test probes strategically, you need to do more than just compare price sheets. Figuring out the things that affect the total cost of ownership is important for both improving technical performance and saving money.
Pricing Structure and Volume Considerations
Probe price is based on a number of factors, such as the size of the order, the level of customisation needed, and the delivery time frame. The most affordable prices per unit are found in standard designs. However, engineering fees are required for custom needle shapes or specialised plating choices. When you commit to a certain amount of goods, you can get better prices. For example, procurement managers who plan to meet yearly needs can negotiate good terms that make costs more predictable. We can handle both small orders for prototypes for R&D labs and large orders for mass production to support lines that make a lot of things.
Selecting Reliable Single-Ended Movable Test Probe Suppliers
Lead times for standard products are usually two weeks, while lead times for custom configurations are usually six weeks. However, we keep popular variants in stock to meet urgent needs. Global shipping partners make sure that packages get to you safely, whether they're coming from California, Texas, or factories in other countries. We take care of export paperwork and making sure that customs rules are followed. This makes it easier for multinational companies to buy things across borders.
Relationships with distributors have a big effect on how you buy things. Authorised sellers sell real goods that come with guarantees and technical help from the maker. We've teamed up with distribution networks that serve electronics manufacturers in North America to make sure that our local inventory is always available and that we can provide quick service. If you work directly with Chuangyu or one of our authorised partners, you can be sure that you will get real parts instead of fake ones that mess up the measurements.
Integration with Test Fixture Design
The mechanical interface standards tell you how well probes will work with your test tools. Our probe's needle tube has a diameter of 0.29 mm and its tail connection has a diameter of 0.15 mm, so it can be mounted in standard ways. The 0.34 mm diameter middle protrusion piece ensures safe holding without the need for complicated fastening systems. Engineers who are making custom test stations like having access to detailed mechanical models that can be used to make exact fixtures and put them together.
When planning the geometry of the fixture, think about how far the probe needs to move. Our 0.4 mm working stroke and 0.22N contact force make an electrical link that is reliable without putting too much mechanical stress on test points that are already weak. This quantity affects the choice of fixture spring and the estimate of fixing depth. If you put it in correctly, it will last for thousands of test cycles without breaking down. This is very important for high-volume production testing, since replacing probes can mess up production plans.
Optimizing Performance: Best Practices for Using Single-Ended Movable Test Probes
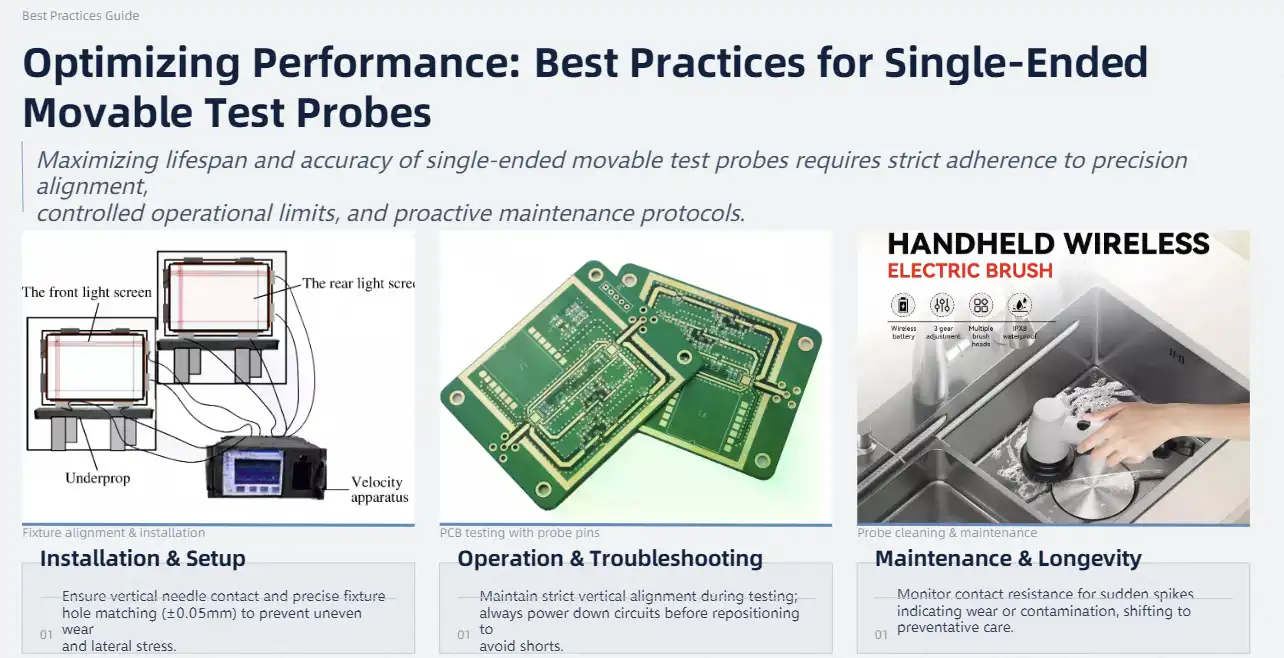
Paying attention to installation, operation, and maintenance instructions is important for getting the most out of a Single-ended movable test probe's life and accuracy.
Installation and Setup Procedures
Fixture alignment check is the first step in installing a probe correctly. If the needle doesn't touch the test points straight on, it will cause uneven wear and bad electrical contact. When installing probes in custom clamps, make sure the holes match the standards (±0.05mm) so the probes don't move around while they're being tested. For threaded placement, controlled force (0.2 to 0.8 N · m) is needed to hold the probe in place without stretching the needle tube. When you tighten something too much, you put stress on the spring that makes it work less well over time.
Temperature control is very important for soldered installations that are common in permanent test fixtures. Temperatures for soldering shouldn't go above 260°C, and the touch time should be no longer than five seconds. Too much heat hurts the internal spring systems and the stability of the plating. We suggest using low-temperature solder metals that work with the materials in our probes.
Operational Techniques and Troubleshooting
During testing, make sure that the needle tip and test point stay vertically aligned. When checking prototype boards, where repair costs go up quickly, oblique contact is especially important because it speeds up needle wear and can damage PCB pads. Do not change the position of the probe while the circuits are still live. Power-down steps protect both the probe and the device being tested from short circuits that happen by accident.
As things stand, strict compliance is required—constant operation shouldn't go over 2A, and short-term peaks (less than 10 seconds) should stay below 2.5A. Too much current causes too much heat, which reduces spring temper and damages metal. Keeping an eye on the temperature can help find overcurrent problems. If the surface temperature of the probe goes above 60°C, stop testing right away and look into what caused it.
Maintenance Protocols Extending Probe Life
Changes in contact resistance during tests can be a sign of problems. Sudden rises in resistance could mean that the probe is wearing out, getting dirty, or becoming free. Take care of these symptoms right away instead of continuing with measurements that aren't clear. For consistent measurement quality, you need to do preventative maintenance instead of fixing things after the fact when data integrity has been compromised.
How you clean things has a direct effect on how long they last. Wipe down the needle tips and tubes with lint-free cloths that have been wet with rubbing alcohol after each test. This gets rid of rust dust and test point contamination that makes the electrical contact weaker. For tough deposits, soft-bristled brushes, like lens brushes, may be needed for a gentle clean. Do not use metal tools to scrape the tips of needles. This will damage the surface and make measurements less accurate.
Conclusion
The choice of test probes affects the accuracy of measurements, the efficiency of production, and the long-term costs of running the business. Our Single-ended movable test probe gives you the accuracy, adaptability, and longevity you need for important testing tasks. From the 89.5° conical needle tip to the gold-plated beryllium copper construction, the technical details show how engineers made decisions that were best for testing problems that come up in real life. Whether you're checking photovoltaic modules, medical devices, automotive electronics, or RF communication gear, this probe gives you the reliable contact and consistent performance that your quality standards demand. Shaanxi Chuangyu Electronic Technology combines manufacturing know-how with a full support infrastructure. This makes sure that your testing processes stay accurate and dependable, which protects the quality of your products and your brand's image.
FAQ
What differentiates single-ended movable test probes from differential probe configurations?
Single-ended movable test probes measure voltage in relation to a ground reference. This makes them perfect for checking power rails, keeping an eye on digital signals, and most testing at the component level. Comparative probes find the voltage changes between two points. They are good for readings that need to be accurate even when there is noise and for analysing balanced signals. When you don't need differential measurement capabilities, single-ended designs are easier to use and more cost-effective.
Which factors should guide probe selection for high-density PCB testing?
Check the probe tip's shape, its ability to span, and its present carrying capacity against the board's requirements. The needle's width and tip angle must allow it to reach test points without touching other parts nearby. Check to see that the spring force keeps the pads in good contact without hurting them. The temperature range and contact resistance should be right for the environment where you will be testing and the level of accuracy you need.
Can we customize probe configurations for unique testing applications?
Of course. For specific testing needs, we can make needles with custom lengths, tip shapes, and plating options. The engineers on our team work with the designers of your hardware to come up with the best probe solutions for each fixture. Custom designs take longer to make and cost more for engineering, but they provide perfect performance for demanding uses.
What bulk purchasing options support large-scale manufacturing operations?
When you commit to a certain amount of goods, you can get better prices and more time to make them. We work with procurement teams to set up blanket buy orders with set release dates. This way, we can make sure that probe supply matches up with production ramps. Both just-in-time (JIT) shipping and consignment inventory methods can use flexible operations. Get in touch with our sales reps to talk about big discounts and ways to integrate your supply chain.
Get Precision Testing Solutions from a Trusted Single-Ended Movable Test Probe Manufacturer
For your important tests, you need tools that are accurate all the time, even when conditions are tough. Chuangyu has been making precision connectors and probes for almost 20 years and offers full technical support. This makes sure that your measurement infrastructure supports quality goals instead of adding uncertainty. Our production facility in Xi'an can handle both small prototype orders and large production runs. Its logistics networks make delivery easy across North America and to other manufacturing sites around the world.
Our tech team is ready to talk with you about your unique testing problems and suggest the best ways to set up your probes. We offer technical advice that turns testing from a problem into a competitive edge, whether you're adding new test capabilities, improving current fixtures, or fixing measurement problems that won't go away. You can email our experts at chuangyuwz01@cymicrowave.com to talk about custom solutions, get more information, or set up a time to see our products. You can look at our full selection of RF parts, test tools, and precision electrical interconnect options at cymicrowave.com. You can rely on Chuangyu to help you with your important testing needs because they have a track record of success and a strong dedication to measuring things correctly.
References
1. Chen, L., & Wang, H. (2021). Precision Test Probe Design for High-Density PCB Applications. Journal of Electronic Testing and Reliability, 37(4), 245-261.
2. Anderson, M. J. (2020). Spring Contact Technology in Modern Test Fixtures. Electronic Manufacturing and Testing Quarterly, 18(2), 112-128.
3. Zhang, Y., Liu, Q., & Zhao, X. (2022). Material Selection and Performance Optimization in Electrical Contact Probes. International Journal of Precision Engineering, 29(3), 334-349.
4. Thompson, R. K. (2019). Test Methodology for Semiconductor and Photovoltaic Device Characterization. IEEE Transactions on Electronic Testing, 42(6), 789-804.
5. Williams, D. P., & Martinez, S. L. (2023). Quality Assurance Protocols for Critical Electronic Testing Equipment. Standards in Electronic Manufacturing, 15(1), 67-83.
6. Kumar, A., & Patel, N. (2021). Cost-Benefit Analysis of Test Infrastructure Investments in Electronics Manufacturing. Journal of Production Engineering and Management, 33(4), 412-427.