- English
- French
- German
- Portuguese
- Spanish
- Russian
- Japanese
- Korean
- Arabic
- Greek
- German
- Turkish
- Italian
- Danish
- Romanian
- Indonesian
- Czech
- Afrikaans
- Swedish
- Polish
- Basque
- Catalan
- Esperanto
- Hindi
- Lao
- Albanian
- Amharic
- Armenian
- Azerbaijani
- Belarusian
- Bengali
- Bosnian
- Bulgarian
- Cebuano
- Chichewa
- Corsican
- Croatian
- Dutch
- Estonian
- Filipino
- Finnish
- Frisian
- Galician
- Georgian
- Gujarati
- Haitian
- Hausa
- Hawaiian
- Hebrew
- Hmong
- Hungarian
- Icelandic
- Igbo
- Javanese
- Kannada
- Kazakh
- Khmer
- Kurdish
- Kyrgyz
- Latin
- Latvian
- Lithuanian
- Luxembou..
- Macedonian
- Malagasy
- Malay
- Malayalam
- Maltese
- Maori
- Marathi
- Mongolian
- Burmese
- Nepali
- Norwegian
- Pashto
- Persian
- Punjabi
- Serbian
- Sesotho
- Sinhala
- Slovak
- Slovenian
- Somali
- Samoan
- Scots Gaelic
- Shona
- Sindhi
- Sundanese
- Swahili
- Tajik
- Tamil
- Telugu
- Thai
- Ukrainian
- Urdu
- Uzbek
- Vietnamese
- Welsh
- Xhosa
- Yiddish
- Yoruba
- Zulu
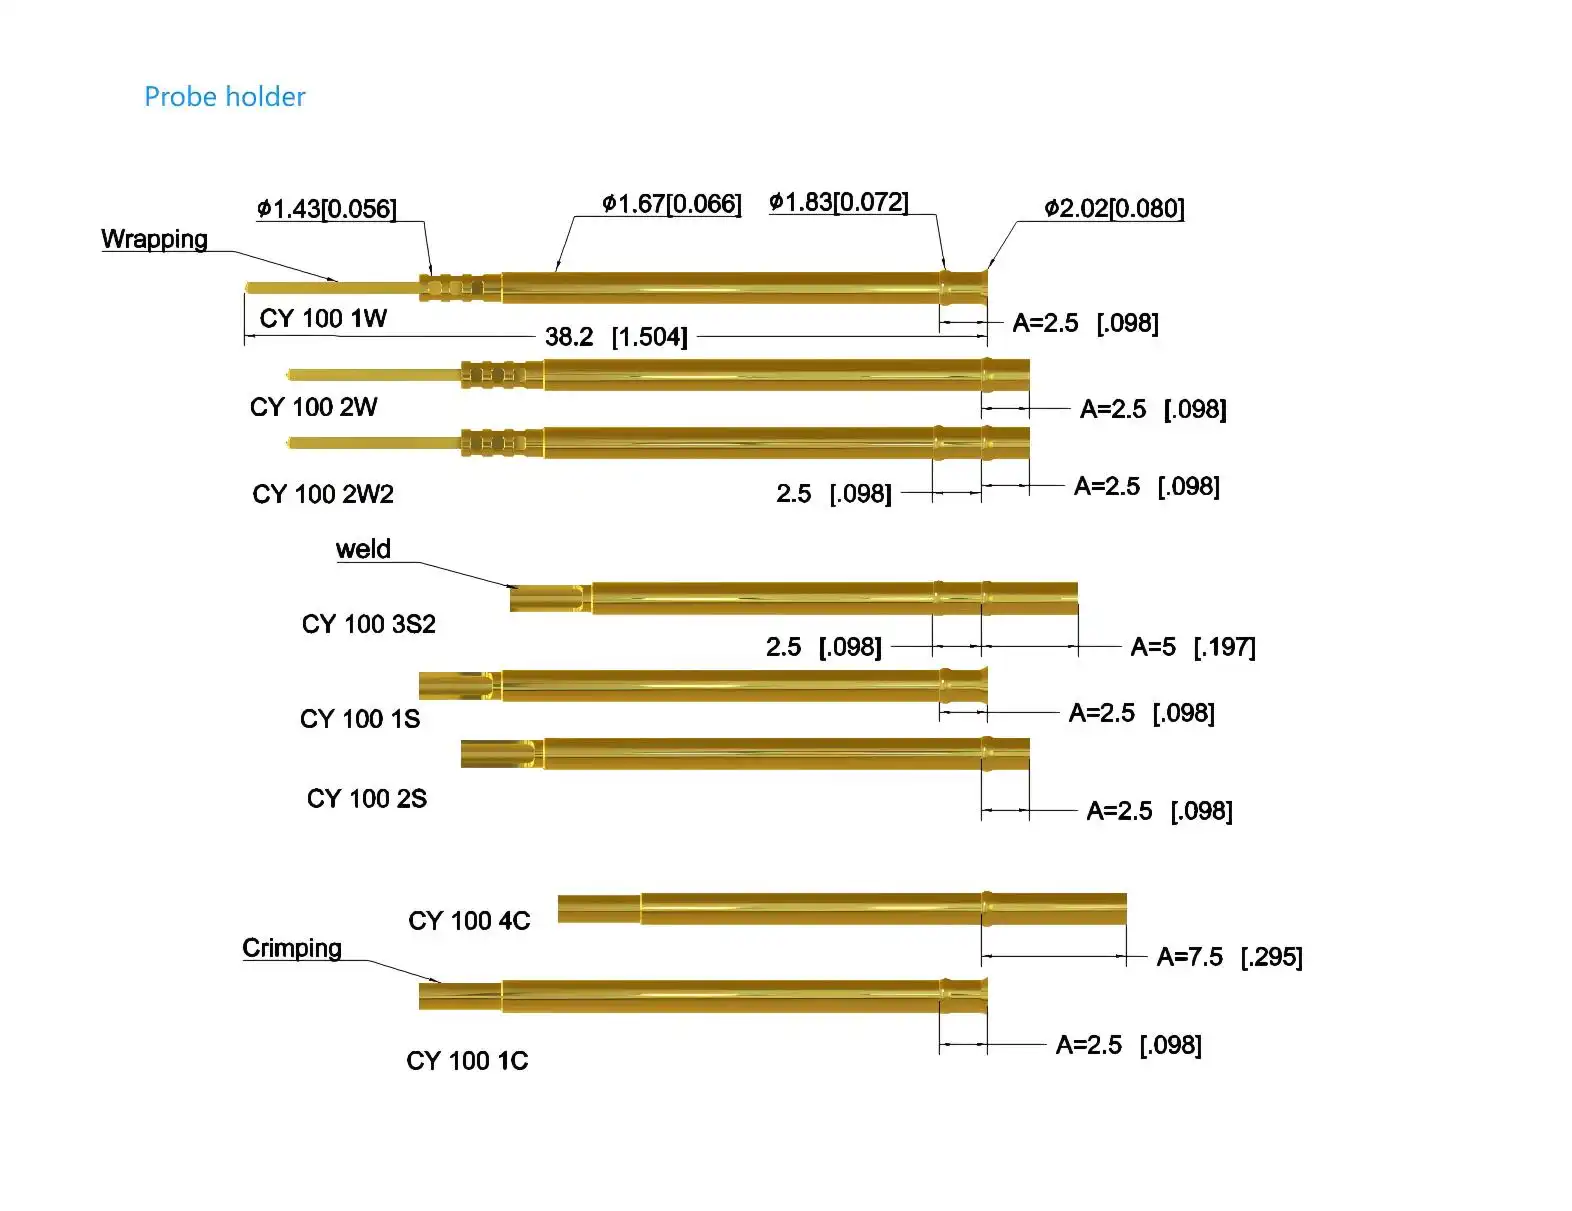
Selecting the appropriate probe tip style directly impacts your testing accuracy and operational efficiency. The standard stroke test probe, engineered specifically for in-circuit testing (ICT) and functional circuit testing (FCT), offers various tip geometries tailored to different board configurations. The dagger-style tip excels in penetrating oxidized layers on test pads, while chisel and crown configurations accommodate varying pad sizes and component densities. Your choice depends on board thickness, pad material, component spacing, and expected test cycle volume. When precision matters, understanding the relationship between tip geometry, stroke mechanics, and board characteristics ensures you achieve reliable electrical contact without damaging sensitive components or compromising measurement integrity across your production environment.
Comparing Standard Stroke Test Probe Tip Styles: Which Fits Your Board?
PCB Characteristics and Tip Selection Criteria
The density of the board directly affects the choice of probe tip. For high-density PCBs with pad spacing of 0.5 mm or less, sharp tips are needed to hit specific spots without touching nearby test points by accident. Standard stroke test probe fixtures have a grid spacing of 2.54 mm, which works well for boards with a middling density. However, custom solutions may benefit from tip shapes made for uses with a tighter pitch. Pad size and tip style work together to find the most reliable touch. Large pads can handle wider tip shapes, like chisel or crown shapes, which spread out force and lower the chance of damaging the pad during repeated tests. Small pads or through-hole vias need focused contact from dagger or pointed tips that can go through surface contamination without using too much force, which could damage the board substrates or the copper traces inside. What kind of board material it is affects both the choice of tip and how long the probe is expected to last. FR-4 substrates offer stable surfaces that can handle different tip styles and show expected wear patterns. To keep the substrate from getting damaged, flexible PCBs or boards with different substrates might need lighter tip materials or different contact forces. Knowing the hardness of the material and how the surface looks can help you guess how well the probe will work and set reasonable repair plans.
Alternative Testing Technologies and Their Limitations
Pogo pins work in a similar way, but their stroke lengths are usually shorter and their contact force per area is greater. Even though they work well in some situations, their rough contact can damage delicate parts or thin pad plating. The Standard stroke test probe makes contact more gently by calibrating the spring force more accurately. This makes it better for sensitive electronic assemblies or boards that need to be tested thousands of times during production qualification. Zero insertion force probes take away mechanical stress on test points, but they need to be placed precisely on the board and held in place using special fixtures. ZIF systems can only be used on certain high-value products where the risk of board damage is high enough to justify the cost. Standard stroke test probes can be used with a wider range of boards and testing situations, are reliable enough, and cost a lot less than other types of probes. Micro test probes address ultra-fine-pitch applications but sacrifice stroke length and current capacity. Compared to Standard stroke test probe configurations, their unique construction makes them more expensive per unit and shortens their useful life. When board characteristics permit, Standard stroke test probes offer better value through longer service life and easier maintenance processes that reduce total cost of ownership in production settings.
Durability Considerations and Maintenance Requirements
How long a probe lasts depends on the type of tip used and the conditions under which it is used. As long as they are kept clean and properly maintained, dagger tips will work for about 500,000 rounds. This expectation is greatly lowered by boards that are dirty or made of rough pad materials. When you clean your probes regularly with special cleaning paper, you get rid of the buildup of residue that would otherwise speed up wear and make contact resistance higher.It depends on how thick the gold plating is on the surfaces that come into contact with things. Standard plating standards match the cost at first with the projected lifespan, while heavy gold plating makes it possible to go longer between service times in tough situations. Monitoring changes in contact resistance during planned maintenance finds patterns of degradation before they affect the accuracy of tests. This lets replacement happen before they become necessary, which keeps production running smoothly. Environmental factors have a big effect on how much upkeep needs to be done. Testing in places with a lot of humidity speeds up rust on non-gold surfaces, which could change the conductivity from the barrel to the plunger. Extreme temperatures can put stress on the properties of springs, which could make the contact force less consistent. Setting up maintenance rules that are specific to your operating environment will improve probe performance and keep the cost of replacements in your testing infrastructure down.
How to Choose the Best Standard Stroke Test Probe Tip Style for Your Procurement Needs
Balancing Technical Requirements with Procurement Constraints
When buying something, people have to weigh technical requirements against business concerns. Different suppliers have different minimum order numbers for different tip configurations. Standard geometries are usually offered in smaller lot sizes than specialized designs. Lead times range from days for stock items to weeks for special configurations and rely on how much material is available and how much the factory can make. Planning procurement cycles around production schedules keeps testing from being held up, which slows down production. The link between the complexity of the tip and the unit cost has a big impact on the total cost of the job. Standard dagger tips have the lowest cost per unuseecause they are made in large quantities. Specialized geometries have higher prices because they require more expensive tools and are made in smaller quantities. When you compare the cost to the estimated lifespan, you can get a good idea of the total cost of ownership, which will help you decide whether to buy better Standard stroke test probe configurations at first for important uses. When probes are used as critical production infrastructure, supplier dependability is very important. Established companies keep quality standards uniform by keeping records of their process controls and being able to track down materials. Their technical support services help with application-specific choice advice and fixing when testing problems come up. Building relationships with trustworthy suppliers ensures continuity when production needs prompt probe replacement or help with customization.
Warranty Coverage and Technical Support Considerations
Full insurance protection keeps probes from breaking down too soon because of problems with the way they were made. Standard coverage usually promises a certain number of cycles under normal working conditions, with ways for probes to be replaced if they don't meet performance standards. Knowing the warranty terms before buying something keeps disagreements from happening when problems arise and sets up clear ways to fix them that keep production running as smoothly as possible.Technical help after the sale adds a lot of value on top of the physical probe buy. Suppliers that offer application engineering help make the best choice of probes for each board's features and testing needs. Their experience in a wide range of industries helps them figure out what tip styles work best in similar situations, which cuts down on the cost of trial and error during the initial implementation. Having access to troubleshooting experts is very helpful when unexpected testing issues need to be fixed quickly to keep production schedules on track.The quality of the documentation shows how skilled the provider is and helps with good probe management. Full datasheets with details about materials, sizes, electrical properties, and working limits make it possible to accurately compare products from different sources. Test certifications that show compliance with performance specifications are an important part of quality assurance for regulated industries that need to be able to track their supplies all the way back to the manufacturers.
Customization Options for Specialized Applications
Standard probe setups work for most testing needs, but unique solutions are sometimes needed for specific boards. Changes to the tip geometry are made to suit odd pad shapes or materials that can't be tried properly with standard designs. Probes can be used with fixtures that have non-standard mounting depths or board clearance limits because the barrel length can be changed. Customizing the spring force makes the contact pressure work best for very fragile or strong parts that need to work in ways that aren't standard. The customization process starts with your engineering team and the supplier's technical specialists going over the application in great detail. Sharing board specifications, testing goals, and operational limitations lets people work together to create a solution that balances performance needs with the ability to make the product. It's possible to try prototype quantities before committing to production volumes. This lowers the risk of using specialized setups in important testing settings. Custom probe development times and costs depend on how complicated the design is and what tools are needed. Making small changes to current platforms might not cost much and take a short time, but making completely new geometries takes a lot of technical work and making tools. Figuring out these trade-offs helps you set reasonable project deadlines and costs when standard setups don't work for your testing needs.
Practical Applications and Case Studies of Standard Stroke Test Probe Tip Styles
Industry-Specific Selection Success Stories
Electronics companies that make household electronics have special testing problems because they have to make a lot of them and keep costs down. When one international company switched its motherboard test tools from normal rounded tips to dagger-style probes, the number of false failures dropped by 34%. The better oxidation penetration got rid of intermittent connections that were caused by board handling contamination before. This cut down on wasteful rework costs and increased production throughput. Because they are used in safety-critical situations and are exposed to harsh conditions, automotive electronics must be very reliable. A major supplier switched to crown-tip probes for testing power management modules, which made the probes last 18% longer than when they were pointed. Multiple contact points kept the connection strong even when the pad surface was not smooth, which happens a lot in high-current applications. This cut down on the need for maintenance and the time that it took to fix problems. For aerospace and defense uses, strict quality standards and recorded traceability are needed. Testing companies that work in this area only use probes that have been heavily gold-plated and have better material certifications, even though they cost more. During a two-year qualification program, one aerospace testing center ran 2.3 million test cycles and found no Standard stroke test probe failures. This proved that their investment in better probe specs for vital mission hardware verification was well worth it.
Resolving Common Testing Challenges Through Proper Selection
Test results that aren't consistent are often caused by choosing the wrong tip for the board. When a company that makes telecommunications equipment had trouble with measurements that weren't being accurate on RF circuit boards, they found that too much probe contact force was stretching thin pad plating. When they switched to probes with less spring force and wider chisel tips, the problem went away while still allowing enough electrical contact for accurate readings. Faster probe wear means that the roughness of the tip and the properties of the pad material do not match up. A solar testing process that went through probes twice as fast as planned found that the silicon cell metallization was much harder than expected. By switching to probes with stronger tips and thicker gold plating, the expected lifespan was recovered. This cut down on the cost of replacement parts and the amount of work needed for upkeep while keeping testing accurate during production runs. When a lot of products are being made at once, false failures cause expensive rework cycles and lower trust in the testing infrastructure. One contract manufacturer found that intermittent open-circuit readings were caused by oxidation building up on rounded probe tips that weren't able to clean themselves. Using dagger-style tools with a pointed shape fixed the problem right away, making tests repeatable and cutting down on wasteful board scrapping that was hurting profits.
When to Seek Supplier Technical Assistance
Sometimes, your engineering team and the technical experts at the probe supplier need to work together to figure out what's wrong with complex testing anomalies. When regular probe repair and tip style changes don't help fix problems that won't go away, provider knowledge can find small things that are affecting performance. Their experience with a wide range of applications often shows factors that are important but weren't obvious to facility staff who were focused on meeting immediate production needs. When standard configurations don't work, application-specific customization may be able to help. Suppliers keep their technical skills up to date so they can come up with custom tip shapes, plating specs, or mechanical properties that meet particular needs. Using these resources early on in the project development process avoids costly delays and redesign cycles that happen when testing problems show up late in the schedule for ramping up production. If you have quality concerns about how the probe works or if it fails too soon, you should contact the supplier right away. Reputable manufacturers take complaints seriously and look at the probes that are sent back to find out what went wrong. Their results often show that application factors affect probe life rather than manufacturing flaws. This gives them valuable information that improves testing operations in ways that go beyond the immediate problem that led to the study.
Procurement Guide: Buying and Managing Standard Stroke Test Probes
Identifying Reliable Sourcing Channels
For people who buy a lot of probes, direct relationships with manufacturers offer the best value and support. Established suppliers like Chuangyu keep a wide range of products in stock, including both standard configurations and custom solutions. They also offer engineering support throughout the whole procurement process. Their production skills make sure that the quality stays the same across all orders, and their technical knowledge helps with application-specific selection advice that improves testing performance. Authorized wholesalers offer helpful services like keeping products in stock locally, combining orders from several makers, and technical support before the sale. These partners are good for buyers who need smaller amounts or different types of probes from different suppliers. Checking the distributor's permission stops the risk of fake products that hurt the accuracy of tests and break quality system rules in regulated industries. Online platforms are useful for people who want to easily and quickly place orders for standard configurations. Checking a supplier's image through customer reviews and official quality certifications lowers the risks that come with working with new sellers. By checking the return policy and availability of technical help before making a purchase, you can avoid getting the wrong specifications or defective goods that stop testing from going as planned.
Optimizing Lead Times and Order Quantities
Coordinating production scheduling with probe procurement avoids testing delays that slow down production. Standard configurations can usually be shipped within days from supplier stock. Custom designs, on the other hand, take anywhere from two to six weeks to manufacture, depending on how complicated they are. Keeping a backup stock of important probe types protects against sudden increases in demand or problems in the supply chain that could stop production otherwise. Negotiations about minimum order quantities try to balance the costs of keeping goods and the better prices that come with promises to buy in bulk. Suppliers often lower MOQs for repeat customers or orders that include more than one type of probe. Building relationships with preferred suppliers gives you the freedom to handle both routine restocking needs and urgent ones that come up because of probe failures or production growth that you didn't expect. Strategic inventory management makes the best use of working capital and makes sure that probes are always available. By looking at how things were used in the past, you can set repurchase points that make you buy more before the stock runs out. By taking into account probes' shelf life and possible changes to specifications, you can avoid stockpiling outdated items that are just a waste of money. Just-in-time delivery agreements with dependable providers keep production going while lowering the cost of keeping supplies on hand.
Pricing Analysis and Value Optimization
Unit costs vary a lot depending on the complexity of the tip, the material requirements, and the number of orders. Standard gold plating on basic blade tips is what sets the base price. Specialized geometries or heavy plating specs, on the other hand, cost more because they require more work. By understanding these connections, you can make more accurate budget predictions when planning to test new equipment or increase output. The total cost of ownership includes the buying price as well as the cost of repairs and replacements over the Standard stroke test probe lifespan. In the long run, cheaper tools that need to be replaced more often may end up costing more than more expensive goods with longer service intervals. Comparing TCO across expected production volumes gives accurate cost comparisons that help buyers make decisions based on the best long-term value instead of the smallest initial investment. When you buy more, the unit cost goes down, which is called a volume discount. By combining sales when it's possible, you can save money without having too much inventory. When you negotiate blanket purchase agreements with planned releases, you can balance the price benefits of committed volume with the need for inventory flexibility. This is especially helpful when consumption rates change with the seasons or during a product's lifecycle.
Maintenance Protocols and Lifecycle Management
Methodical cleaning methods greatly increase the useful life of probes. Using special cleaning paper for probes as part of regular maintenance gets rid of buildup on the tip surfaces and barrel openings. Cleaning can happen as often as once a week in controlled settings or as often as needed depending on how dirty the board is and where it is being tested. By keeping track of maintenance labor costs and keeping records of cleaning activities, quality management systems can be sure that they are being followed. Calibration plans make sure that tools keep working the way they're supposed to for as long as they're used. By measuring contact resistance at set times, degrading trends can be found before they affect the accuracy of tests. When you record measurements, you create historical baselines that help you decide what to replace and make sure that probe quality is the same across suppliers. Coordinating the timing of calibration with production schedules keeps things running smoothly and protects the testing infrastructure. Setting replacement criteria based on performance metrics instead of random cycle counts is the best way to get the most out of probes. Probes that consistently meet resistance and force specifications can still be used after their normal lifespan has passed, but probes that start to break down too soon need to be looked into no matter how many cycles they have. This method, which is based on data, gets the best return on the probe investment while keeping the testing reliability that is needed for high-quality production.
Conclusion
To choose the best probe tip style, you need to know about the features of your board, the work setting, and your quality goals. The Standard stroke test probe works well in a wide range of situations because it was carefully designed to balance mechanical requirements, material choices, and operating needs. The chisel and crown shapes spread force across delicate parts, while dagger tips are great at rust penetration and self-cleaning operation. When buying something, tech specs and business needs are both taken into account. This makes sure that the testing system lasts and helps meet production goals. Regular maintenance and regular performance tracking make probes last longer and give more accurate results. Whether you're working with consumer electronics, automotive, aerospace, or telecommunications applications, choosing the right probe has a direct effect on how efficiently you make things and how well the products you make.
FAQ
What factors should guide probe tip selection?
Board features like pad size, material make-up, and component density are the main things used for selection. Pointed dagger tips make high-density boards with small pads ideal for accurate targeting, while bigger pads can handle a wider range of chisel shapes. Think about things in the surroundings, like the amount of dirt and grime that makes self-cleaning designs more appealing, as well as technical limitations, like board warpage that needs the right stroke length. The amount of production affects the durability requirements. For high-cycle uses, expensive materials and plating specs that make the Standard stroke test probe last longer than usual are justified.
How often should probes require maintenance?
How often maintenance is done relies on how hard the job is and the weather outside. In clean labs with little board contamination, checking and cleaning may only need to be done once a week. But in industrial settings with handling leftovers, it needs to be done every day. Regularly check the contact resistance and take measurements to set a baseline when adding new probes. Resistance increases of more than 20% mean that the part needs to be cleaned or is getting close to the end of its useful life. Keep track of maintenance tasks to find trends in how much is used. This will help with planning purchases and making sure that suppliers meet quality standards throughout the lifespan of a product.
Can suppliers provide customized probe solutions?
Reliable makers keep their engineering departments in order to make custom probe setups that meet specific needs. Customization options include changing the shape of the tips, the amount of force they apply, the size of the barrel, and the materials they are made of. During the development process, your engineering team and the technical experts at the seller work together to review the application. Validation can happen before production commitments are made, which lowers the risk of implementation. Costs and lead times change based on how complicated the design is, so it's important to get involved early on when project deadlines call for unique solutions for specific testing needs.
Partner with Chuangyu for Precision Testing Solutions
In the semiconductor, photovoltaic, medical, and RF communication industries, Chuangyu offers complete probe solutions that are engineered to meet the needs of demanding ICT and FCT applications. Our Standard stroke test probes are made of high-quality beryllium copper and are precision-plated with gold. This gives them great conductivity and stability over 500,000 cycles of use. Our Xi'an production facility can keep up with quick orders and application-specific development, whether you need standard configurations or custom geometries that are made to fit the specifics of your board. Get in touch with our expert team at chuangyuwz01@cymicrowave.com to talk about your testing needs and find out how our Standard stroke test probe options can help you make your production more efficient. You can look at all of our precision test probes and RF parts at cymicrowave.com.
References
1. Johnson, R. & Williams, T. (2021). Advanced Test Probe Design: Materials and Mechanical Principles. IEEE Press, Electronics Manufacturing Series.
2. Chen, L. (2020). "Contact Resistance Optimization in High-Density PCB Testing." Journal of Electronic Testing, 36(4), 445-462.
3. Miller, D. & Anderson, K. (2022). Handbook of In-Circuit Testing Technologies. Springer International, Quality Assurance in Electronics.
4. Roberts, S. (2019). "Probe Tip Geometry Effects on Test Reliability and Board Damage." IEEE Transactions on Components and Packaging Technologies, 42(8), 1334-1347.
5. Zhang, H. & Kumar, P. (2023). Precision Test Equipment for Modern Electronics Manufacturing. Wiley-IEEE Press, Industrial Applications.
6. Thompson, M. (2021). "Lifecycle Analysis of Test Probe Performance in High-Volume Production." International Journal of Manufacturing Technology, 115(3), 891-908.