- English
- French
- German
- Portuguese
- Spanish
- Russian
- Japanese
- Korean
- Arabic
- Greek
- German
- Turkish
- Italian
- Danish
- Romanian
- Indonesian
- Czech
- Afrikaans
- Swedish
- Polish
- Basque
- Catalan
- Esperanto
- Hindi
- Lao
- Albanian
- Amharic
- Armenian
- Azerbaijani
- Belarusian
- Bengali
- Bosnian
- Bulgarian
- Cebuano
- Chichewa
- Corsican
- Croatian
- Dutch
- Estonian
- Filipino
- Finnish
- Frisian
- Galician
- Georgian
- Gujarati
- Haitian
- Hausa
- Hawaiian
- Hebrew
- Hmong
- Hungarian
- Icelandic
- Igbo
- Javanese
- Kannada
- Kazakh
- Khmer
- Kurdish
- Kyrgyz
- Latin
- Latvian
- Lithuanian
- Luxembou..
- Macedonian
- Malagasy
- Malay
- Malayalam
- Maltese
- Maori
- Marathi
- Mongolian
- Burmese
- Nepali
- Norwegian
- Pashto
- Persian
- Punjabi
- Serbian
- Sesotho
- Sinhala
- Slovak
- Slovenian
- Somali
- Samoan
- Scots Gaelic
- Shona
- Sindhi
- Sundanese
- Swahili
- Tajik
- Tamil
- Telugu
- Thai
- Ukrainian
- Urdu
- Uzbek
- Vietnamese
- Welsh
- Xhosa
- Yiddish
- Yoruba
- Zulu
Standard stroke test probes are the best way to make sure that electrical contacts are made accurately during automated inspection processes. They are the best testing option for PCB applications. These special tools work very well in both ICT (In-Circuit Test) and FCT (Functional Circuit Test) settings. Their optimized mechanical stroke design makes sure that signals are sent correctly. The best standard stroke test probes are made of high-quality materials, last a long time, and have accurate contact technology to meet the strict needs of testing semiconductors, making RF communication equipment, and using photovoltaics in many different industries.
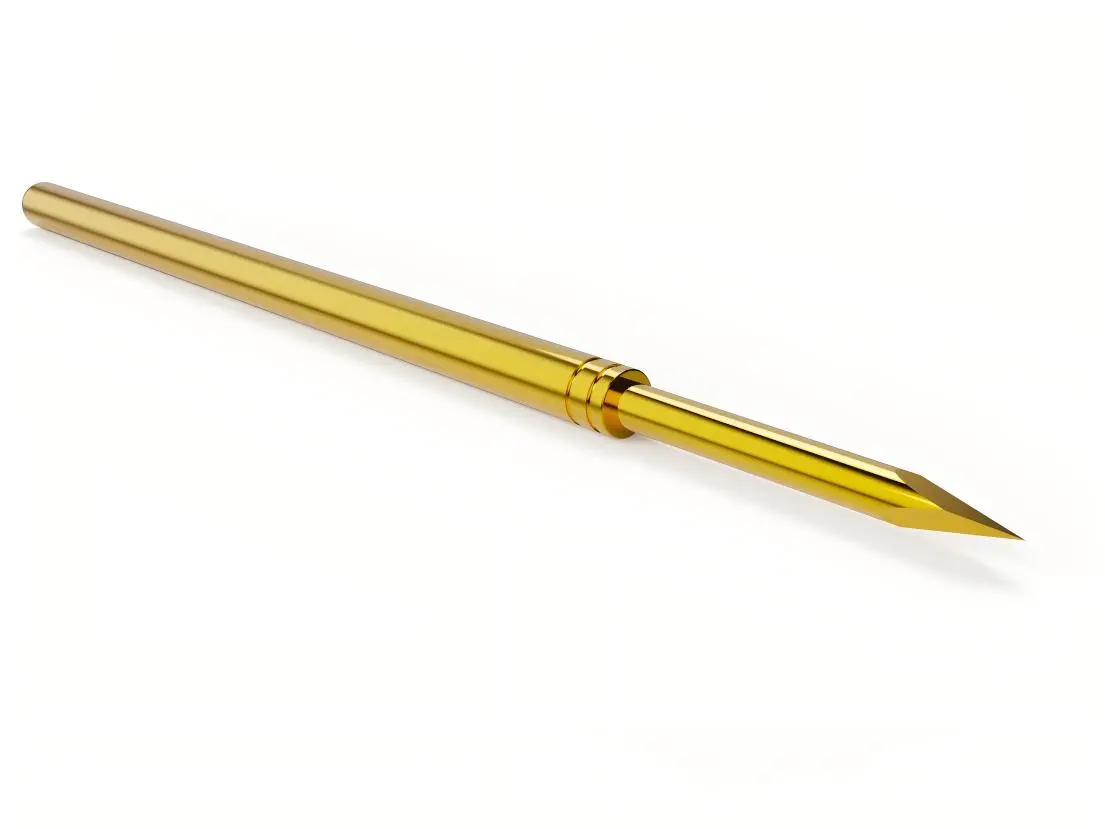

Understanding Standard Stroke Test Probes in PCB Testing
Standard stroke test probes, which are made to make precise electrical contact during automated inspection processes, are essential parts of modern PCB testing infrastructure. These high-tech testing tools are the major link between test equipment and circuit boards. They keep the contact pressure constant during the testing cycle and allow for accurate measurements of electrical parameters.
Core Functionality and Design Principles
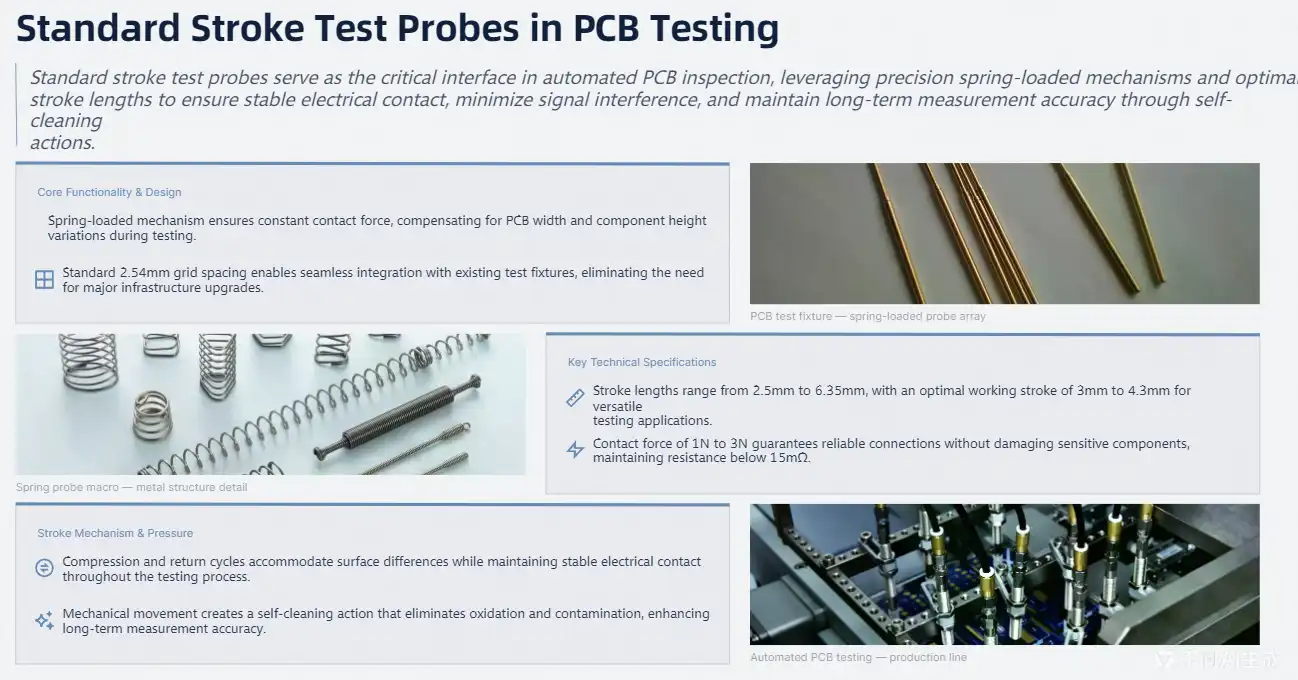
In their basic form, these tools have a spring-loaded mechanism that lets you control how much they compress and spring back. When the probe is used for testing, its internal spring system makes sure that the contact force is just right, even if the PCB width or component height changes. The standard 2.54mm grid spacing makes it easy to connect these probes to existing test fixtures. This makes them especially useful for manufacturers who want to improve their testing skills without making major changes to their infrastructure.
Key Technical Specifications
Test probes made for professionals usually have stroke lengths that can go from 2.5 mm to 6.35 mm, with working strokes that are best between 3 mm and 4.3 mm for most uses. The contact force specification is generally between 1N and 3N, which is enough pressure for a reliable electrical connection without hurting PCB parts that are sensitive. Electrical resistance levels below 15mOhm make sure that there isn't too much signal interference while testing.
Stroke Mechanism and Contact Pressure
The main way that these testing tools work is through the compression and return cycle. When the probe is engaged, its spring system contracts to account for differences in the surface while keeping electrical contact stable. This mechanical movement creates a self-cleaning action that gets rid of oxidation and contamination on touch surfaces. This improves measurement accuracy over longer periods of time.
Key Criteria for Selecting the Best Standard Stroke Test Probes
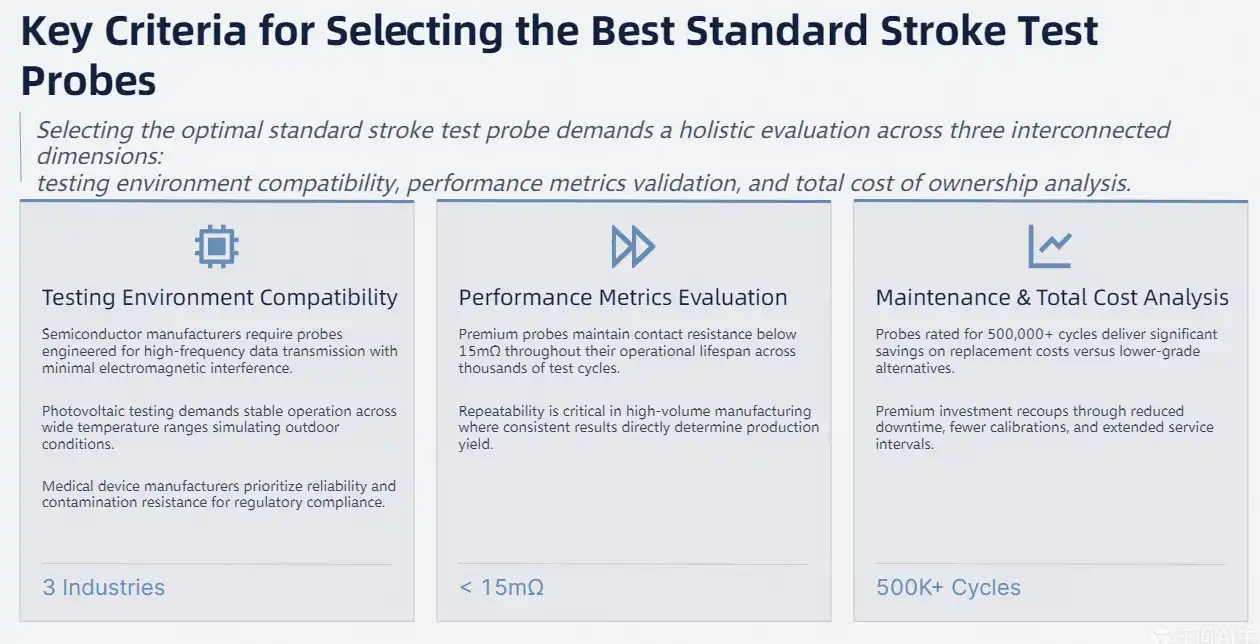
To choose the right testing probes, you need to look at a lot of different performance factors and operating needs. As part of the decision-making process, Standard stroke test probe compatibility with current test fixtures, measurement accuracy needs, and long-term operational costs related to probe replacement and maintenance cycles are all looked at.
Testing Environment Compatibility
For the best testing results, different industrial uses need different probe characteristics. Semiconductor makers usually need probes that can handle high-frequency data with little interference. Photovoltaic equipment testing, on the other hand, needs probes that can work in a wide range of temperatures. To meet strict quality standards, medical device makers put a high value on probe dependability and resistance to contamination.
Performance Metrics Evaluation
Specifications for accuracy have a direct effect on the reliability of tests and the faith in measurements. The best probes keep their contact resistance below 15mOhm for the whole time they are working, which guarantees reliable electrical performance. In high-volume manufacturing settings, where consistent test results over thousands of cycles decide how well production runs and how well quality control works, repeatability features become very important.
Maintenance Requirements and Total Cost Analysis
Long-term running costs include how often probes need to be replaced, how often they need to be calibrated, and how often they need to be maintained. Higher-quality probes that can be used 500,000 times save a lot of money on repair costs compared to lower-quality probes that need to be replaced more often. The initial cost of buying high-quality probes usually pays for itself many times over in reduced downtime and repair needs.
Top Standard Stroke Test Probes for PCB Testing Excellence
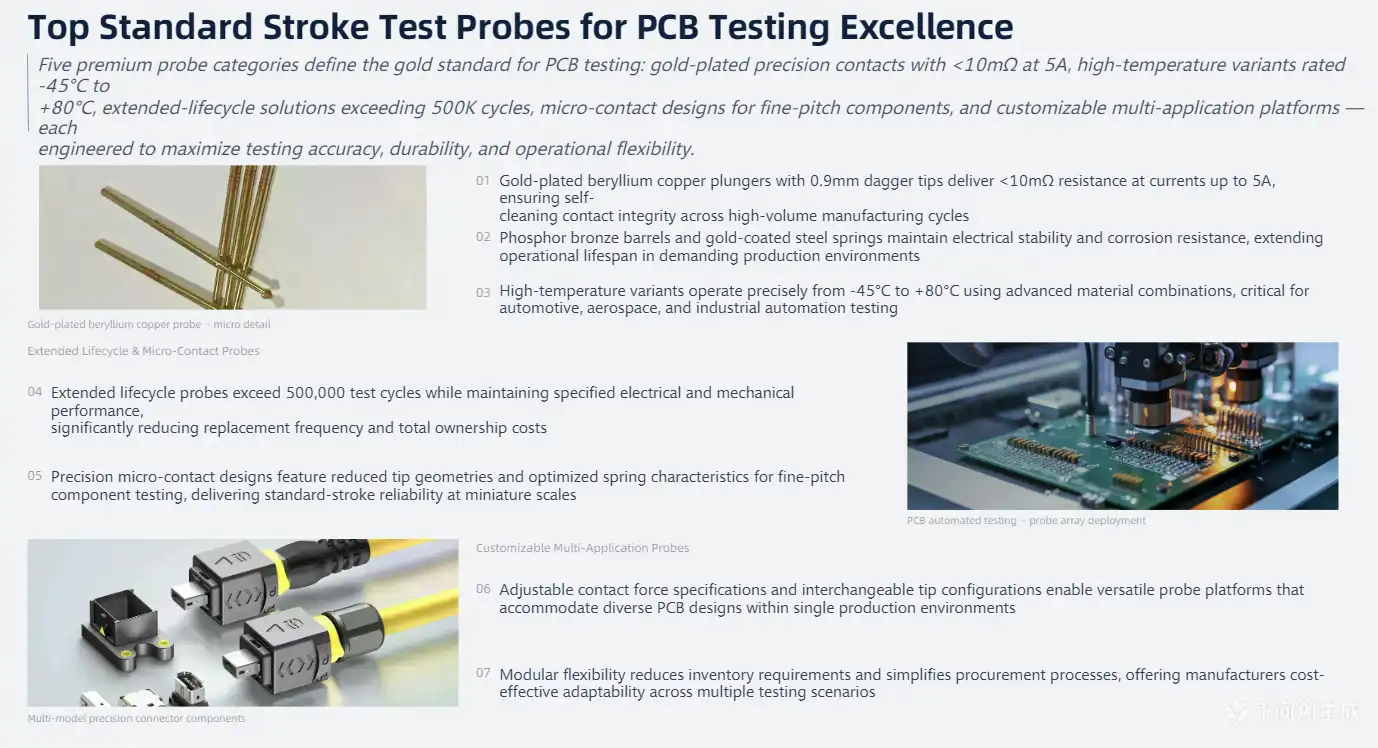
There are several great standard stroke test probe options on the market, each made to meet specific testing needs and work settings. Based on a careful examination of performance specs, build quality, and user comments, five products stand out as having the best features for tough PCB testing tasks.
Premium Gold-Plated Contact Probes
Leading makers make probes with gold-plated beryllium copper plungers that conduct electricity well and don't rust. The phosphor bronze barrels on these probes are coated in gold, which makes them very durable and stable electrically. The gold coating on the steel spring makes sure that the probes work consistently over long periods of time. This makes them perfect for high-volume manufacturing settings. The precisely engineered contact tips, which usually have 0.9 mm dagger-shaped designs, make good contact with different test points and keep their ability to clean themselves. The gold treatment protects against oxidation and contamination, keeping the probe's electrical integrity for as long as it works. Most of the time, these high-end probes can handle currents of up to 5A while keeping resistance levels below 10mOhm.
High-Temperature Performance Probes
Temperatures ranging from -45°C to +80°C can be accurately measured by special probes made for harsh environments. These instruments use advanced material combinations and spring designs that keep the contact force and electrical properties the same even when the temperature changes a lot. This kind of ability is very important for testing in industries like automotive, aircraft, and industrial automation, where conditions can change a lot.
Extended Lifecycle Testing Solutions
Probes that are designed to last as long as possible usually last longer than 500,000 test rounds while still meeting certain electrical and mechanical performance standards. These longer operational capabilities are made possible by advanced manufacturing methods and the choice of high-quality materials. This means that high-volume testing operations can replace them less often and pay less overall.
Precision Micro-Contact Probes
Specialized micro-contact probe designs are useful for tasks that need to make very accurate contacts with fine-pitch components. These instruments have smaller tips and better spring properties for checking delicate parts, but they still have the dependability and performance you'd expect from standard stroke designs.
Customizable Multi-Application Probes
Versatile probe designs accommodate various testing scenarios through adjustable contact force specifications and interchangeable tip configurations. These solutions provide flexibility for manufacturers testing diverse PCB designs and component types within single production environments, reducing inventory requirements and simplifying procurement processes.
Comparing Standard Stroke Test Probes with Other Probe Types
By knowing the differences between standard stroke test probes and other testing options, you can make smart buying choices based on your application needs. There are pros and cons to each type of probe that have an effect on how well it tests and how efficiently it runs.
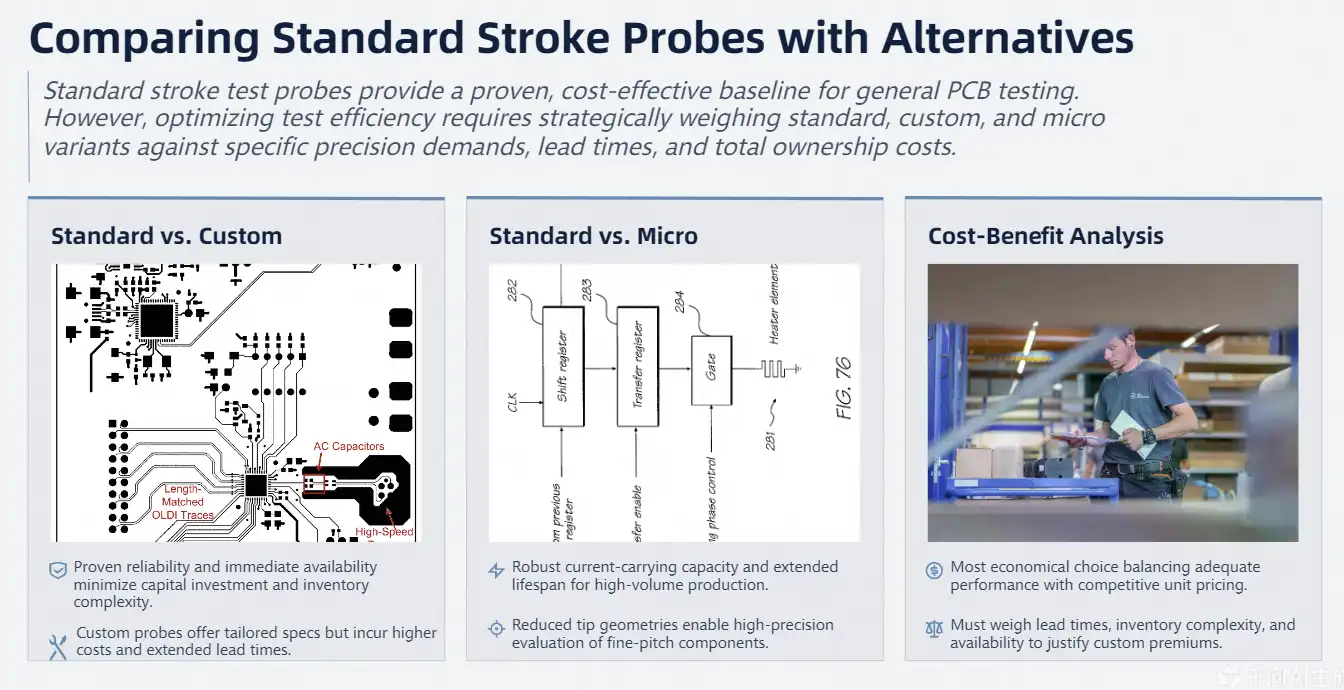
Standard vs. Custom Probe Solutions
There are plenty of standard tools on the market right now, and they have been shown to work well in the past. This makes them perfect for standard testing tasks. Custom probe options have performance specs and features that are made just for you, but they take longer to make and cost more at first. The trade-off between the benefits of standardization and the freedom to make changes relies on the testing needs and the amount of product being made.
Standard vs. Micro Probe Technologies
Standard stroke test probes are great for general-purpose PCB testing, but micro probes are more accurate for testing fine-pitch components and evaluating high-density circuit boards. In general, micro probes have smaller tips and less contact force, but they may not last as long or be able to carry as much current as normal designs.
Cost-Benefit Analysis Considerations
In general, standard probes are the most cost-effective way to do most testing tasks because they work well and don't cost too much. When normal products can't meet certain performance needs, custom solutions are worth the extra cost. The decision matrix should include things like lead times for purchases, how hard it is to handle inventory, and how long something will be available in the future.
Procurement Guide for Standard Stroke Test Probes
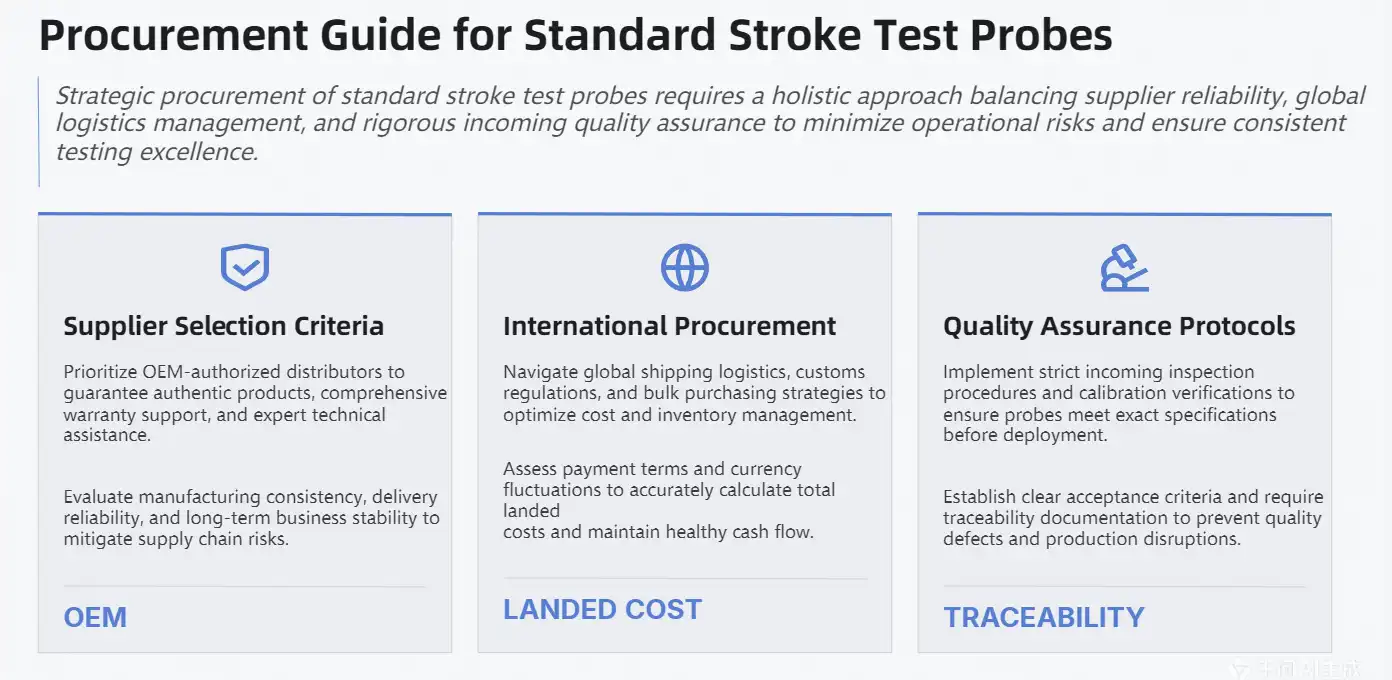
Good buying strategies make sure that goods are delivered on time and at the lowest possible cost, while also upholding quality standards and making sure that suppliers can be trusted. Learning about a supplier's skills, wait time needs, and quality control procedures can help lower the risks of purchasing things and improve the efficiency of testing operations.
Supplier Selection Criteria
Reliable suppliers show that the quality of their products is always the same by using standard production methods and quality control systems. OEM-authorized distributors make sure that genuine products are sold and offer warranty support and expert help. When evaluating a supplier, you should look at their technical help, delivery reliability, and long-term business stability.
International Procurement Considerations
Shipping logistics, customs rules, and quality control methods must all be taken into account in global sourcing strategies. Buying in bulk can save you a lot of money, but you have to be very careful about managing your supplies and predicting your customers' needs. Payment terms and currency issues affect the total cost of goods bought and how cash flows during foreign transactions.
Quality Assurance and Testing Protocols
Before putting probes into production testing environments, incoming inspection procedures check that they meet the specifications and work as expected. Requirements for calibration and approval paperwork make sure that quality standards and requirements for traceability are met. Setting clear acceptance criteria and testing methods helps keep quality problems and operational disruptions to a minimum.
Conclusion
Choosing the right standard stroke test probes has a big effect on the accuracy of PCB testing, the speed of operations, and the long-term cost-effectiveness of the project. For demanding testing tasks, premium probes with gold-plated contacts, precisely designed mechanisms, and longer operational lifetimes are the best value. To make sure that the testing goes well and the equipment is reliable, it's important to carefully look at the technical specs, the supplier's skills, and the total cost of ownership.
FAQ
How often should standard stroke test probes be calibrated?
How often you calibrate depends on how often you use it and how accurate you need it to be. For most uses, this is between three and twelve months. For measurement accuracy, environments with a lot of tests may need to be calibrated more often, while environments with fewer tests can usually go longer between calibrations. Conditions in the environment and the age of the probe also affect how often it needs to be calibrated.
What maintenance practices extend probe lifespan?
Using probe cleaning paper regularly to clean surfaces keeps them clean and stops rust from building up. Gold-plated surfaces don't get damaged by metal scrapers, and cleaning treatments with alcohol work well to get rid of residues. Proper storage in places with controlled humidity and frequent checks of the spring's elasticity help the probe work at its best for as long as it is used.
Are standard stroke test probes compatible with all PCB test fixtures?
Most standard stroke test probes have a grid spacing of 2.54 mm, so they can work with most standard test fixtures. But the exact mechanical dimensions and electrical needs may be different for different makers and uses. Before making a purchase commitment, the probe specifications must be checked against the fixture standards to make sure they fit and work properly.
Enhance Your PCB Testing with Chuangyu's Premium Standard Stroke Test Probes
Chuangyu's standard stroke test probe solutions are expertly designed to work very well in semiconductor, photovoltaic, and RF communication testing environments, where ICT and FCT uses are very demanding. Our probes are made of high-quality beryllium copper and are plated with gold. They can work in temperatures ranging from -45°C to +80°C and have a lifecycle of 500,000 rounds or more. You can email our technical experts at chuangyuwz01@cymicrowave.com to talk about custom testing solutions and to look at our wide selection of precision test probes and RF components made for important industrial uses.
References
1. Institute of Electrical and Electronics Engineers. "IEEE Standards for Electronic Test Fixtures and Probe Technologies." IEEE Instrumentation and Measurement Society, 2023.
2. International Electrotechnical Commission. "IEC 61191-4: Printed Board Assemblies - Part 4: Sectional Specification Requirements for In-Circuit Testing." Geneva: IEC Publications, 2022.
3. Association Connecting Electronics Industries. "IPC-2547: Requirements for Electronic Probe Test Contacts." Bannockburn: IPC International, 2023.
4. National Institute of Standards and Technology. "NIST Technical Note 1297: Guidelines for Evaluating and Expressing Uncertainty of Electronic Measurement Results." U.S. Department of Commerce, 2022.
5. Surface Mount Technology Association. "SMTA Technical Paper: Advanced Test Probe Technologies for High-Density Circuit Board Testing." Minneapolis: SMTA Publications, 2023.
6. Electronic Industries Alliance. "EIA-364-23C: Electrical Connector Test Procedures Including Environmental Classifications." Arlington: EIA Standards, 2022.