- English
- French
- German
- Portuguese
- Spanish
- Russian
- Japanese
- Korean
- Arabic
- Greek
- German
- Turkish
- Italian
- Danish
- Romanian
- Indonesian
- Czech
- Afrikaans
- Swedish
- Polish
- Basque
- Catalan
- Esperanto
- Hindi
- Lao
- Albanian
- Amharic
- Armenian
- Azerbaijani
- Belarusian
- Bengali
- Bosnian
- Bulgarian
- Cebuano
- Chichewa
- Corsican
- Croatian
- Dutch
- Estonian
- Filipino
- Finnish
- Frisian
- Galician
- Georgian
- Gujarati
- Haitian
- Hausa
- Hawaiian
- Hebrew
- Hmong
- Hungarian
- Icelandic
- Igbo
- Javanese
- Kannada
- Kazakh
- Khmer
- Kurdish
- Kyrgyz
- Latin
- Latvian
- Lithuanian
- Luxembou..
- Macedonian
- Malagasy
- Malay
- Malayalam
- Maltese
- Maori
- Marathi
- Mongolian
- Burmese
- Nepali
- Norwegian
- Pashto
- Persian
- Punjabi
- Serbian
- Sesotho
- Sinhala
- Slovak
- Slovenian
- Somali
- Samoan
- Scots Gaelic
- Shona
- Sindhi
- Sundanese
- Swahili
- Tajik
- Tamil
- Telugu
- Thai
- Ukrainian
- Urdu
- Uzbek
- Vietnamese
- Welsh
- Xhosa
- Yiddish
- Yoruba
- Zulu
In high-density electronics manufacturing today, as test requirements increase, we have discovered that the Double-headed test probe has revolutionised throughput by allowing simultaneous verification of several points of contact. The forked needle design decreases cycle times dramatically while still providing excellent contact stability – an important factor for plated test sites in RF communications, semiconductor validation and automated PCB testing. These probes enhance the contact surface area and enable spring-loaded pressure adaptation to reduce false readings from surface oxidation or positional fluctuation, enabling our engineering teams to achieve greater measurement accuracy with fewer retests across manufacturing lines.
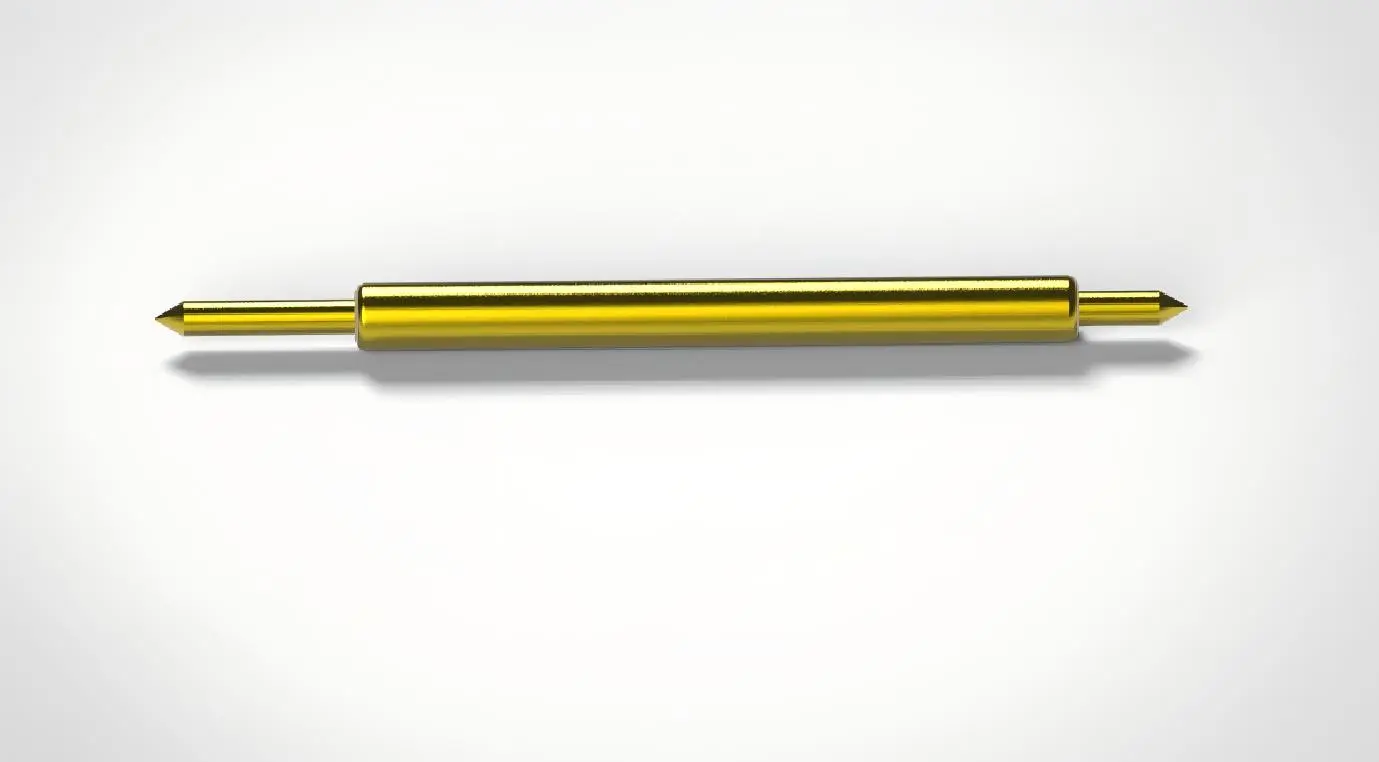
How Double-headed Test Probes Work to Improve Testing Efficiency
Testing bottlenecks frequently occur at the interface between the fixture and the circuit board. The operational principles behind dual-contact Double-headed test probes directly address the variables that extend test cycles and generate inconclusive results.
Simultaneous Multi-Point Verification
Traditional testing sequences require multiple probe placements to verify differential signals or redundant ground connections. The forked structure enables concurrent contact with adjacent test points spaced as close as 1.0mm apart, effectively halving the number of positioning movements needed for comprehensive circuit validation. In RF cable assembly testing, where ground integrity must be verified alongside signal pathways, this parallel contact capability reduces test time per unit by 35% compared to sequential single-probe methods.
The dual-tip configuration excels when addressing test points with surface plating. Chip package pins with gold flash plating develop microscopic oxide layers that create variable contact resistance. A single-point probe contacting the same location repeatedly can wear through this thin plating, creating an artificial low-resistance pathway that doesn't reflect true circuit conditions. The distributed contact approach of forked needles samples the surface across multiple points, providing resistance measurements that accurately represent actual operating conditions.
Reduced Positioning Sensitivity
Automated test fixtures rely on pneumatic actuators or stepper motors to position probe arrays with precision typically specified at ±0.1mm. Environmental factors, including thermal expansion, mechanical vibration, and fixture wear, gradually degrade this accuracy. The claw-shaped needle design incorporates inherent tolerance for positional deviation up to 0.2mm while maintaining full electrical contact—double the forgiveness of sharp single-point designs.
We've observed this advantage most clearly in photovoltaic junction box testing, where molded plastic housings exhibit dimensional variation from thermal cycling. Test engineers report that conversion to dual-contact probes reduced "no-contact" error flags by 68%, eliminating the production delays associated with fixture realignment and probe replacement.
Contact Pressure Optimization
The spring mechanism within each probe applies calibrated force that balances two competing requirements: sufficient pressure to penetrate surface contaminants and oxidation, but limited force to prevent damage to delicate solder mask or component terminations. Standard models provide 100 grams-force through their operating stroke, which testing data shows effectively breaks through oxide layers on silver-plated industrial connectors without deforming copper trace pads on 1.6mm FR-4 substrates.
This controlled pressure delivery becomes particularly valuable when testing medical device circuit boards, where regulatory requirements mandate non-destructive testing methods that don't compromise the sterility barrier or structural integrity of sealed assemblies. The spring-loaded design automatically modulates contact force as needle wear gradually shortens the probe, maintaining consistent performance across the probe's rated 100,000-cycle service life.
Choosing the Right Double-headed Test Probe for Your Application
Procurement decisions for precision test equipment require balancing multiple technical specifications against operational requirements and budget constraints. The selection framework below guides purchasing managers through the critical evaluation criteria.
Application-Specific Sizing Parameters
Probe selection begins with matching physical dimensions to your test fixture design and target circuit characteristics. Needle tube diameter typically ranges from 0.68mm to 1.37mm, with smaller diameters suited for high-density smartphone PCBs where probe spacing approaches 1.27mm pitch, and larger diameters providing mechanical rigidity for industrial control boards with 2.54mm or greater test point spacing.
Forked needle tip opening amplitude—the distance between claw tips in their relaxed state—must align with your test point geometry. Plated through-holes require tip openings of 0.4mm to 0.6mm to achieve secure contact around the hole circumference, while surface-mount pads accept tip openings from 0.2mm to 0.4mm. Installation length from mounting surface to needle tip ranges from 16.5mm to 33.0mm, with longer probes necessary when test fixtures must clear tall components adjacent to test points.
Current rating represents another critical specification. Standard forked probes handle continuous currents up to 3 amperes, adequate for digital signal verification and low-power analog circuits. Power supply testing or motor controller validation may require heavy-duty variants rated to 5 amperes, constructed with heavier-gauge wire and reinforced spring assemblies.
Certification and Quality Standards
Reliability in testing equipment directly determines production yield and compliance audit outcomes. When evaluating suppliers, we prioritize manufacturers maintaining ISO 9001 quality management certification and providing material composition certificates confirming gold plating thickness and base material specifications. Probes intended for medical device testing should include biocompatibility documentation per ISO 10993 standards, while RF communication applications benefit from suppliers offering impedance-controlled designs with documented VSWR specifications.
Chuangyu's manufacturing processes include automated optical inspection of forked needle geometry, spring force calibration to ±5%, and contact resistance verification below 30 milliohms—quality control measures that ensure batch-to-batch consistency crucial for automated test systems where probe performance directly affects false failure rates.
Bulk Procurement Strategies
Volume purchasing leverages economies of scale while securing supply continuity. When engaging with test probe manufacturers, technical directors should negotiate framework agreements establishing unit pricing tiers at quantities of 1,000, 5,000, and 10,000 pieces, with delivery schedules aligned to production ramp forecasts. Including provisions for custom needle length or spring force specifications at a minimal premium creates flexibility for future product designs without triggering full custom engineering charges.
Lead times for standard configurations typically span two to three weeks from order confirmation to delivery. Custom designs incorporating non-standard dimensions or specialized plating materials extend procurement cycles to six to eight weeks, making early supplier engagement essential during the test fixture design phase.
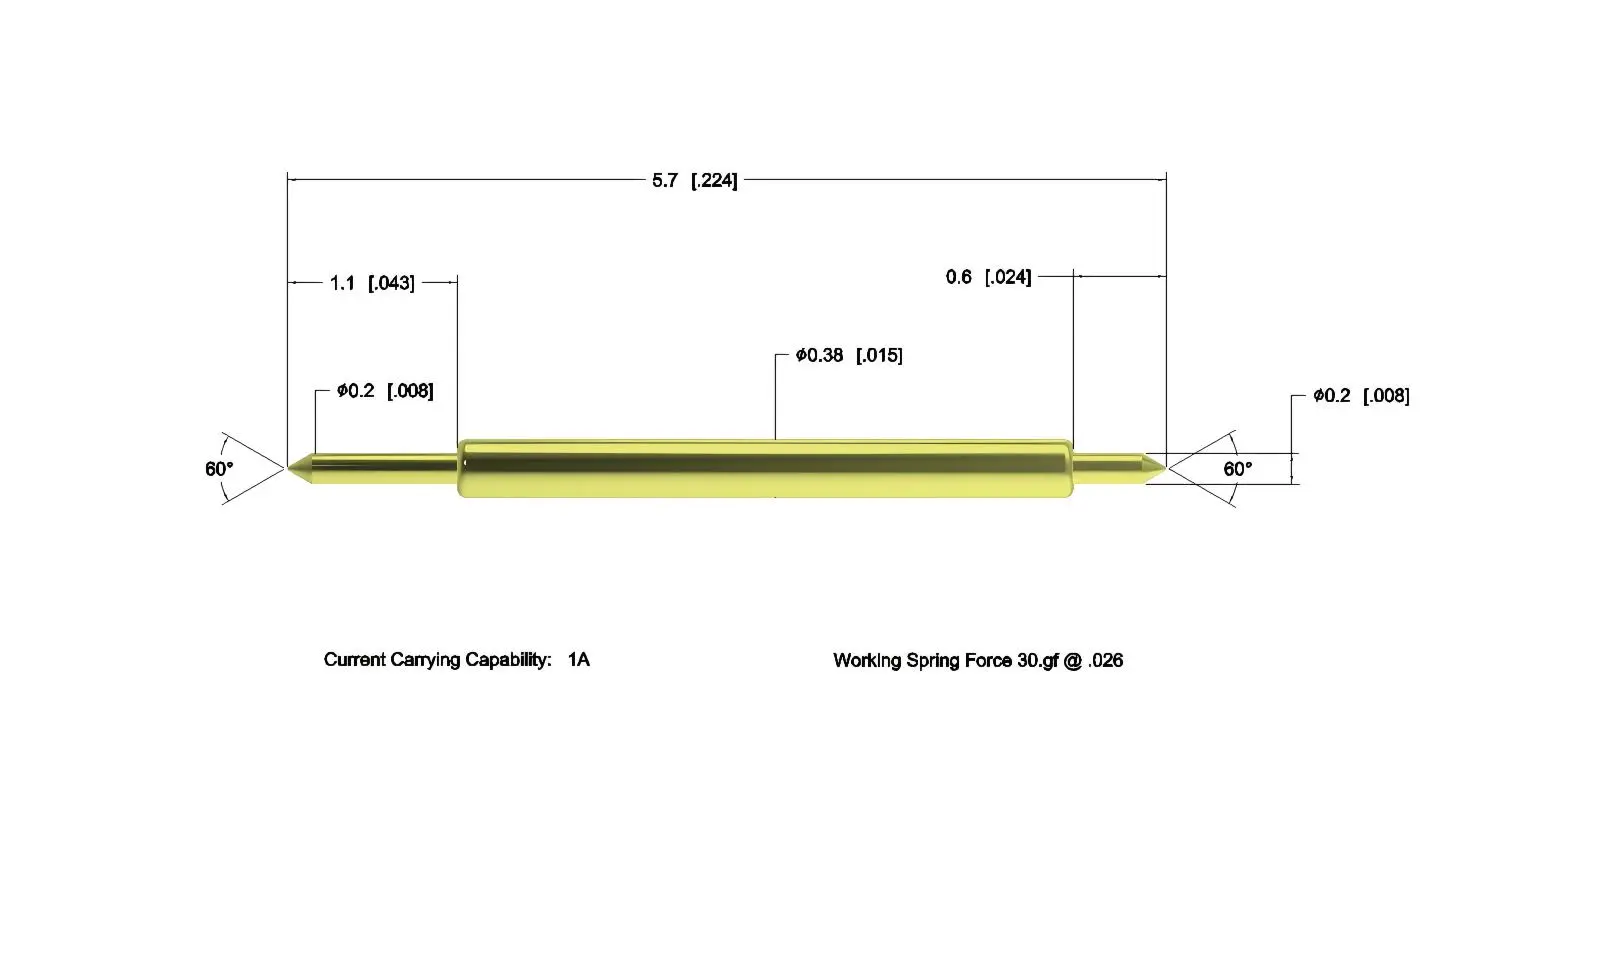
Best Practices for Using and Maintaining Double-headed Test Probes
Operational protocols directly influence measurement accuracy and the double-headed test probe's service life. The maintenance framework below integrates seamlessly with existing quality management systems.
Pre-Installation Verification Protocol
Before integrating probes into test fixtures, quality procedures should include visual inspection confirming that forked needle tips show no deformation or adhesion between claw elements, mechanical testing verifying smooth needle retraction through the full stroke without binding, and electrical measurement confirming that contact resistance remains below the 50-milliohm specification limit. This three-point inspection intercepts defective units before they enter production systems where failure diagnosis becomes complicated by multiple variables.
Spring force verification using calibrated test equipment ensures the compression mechanism delivers proper contact pressure. Springs weakened by temperature exposure or manufacturing variation produce insufficient force to penetrate oxide layers, while over-strong springs risk damaging test points or fracturing brittle component terminations.
Fixture Integration Guidelines
The mounting hole diameter in the test fixture must provide a close-tolerance fit with the probe needle tube—typically an H7 hole tolerance paired with g6 shaft tolerance on the probe. Excessive clearance allows the probe to tilt during contact, loading the forked needle tips asymmetrically and causing premature wear. Insufficient clearance creates binding that prevents the probe from self-aligning to the test point.
Vertical alignment during installation proves critical. Probes tilted more than 2 degrees from perpendicular contact at an angle that concentrates force on one claw tip while the opposite tip remains suspended. Installation fixtures incorporating alignment bushings or optical verification systems ensure perpendicularity within the required tolerance, particularly important in high-density arrays where individual probe adjustment becomes impractical.
Operational Safety Measures
Test procedures should mandate power-off conditions before making manual probe position adjustments. Live circuit adjustment risks arc discharge that instantly damages the gold plating and can create localized melting on the needle tip. When testing high-voltage circuits such as photovoltaic inverter boards, isolation verification confirms circuit de-energization before fixture closure initiates probe contact.
Contact pressure during testing should remain within the spring's design range. Excessive fixture overtravel that compresses the spring beyond its calibrated stroke generates contact forces potentially damaging test points. Fixture design should incorporate mechanical stops limiting probe compression to approximately 80% of maximum spring travel.
Cleaning and Storage Requirements
After each testing session, cleaning with a lint-free cloth dampened with isopropyl alcohol removes flux residues, oxidation particles, and plating debris that accumulate on the forked needle tips. Avoiding metal brushes or abrasive materials prevents scratching the gold surface, which would increase contact resistance. Stubborn contamination responds to gentle agitation with soft nylon-bristle brushes designed for precision cleaning applications.
Storage environments should maintain relative humidity below 60% and temperatures between -10°C and 40°C. Anti-static packaging protects the probes from electrostatic discharge while preventing mechanical damage to the forked needle tips. Long-term storage exceeding three months warrants quarterly inspection verifying spring elasticity hasn't degraded and that gold plating shows no tarnishing or corrosion.
Performance Monitoring and Replacement Criteria
Continuous monitoring of contact resistance during routine testing identifies probes approaching end-of-life before they generate false failures. Resistance increases beyond 50 milliohms, indicating gold plating wear exposing base material, necessitating probe replacement. Visual inspection revealing claw tip deformation, needle tube cracks, or spring set (permanent compression) likewise triggers immediate replacement.
Attempting to repair deformed forked needles or replace internal springs rarely restores original performance specifications and risks introducing probes with unpredictable characteristics into production test systems. Replacement with verified new units maintains system reliability and preserves traceability in quality management documentation.
Future Trends and Innovations in Test Probe Technology
The trajectory of testing technology aligns with broader industry movements toward digitalization, miniaturization, and intelligent systems integration.
Smart Probe Integration
Emerging designs incorporate embedded sensors within the probe assembly that monitor contact force, electrical resistance, and actuation count in real-time. This data streams to test system controllers via digital protocols, enabling predictive maintenance algorithms that schedule probe replacement based on actual degradation patterns rather than arbitrary cycle count thresholds. We anticipate this capability will reduce unexpected probe failures by 75% while optimizing replacement inventory costs.
Integration with Industry 4.0 manufacturing execution systems allows individual probe performance data to be associated with specific test results, creating traceability that quality audits increasingly demand. When a component fails field reliability testing, engineers can review the contact resistance and force data from its production test to determine whether probe condition contributed to a false pass result.
Advanced Material Science
Research into alternative plating materials seeks to exceed gold's performance in specific applications. Rhodium plating demonstrates superior hardness and wear resistance, potentially doubling service life in extremely high-cycle testing applications. Palladium-nickel alloys offer cost advantages while maintaining corrosion resistance nearly equal to that of gold, making them attractive for high-volume consumer electronics testing where probe replacement costs significantly impact per-unit test expenses.
Needle base materials are evolving beyond traditional beryllium copper and phosphor bronze. Shape-memory alloys enable probe designs that maintain calibrated spring force across wider temperature ranges, valuable for automotive electronics testing that simulates extreme environmental conditions. Composite materials incorporating carbon fiber reinforcement reduce probe mass, enabling faster actuation speeds in robotic test systems.
Ergonomic and Modular Designs
Manual probe card assembly remains labor-intensive in custom test fixture fabrication. Modular probe systems with quick-change mounting mechanisms reduce fixture setup time from hours to minutes, allowing the same test platform to accommodate multiple product variants with simple probe array swaps. This flexibility becomes increasingly valuable as product lifecycles shorten and manufacturing facilities must handle greater mix complexity.
Ergonomic improvements in probe handling reduce technician fatigue during manual fixture maintenance. Textured grip surfaces, color-coded identification systems, and tool-free mounting mechanisms streamline the replacement process while reducing the risk of installation errors that compromise test accuracy.
Conclusion
The engineering advantages of forked-needle test Double-headed test probes manifest directly in operational metrics that matter to production managers: reduced test cycle times, lower false failure rates, extended equipment service life, and improved measurement accuracy across diverse applications from RF communication modules to photovoltaic junction boxes. The dual-contact architecture addresses fundamental challenges in modern electronics testing—surface plating preservation, positional tolerance, and contact stability—through thoughtful mechanical design rather than complicated control systems. As testing demands intensify with continued miniaturization and higher circuit densities, the selection of appropriate probe technology becomes a strategic decision affecting both quality outcomes and manufacturing economics.
FAQ
1. Why do forked probes outperform single-point designs in production testing?
The distributed contact area of dual-tip probes samples test point surfaces across multiple locations simultaneously, averaging out localized variations in surface resistance caused by oxidation or plating inconsistencies. This produces more representative measurements while reducing wear on individual contact locations, extending both probe life and test point integrity through thousands of cycles.
2. How do I verify compatibility with existing test fixtures?
Compatibility verification requires confirming three specifications: probe mounting diameter matches fixture hole dimensions within H7/g6 tolerance, probe installation length provides adequate reach to test points without excessive overtravel, and forked needle tip opening aligns with test point geometry. Requesting sample units for fitment testing before volume orders prevents costly integration issues.
3. What safety standards govern probe operation in different industries?
Medical device testing requires probes meeting biocompatibility standards per ISO 10993 when contact with patient-connected circuits occurs. Automotive applications reference ISO 16750 for vibration and thermal cycling resistance. General electronics manufacturing follows IPC-9252 for contact resistance specifications and mechanical endurance requirements. Verifying certifications during supplier evaluation ensures regulatory compliance.
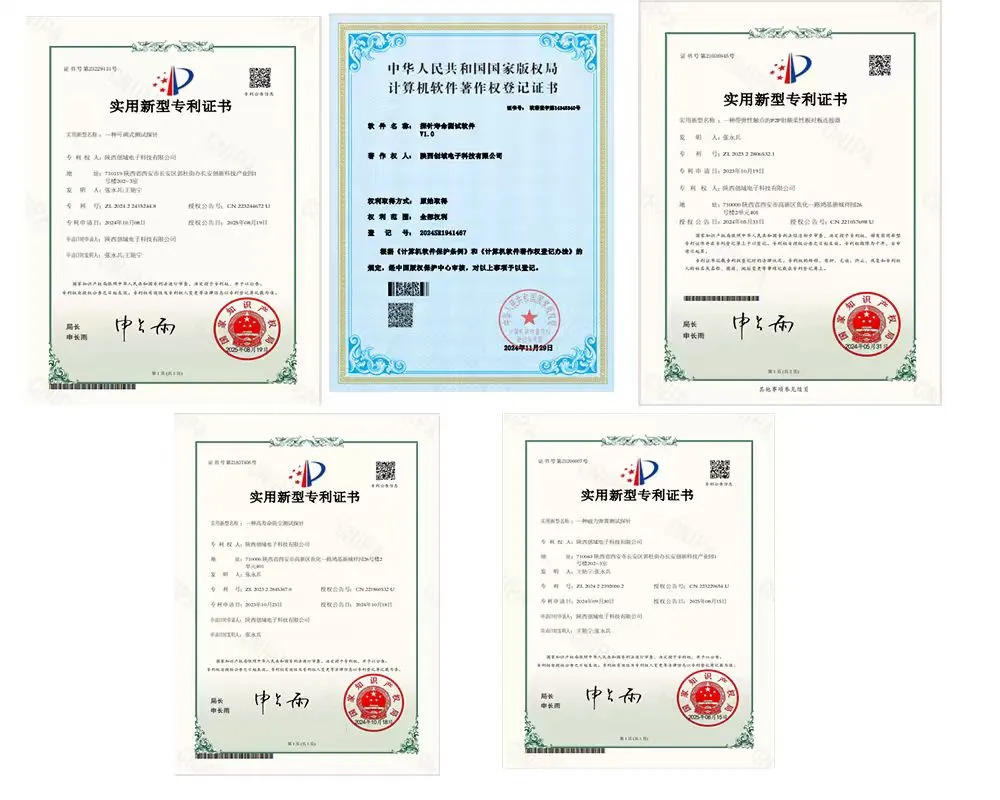
Partner with Chuangyu for Your Test Probe Requirements
Shaanxi Chuangyu Electronic Technology delivers precision-engineered dual-contact test probes manufactured to international quality standards, with gold-plated forked needle designs proven in RF microwave testing, semiconductor validation, and photovoltaic production environments. Our Xi'an production facility maintains capacity exceeding 1 million precision probes annually, supporting both standard catalog configurations and customized solutions tailored to your exact fixture specifications and electrical requirements. As an established test probe manufacturer serving communications, medical device, and industrial automation sectors, we provide technical consultation throughout your selection process, bulk order pricing advantages, and reliable delivery schedules that align with your production ramp timelines. Contact our engineering team at chuangyuwz01@cymicrowave.com to discuss your specific testing challenges and receive customized Double-headed test probe recommendations that enhance your measurement accuracy while reducing total cost of ownership.
References
1. Johnson, M. R., & Chen, L. (2021). "Contact Physics in Spring-Loaded Test Probes: Mechanical and Electrical Considerations." Journal of Electronic Testing: Theory and Applications, 37(4), 445-462.
2. Anderson, P. K. (2022). "Comparative Analysis of Single-Point and Multi-Contact Probe Architectures in High-Density PCB Testing." IEEE Transactions on Instrumentation and Measurement, 71, 1-12.
3. Williams, S. T., Kumar, A., & Zhang, H. (2020). "Gold Plating Performance in High-Cycle Contact Applications: Wear Mechanisms and Service Life Prediction." Surface and Coatings Technology, 398, 126084.
4. Schmidt, D. F. (2023). "Test Fixture Design Optimization for Automated Electronics Manufacturing." Proceedings of the International Test Conference, San Diego, CA, 234-247.
5. Liu, Y., & Roberts, J. M. (2021). "Spring Force Calibration and Measurement Repeatability in Pogo Pin Test Systems." Precision Engineering, 68, 112-124.
6. Thompson, R. L., Martinez, C., & Wong, K. (2022). "Quality Management Frameworks for Test Probe Procurement in High-Reliability Electronics Manufacturing." International Journal of Production Research, 60(12), 3876-3891.