- English
- French
- German
- Portuguese
- Spanish
- Russian
- Japanese
- Korean
- Arabic
- Greek
- German
- Turkish
- Italian
- Danish
- Romanian
- Indonesian
- Czech
- Afrikaans
- Swedish
- Polish
- Basque
- Catalan
- Esperanto
- Hindi
- Lao
- Albanian
- Amharic
- Armenian
- Azerbaijani
- Belarusian
- Bengali
- Bosnian
- Bulgarian
- Cebuano
- Chichewa
- Corsican
- Croatian
- Dutch
- Estonian
- Filipino
- Finnish
- Frisian
- Galician
- Georgian
- Gujarati
- Haitian
- Hausa
- Hawaiian
- Hebrew
- Hmong
- Hungarian
- Icelandic
- Igbo
- Javanese
- Kannada
- Kazakh
- Khmer
- Kurdish
- Kyrgyz
- Latin
- Latvian
- Lithuanian
- Luxembou..
- Macedonian
- Malagasy
- Malay
- Malayalam
- Maltese
- Maori
- Marathi
- Mongolian
- Burmese
- Nepali
- Norwegian
- Pashto
- Persian
- Punjabi
- Serbian
- Sesotho
- Sinhala
- Slovak
- Slovenian
- Somali
- Samoan
- Scots Gaelic
- Shona
- Sindhi
- Sundanese
- Swahili
- Tajik
- Tamil
- Telugu
- Thai
- Ukrainian
- Urdu
- Uzbek
- Vietnamese
- Welsh
- Xhosa
- Yiddish
- Yoruba
- Zulu
When precision matters in high-stakes testing environments, sondas cabezales prueba deliver measurable improvements by minimizing signal interference, reducing contact resistance, and ensuring repeatable mechanical contact across thousands of test cycles. These specialized test probes and probe heads integrate precision-engineered contact points with advanced material science, enabling R&D engineers and test measurement professionals to achieve accuracy levels previously unattainable with conventional test fixtures. By addressing inherent sources of measurement error at the point of contact, modern sondas cabezales prueba transform testing reliability across semiconductor validation, RF characterization, and photovoltaic quality assurance applications.
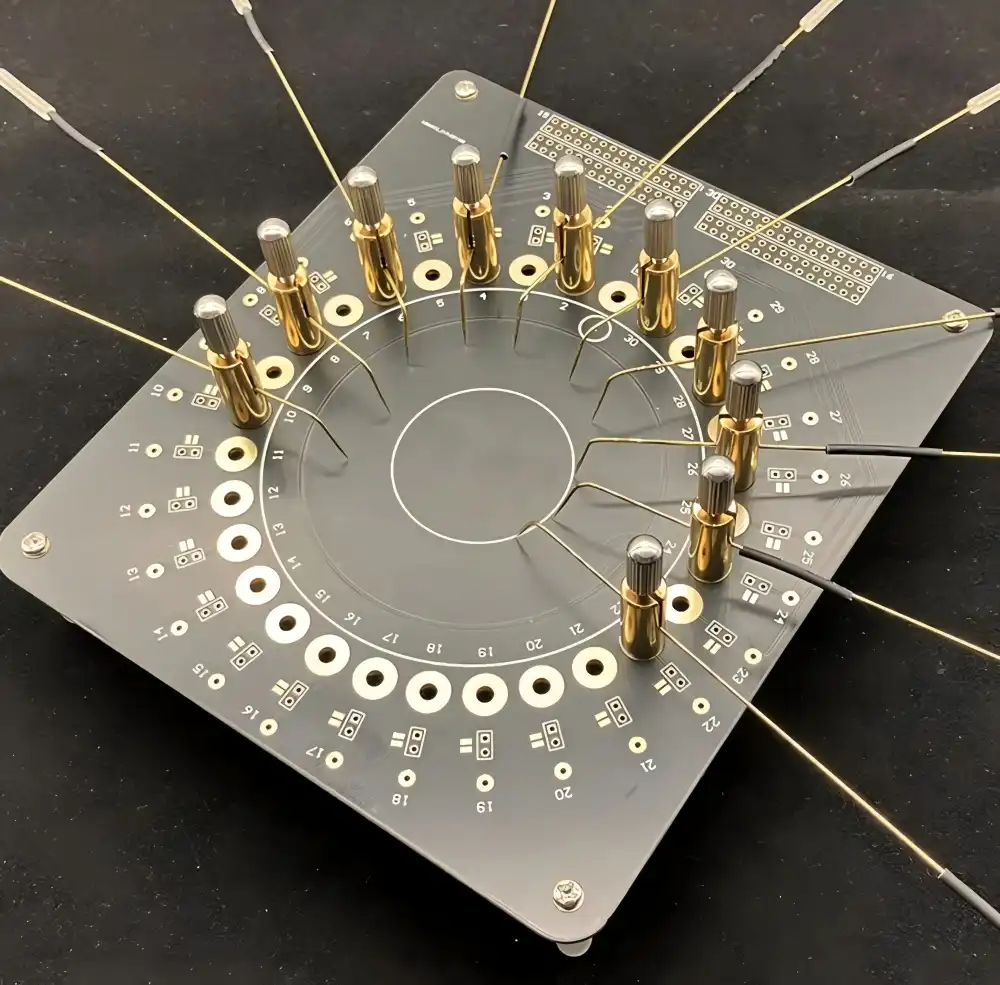
Key Factors Behind the Accuracy Improvemen of Sondas Cabezales Prueba
Identifying Error Sources in Conventional Testing
In electronic testing, measurement mistakes come from many places and add up to make the total accuracy worse. Changes in contact resistance are probably the biggest problem, especially when checking circuits with low voltage or high frequency. Contact resistance in a normal test setup could be anywhere from 10 to 100 milliohms, based on the force of contact, surface oxidation, and mechanical wear. This change causes voltage drops that mess up DC readings and reflection factors that mess up RF characterization.
Environmental factors make things even harder to get right. Changes in temperature make probe bodies and wire systems expand, which changes their electrical properties and mechanical alignment. Surface oxidation on contact points is sped up by humidity, which raises resistance over time. In production settings where there is a lot of mechanical vibration, connections can break down and show up as measurement noise. These problems are made worse by the fact that standard brass or copper materials oxidize quickly and show a lot of temperature shift in older probe designs.
Advanced Design Features Reducing Measurement Error
Modern sondas cabezales prueba use a number of new engineering innovations that fix these sources of error in a planned way. The choice of material is very important. For example, makers now use beryllium copper alloys for spring elements, gold-plated contacts to protect against oxidation, and Kovar alloy for hermetic seals in tough settings. These materials are mechanically strong and have stable electrical properties over a wide range of temperatures.
Here are the main parts of the plan that make measurements more accurate:
Precision Contact Geometry: Machined contact tips with controlled radius and plating thickness make sure that the contact area stays the same, which reduces changes in resistance. Most high-performance probes keep the contact resistance below 50 milliohms with a change of less than 5% over 100,000 contact rounds. When measuring photovoltaic cells, where millivolt-level accuracy determines rates of efficiency, this uniformity is very important.
Integrated Shielding Structures: Ground shields around the signal line in coaxial and triaxial probe designs block electromagnetic interference. This design keeps signal-to-noise ratios above 60 dB, which is important for low-level readings in medical device tests where microvolt signals carry diagnostic data.
Thermal Compensation Mechanisms: Engineered mixtures of materials whose temperature expansion values cancel each other out keep the dimensions stable. A probe assembly made to work from -40°C to +85°C might have less than 10 microns of tip position shift, which means that the mechanical alignment and electrical performance stay the same while the temperature changes.
All of these features work together to improve accuracy, which has been seen in real-world applications. A company that makes semiconductors and tests RF power amplifiers said that switching from standard probes to precision sondas cabezales prueba improved measurement repeatability from ±0.3 dB to ±0.05 dB. This cut characterization time by 40% because repeat measurements were no longer needed.
Real-World Accuracy Gains with Supporting Data
Case studies from the business world show how improved probe technology has helped them in real ways. A photovoltaic testing lab that works with 10,000 cells every day updated its test tools to be made just for high-current, four-wire Kelvin measurements. The new fixtures lowered the resistance of the contacts from 80 microohms to 15 microohms and raised the accuracy of the measurements from ±2% to ±0.3%. This improvement in accuracy made it possible to bin cells more closely, which increased revenue by finding high-quality cells that had been misclassified by older testing methods.
When figuring out how filters and amplifiers work across temperature, RF component makers face similar problems. After adding temperature-compensated probe heads to their environmental chamber test systems, a company that makes telecommunications equipment saw an improvement in phase measurement stability from ±5 degrees to ±1 degree. By finding performance problems earlier in the validation process, this increased accuracy cut down on the number of design iteration cycles.
Testing medical devices requires a high level of accuracy, and the quality of the tool has a direct effect on regulatory compliance. A company that makes internal sensors got a 10x reduction in measurement noise by switching to protected sondas cabezales prueba with built-in guarding. The better signal integrity made it possible to find performance issues that regular fixtures would have missed, which stopped possible field failures.
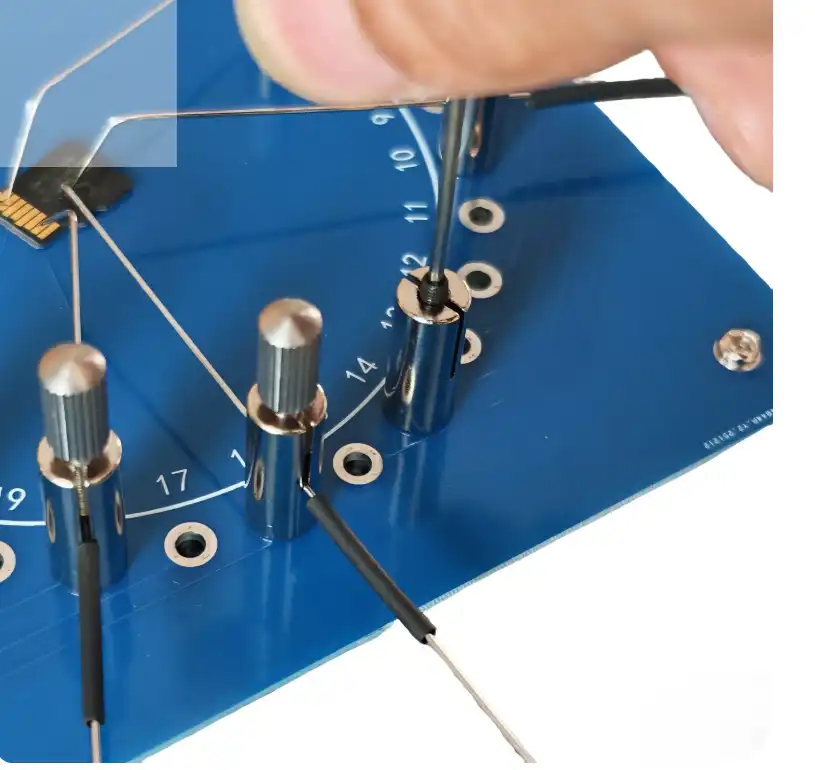
Comparing Different Types of Sondas Cabezales Prueba for Optimal Accuracy
Evaluating Performance Across Probe Categories
To choose the right test probes, you need to know how the performance of different technologies compares. Cantilever probes are great for probing semiconductor wafers because they only apply 2 to 10 grams of force per contact, which keeps the bond pads from getting damaged. These devices keep the positional accuracy of the probe card within ±5 microns, which is necessary for contacts with a pitch of less than 100 microns in modern integrated circuits. Their delicate design, on the other hand, means that they can only handle about 1 amp of current and 67 GHz of frequency.
Vertical probes can handle more current—often up to 3 to 5 amps continuously—which makes them good for characterizing power semiconductors. The linear spring system maintains a constant contact force across the entire compression range. This makes measurements more accurate when compared to cantilever designs. Precision-machined coaxial versions can handle frequencies up to 110 GHz, which is good for testing millimeter-wave components. The cost is higher because of the contact force needs, usually between 20 and 50 grams, which may be too much for fragile parts.
Pogo-pin systems are the best way to test production when speed is more important than accuracy. Ten to twenty contacts can be made per minute with these fixtures, compared to two to five contacts per minute with manual probing. This greatly increases throughput in high-volume manufacturing. Contact resistance is usually between 30 and 100 milliohms, which is good enough for testing digital circuits but not good enough for accurate analog measurements. The spring-loaded system can handle millions of turns, making it very reliable over time even tho it doesn't work very well electrically.
Certification and Compatibility Considerations
Professionals in procurement must make sure that the sondas cabezales prueba have all the necessary industry certifications to make sure that the system will work with other systems and that it will perform as promised. Having ISO 9001 certification means that the company keeps quality management systems in place for the design, production, and testing processes. This baseline approval gives you confidence in the consistency of the manufacturing process, but it doesn't say anything about the electrical performance factors.
Technically, licenses that are specific to an application are more important. Testing printed circuit assemblies is governed by IPC standards. For example, IPC-2221 sets the rules for wire spacing and resistance control that are important for probe card design. For testing semiconductor devices, military and aircraft uses often need to follow MIL-STD-883, which sets limits on the probe contact force and the surface finish that must be met. Companies that make medical devices look for suppliers that have ISO 13485 certification. This shows that they can meet the quality standards of the medical industry, which include risk management and traceability.
Compatibility includes more than just certifications. It also includes electronic properties and physical connections. Test tools adapter types must match probe heads, whether they are SMA, 2.92mm, or 1.85mm for RF use. It is very important to match the impedances because a 75-ohm probe connected to 50-ohm equipment makes a 1.5:1 VSWR that messes up the measurements. The spring force needs to be right for the job. For example, 5-gram contacts work well with semiconductor wafers, but 50-gram contacts are needed for PCB fixtures that have surface oxidation.
Longevity Impact on Sustained Accuracy
The choice of materials and the quality of building decide whether or not sondas cabezales prueba meet accuracy requirements throughout their useful life. As surface rust builds up, standard probes with copper contacts that aren't plated may start to show higher resistance after 1,000 to 5,000 rounds. This can go up to 50,000 to 100,000 cycles with gold-plated contacts, and in clean settings, hard gold or rhodium plating can go up to 1,000,000 cycles.
Beryllium copper springs keep their force constant over time; after 500,000 compressions, they usually lose less than 10% of their original force. This steadiness keeps the contact resistance within the required range for a much longer time than spring steels, which lose 20 to 30 percent of their force over the same number of cycles. The accuracy of measurements is directly related to the mechanical performance, since the contact resistance stays the same instead of slowly going up.
Manufacturers who care about long-term accuracy use calibration drift testing to keep track of changes in electrical parameters over a large number of cycles. Quality suppliers give users lifecycle data that shows how performance usually drops over time. This lets them set up repair plans before accuracy drops too low. This data-driven method for managing probes helps testing companies keep their systems accurate while figuring out the best time to change them to keep costs down.
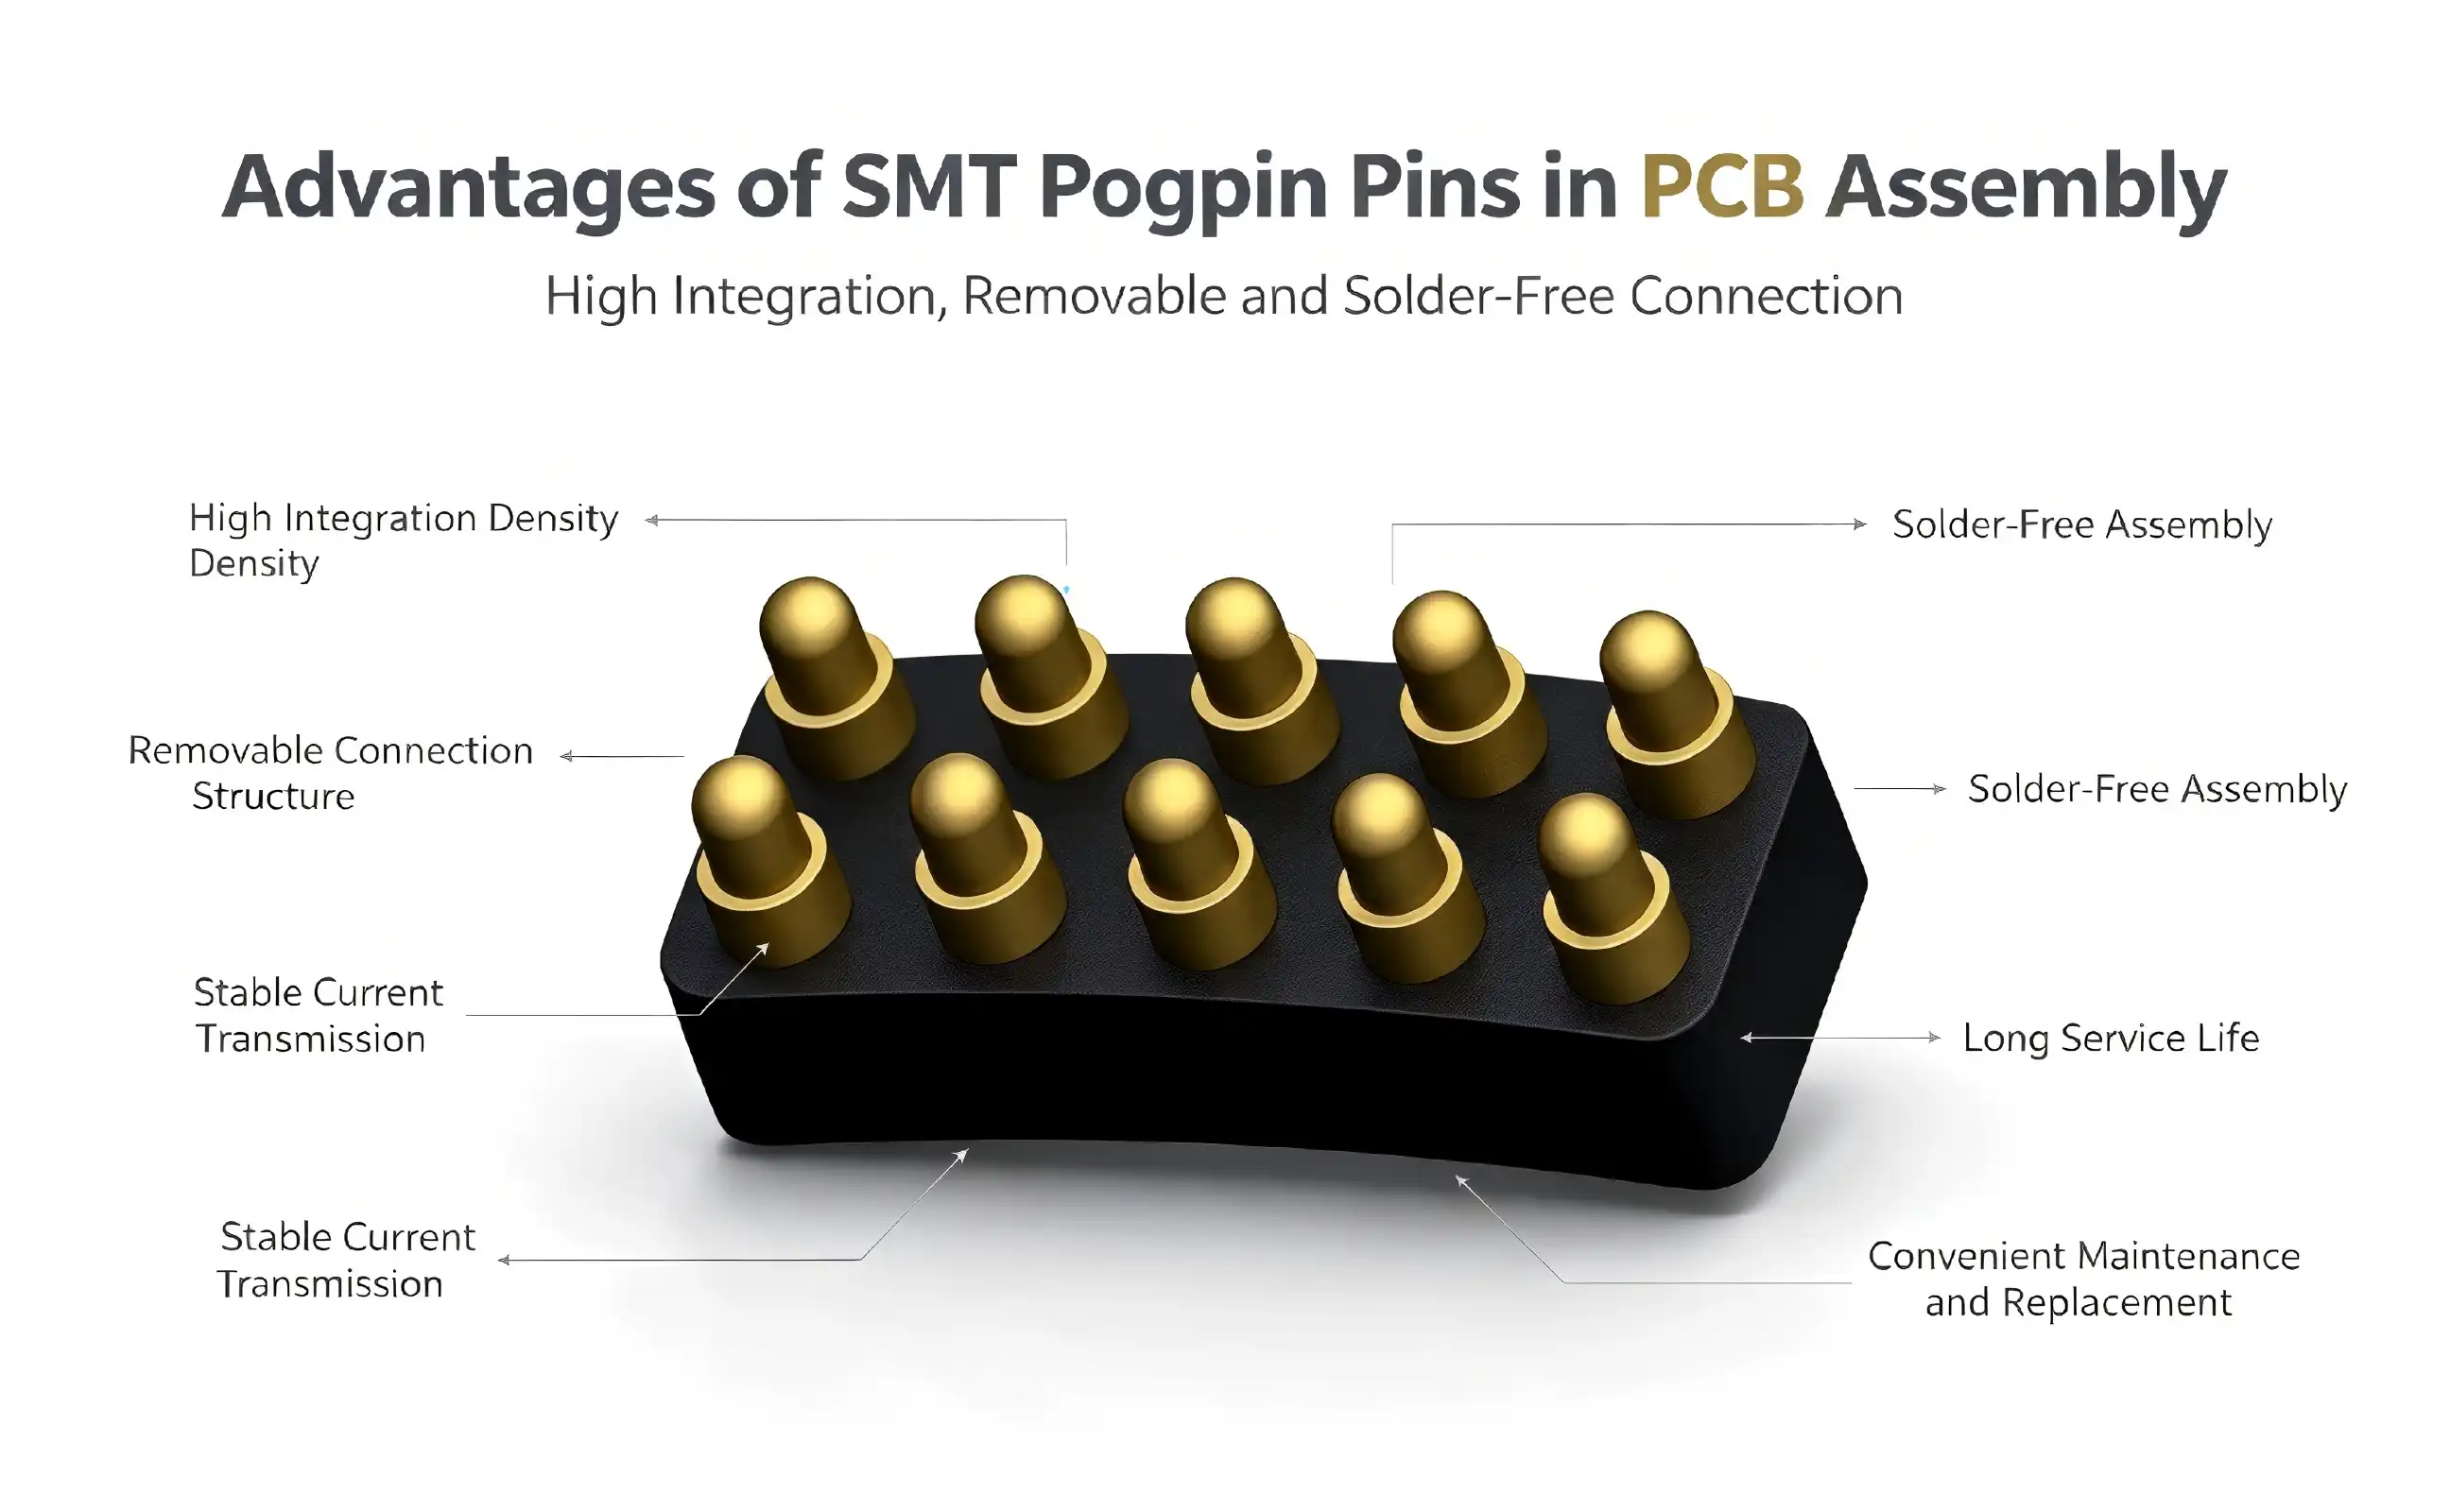
Procurement Considerations for B2B Clients: Choosing the Right Sondas Cabezales Prueba
Defining Application Requirements
To buy a probe successfully, you must first clearly state your technical needs based on real-life test scenarios. For their use, R&D engineers should write down the frequency range, current capacity, contact force limits, and estimated cycle life. For flash testing solar cells, a photovoltaic testing device might need 10 amps of power, very little inductance to keep pulse edges sharp, and 1,000,000 cycles of life to support high-volume production. For RF characterization, you need a 50-ohm impedance, low insertion loss across certain frequency bands, and phase stability when the temperature changes.
Environmental conditions have a big effect on which probes are chosen. Testing semiconductors in cleanrooms with strict rules is very different from using equipment in the field, where it could be affected by humidity, dirt, and changes in temperature. For environmental rooms, probes must be able to work in temperatures ranging from -55°C to +150°C without losing any of their performance. On the other hand, production tools may be able to work in a stable +23°C ±2°C environment. When testing in flux leftovers, cleaning agents, or corrosive gases, chemical resistance is important.
Supplier Evaluation and Risk Mitigation
When looking at possible sondas cabezales prueba providers, you need to look at more than just the product details and price. How well a supplier can make things determines whether they can deliver consistent quality across production lots. When you visit a factory, you can learn important things about quality systems, process control, and inspection procedures that aren't shown in catalogs. Seeing the assembly of probes under a microscope, watching the plating process, and going over calibration records are all concrete signs of mature manufacturing.
It turns out that technical support skills are just as important as product quality. When complex test systems try to work together, they run into problems that need quick tech help to fix. Suppliers who have application engineers with knowledge in the right industries can solve problems faster than those who treat probes like any other item. Because custom design services are available, they can be used to make goods that meet specific needs better than standard ones.
After-sales support includes documentation quality, replacement part availability, and warranty terms. Full datasheets that list electrical and mechanical parameters for all possible working conditions let you build a system with confidence. When repair is needed, downtime is kept to a minimum by having new tips and spring elements on hand. In addition to replacing parts that are broken, warranties should cover performance guarantees that make sure tools stay accurate for the full rated lifecycle.
Total Cost Analysis and Ordering Logistics
The price of buying test tools is only one part of the total cost of ownership. Even tho they cost more at first, higher-quality sondas cabezales prueba with longer cycle lives and stable performance characteristics lower long-term costs. A $150 probe that works perfectly for 500,000 cycles costs $0.0003 per test, while a $50 probe that needs to be replaced every 50,000 cycles costs $0.001 per test, which is more than three times as much, even tho the $50 probe costs less to buy.
Accuracy in measurements has a direct effect on production costs by changing quality and yield. Better probe accuracy lowers measurement error, which leads to tighter process control and less waste and rework. A company that makes semiconductors might be willing to pay $500 for probe assemblies if the higher accuracy stops $50,000 worth of wafer scraps every month by finding process deviations earlier. With this point of view, buying choices are no longer based on minimizing costs, but on maximizing worth.
When looking for sondas cabezales prueba for production settings, you should carefully think about things like buying in bulk, wait times, and logistics. High-volume testing operations should keep enough supplies on hand to keep the lines running smoothly and keep moving costs low. Flexible suppliers with local stock and short lead times can adapt to changes in demand. However, manufacturers of specialized custom tools may need 8–12 weeks to make them. By making framework agreements with key suppliers, you can get better pricing and priority capacity during times of high demand.
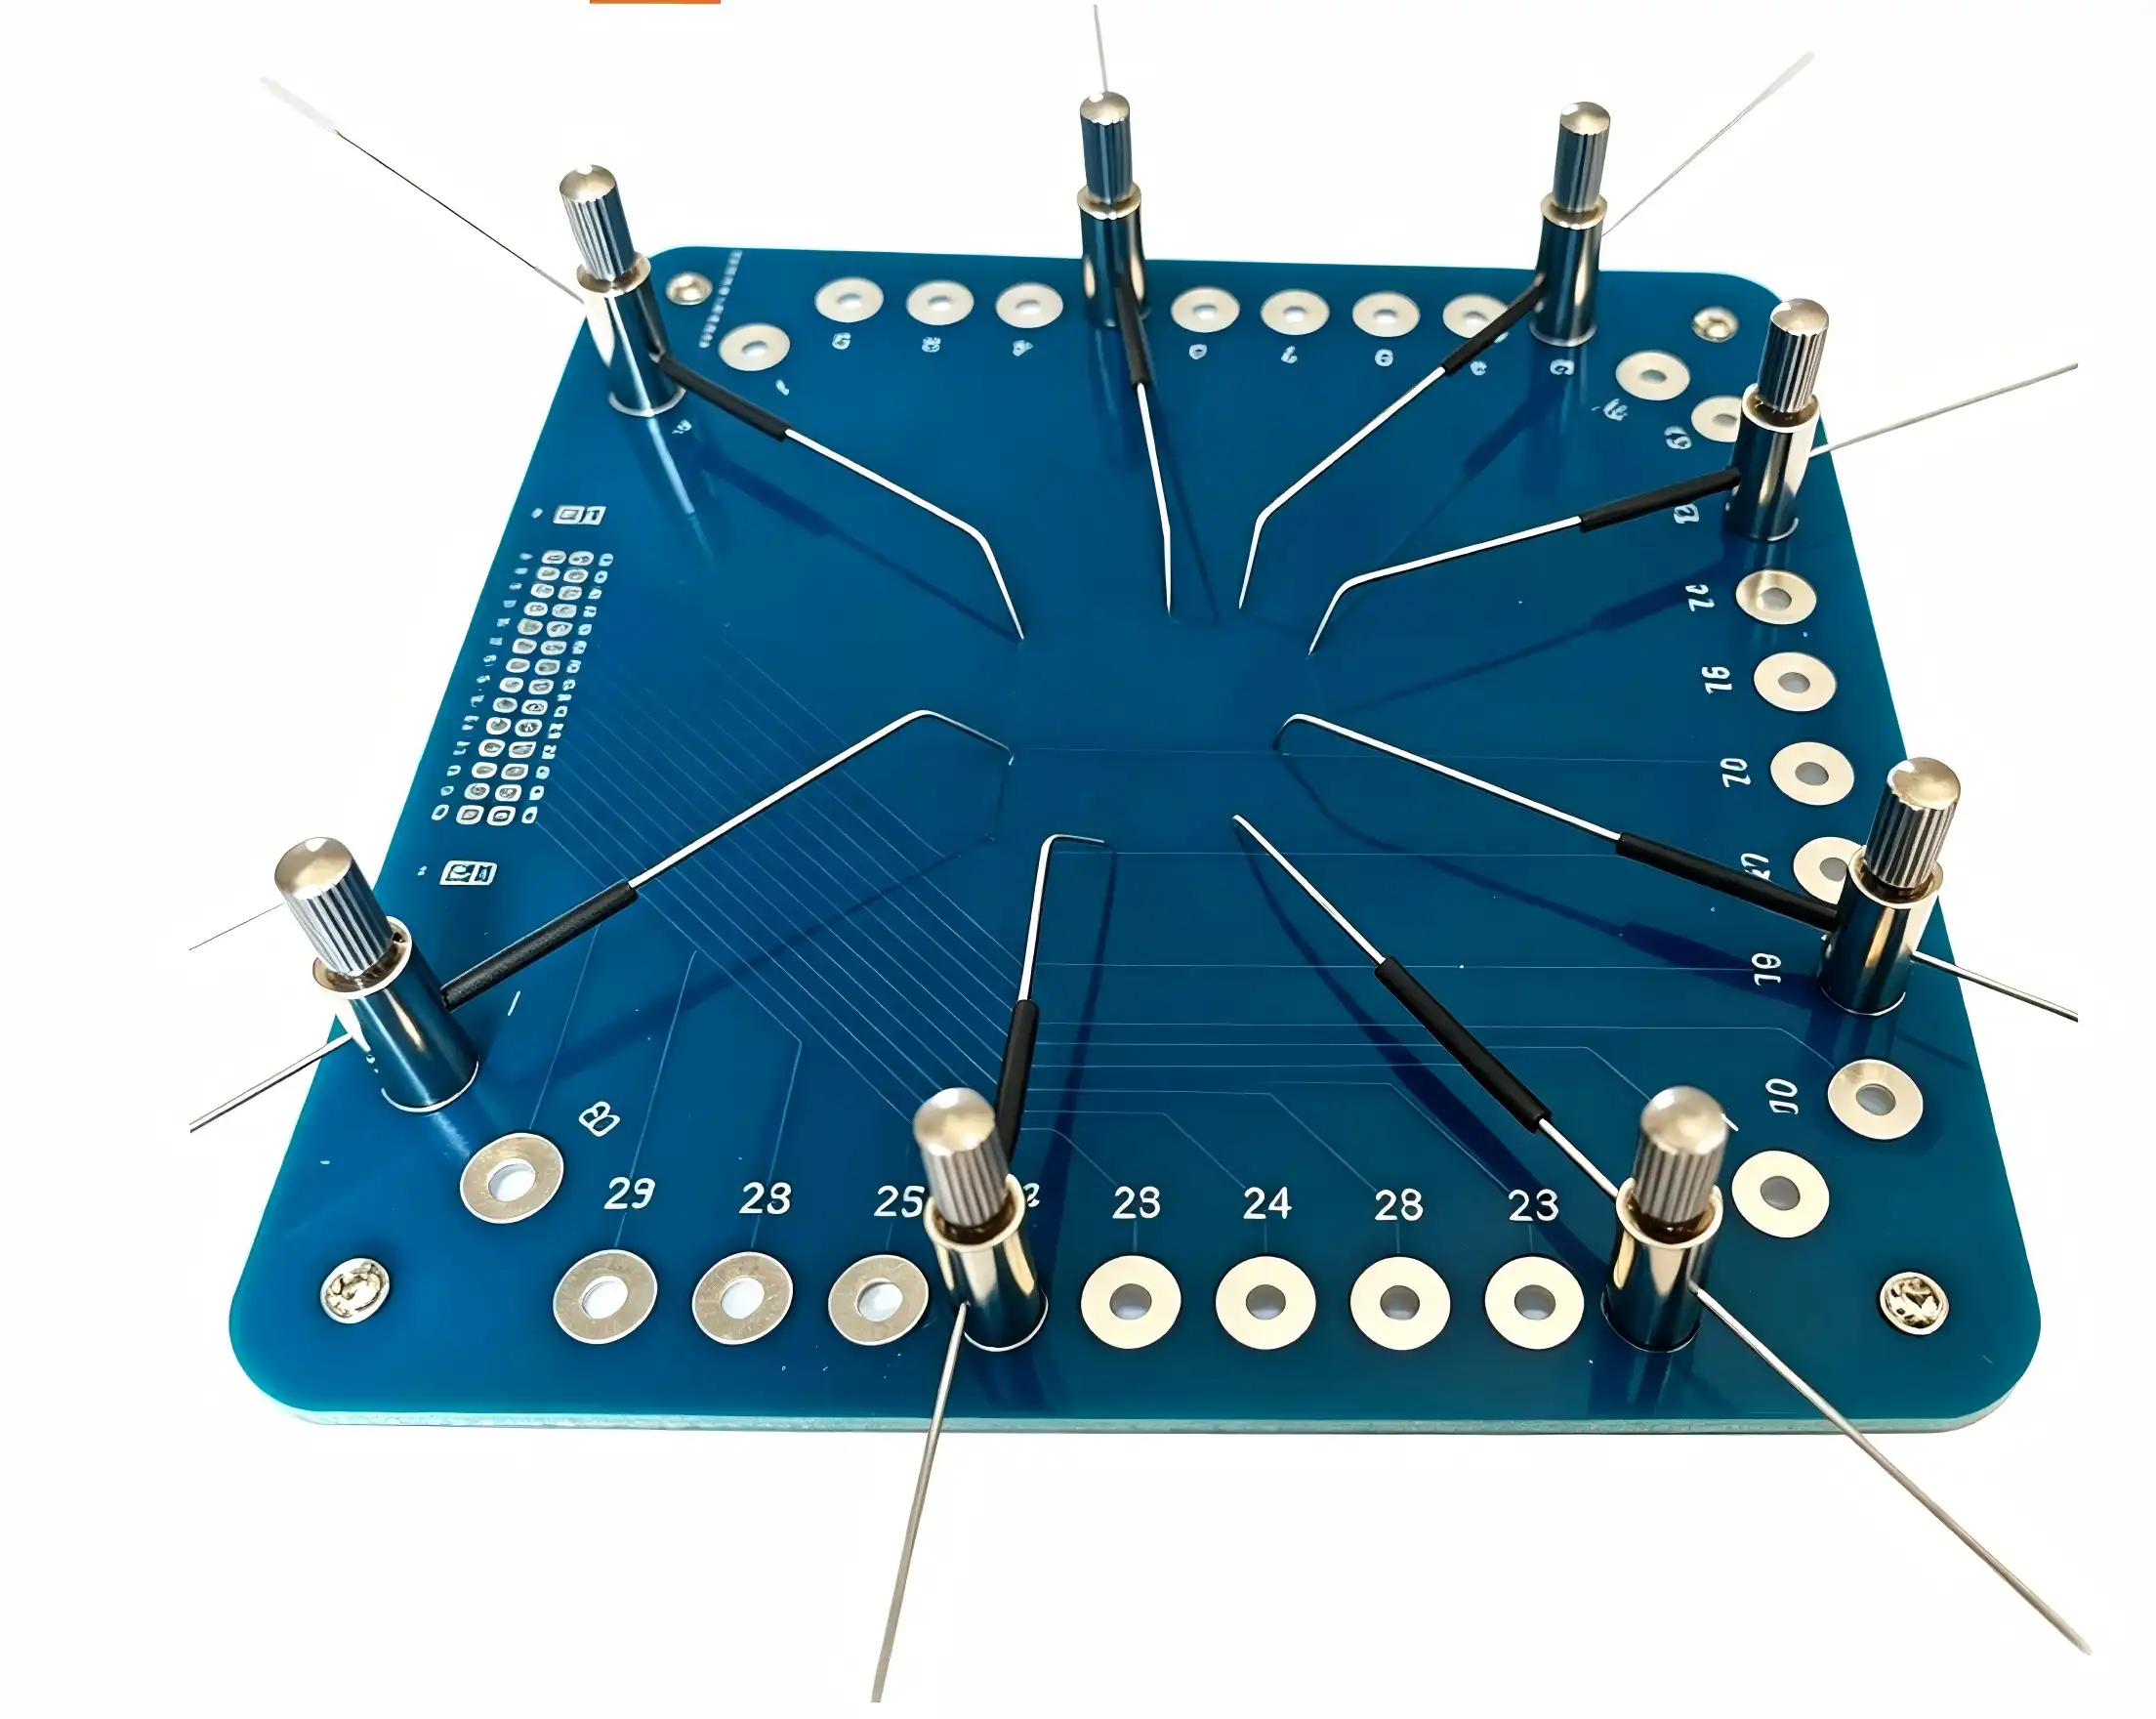
Maintenance and Troubleshooting to Sustain Test Accuracy
Establishing Preventive Maintenance Programs
To keep the accuracy of sondas cabezales prueba, they need to be serviced regularly, and at times that are appropriate for the severity of the application. Every week, production fixtures that come into contact with thousands of objects need to be inspected, but lab probes that are only used sometimes might only need to be checked once a month. Inspection procedures should record how the contact looks under a microscope and measure the resistance of the contact with a milliohmmeter to find rust or mechanical wear before it gets too bad.
Cleaning procedures must balance effectiveness against damage risk. Using lint-free swabs to apply isopropyl alcohol gets rid of flux residues and light oxidation without harming the gold plating. Contact burnishing tools or other rough materials should only be used for cleaning probes that are very dirty, because too much cleaning speeds up wear. Ultrasonic cleaning with the right chemicals can get rid of contamination from complicated probe systems, but you have to be careful not to damage the spring mechanisms or adhesive ties.
Calibration plans are based on how important the measurements are and how fast they are drifting. For test systems used in regulatory reports, calibration must be checked once a month using tracked standards. For production fixtures, it might be okay to check every three months. Recording the history of calibration allows data-driven schedule optimization, which can change intervals if drift stays within acceptable limits or schedules if deviations come up out of the blue. This approach is based on facts and weighs the costs of calibration against the assurance of accuracy.
Addressing Common Performance Issues
Measurement drift usually shows up slowly as touch surfaces rust or mechanical parts wear out. To start fixing the problem, you need to figure out if the drift is coming from the probe assembly, the cables, or the measurement device. By replacing the broken part with a known-good probe assembly, the problem is quickly found. High contact resistance means that the contacts are dirty or worn out and need to be cleaned or replaced. Phase drift in RF measurements is a sign of mechanical instability, which could be caused by damaged cable assemblies or loose connectors.
Another common problem is signal noise, which is especially bad for low-level readings. Noise can come from ground loops, not enough shielding, or electromagnetic interference from equipment nearby. Disconnecting equipment, rerouting cables away from sources of interference, and checking shield continuity are all steps in troubleshooting that are used to get rid of possible sources. Using fully shielded sondas cabezales prueba with triaxial construction can often fix noise problems that regular probes can't handle.
Mechanical wear finally affects all probe assemblies, though quality components extend operational life significantly. Symptoms include inconsistent contact, visible tip damage under magnification, or reduced spring force. Many probe designs let you change worn tips and springs, which can improve performance at a fraction of the complete assembly replacement cost. Establishing relationships with suppliers offering refurbishment services provides cost-effective lifecycle management for expensive probe assemblies.
Compliance with Safety and Quality Standards
Industry standards for test equipment accuracy and safety are easier to follow when there are proactive maintenance programs in place. As part of ISO/IEC 17025 accreditation, testing labs must have written processes for calibration and upkeep, be able to trace their work back to national standards, and do an uncertainty analysis of their measurements. Sondas cabezales prueba used in approved testing must meet these standards, and records of their calibration must be kept for as long as the equipment is in use and afterward as well.
Safety standards prove particularly relevant in high-voltage and high-current testing applications. During system approval testing, probes used for solar testing may come into contact with 1500V DC, which means they need to be properly insulated and resistant to arcs. Regular checks for damaged wiring and confirmation of voltage resistance capability keep equipment from breaking and people from getting hurt. When testing medical devices, there are extra safety rules that must be followed. For example, isolated measurement configurations must be used to meet patient safety standards.
Quality management systems extend maintenance beyond individual probes to encompass entire test systems. Periodic system verification using golden units or standard reference materials confirms that the complete measurement chain maintains accuracy. Discrepancies between system verification and component calibration indicate interactions or integration issues requiring investigation. This holistic approach to test system management ensures sustained accuracy despite the complexity of modern measurement equipment.
Conclusion
In conclusion, sondas cabezales prueba improve test accuracy in a way that can be measured. This is made possible by precise engineering that fixes the main sources of error at the measurement interface. Modern probe assemblies can achieve repeatability and stability that are not possible with older fixtures because they use advanced materials, controlled contact geometry, and built-in shielding. To be successful at procurement, you need to match the probe's features to the needs of the application, look at all of the providers rather than just price, and set up maintenance programs that keep accuracy high throughout the machine's life. When companies spend money on good test probes and follow the right maintenance methods, they get better product quality, less measurement error, and faster test processes. As electronics keep getting better at higher frequencies and tighter tolerances, precision test probes play a bigger and bigger role in making sure that characterization and validation are done correctly.
FAQ
1. How often should Sondas cabezales prueba be calibrated to maintain accuracy?
The frequency of calibration relies on how important the application is and how much shift has been seen. Production testing for regulatory reports usually needs to be checked against tracked standards once a month, but testing for general lab use might be fine every three months. Even if formal calibration happens less often, high-cycle production fixtures should be checked once a week. Keeping track of probe performance over time lets you make the best calibration schedules based on actual drift rates instead of random times, which balances the need for accuracy with the cost of calibration.
2. Can sondas cabezales prueba integrate with existing RF test systems?
Standardized coaxial connectors, such as SMA, 2.92mm, and 1.85mm interfaces that cover DC to 110 GHz, make it possible for modern probe kits to work with most RF measurement tools. For vector network analyzers and spectral analyzers, 50-ohm probe units are needed, so impedance matching is very important. Probes can be connected to test tools with custom cable assemblies when standard designs don't work. Suppliers with a lot of experience offer application engineering help to make sure that the new system works well with the current test infrastructure.
3. What certifications should buyers prioritize when sourcing test probes?
Getting ISO 9001 approval is a good way to make sure that quality control systems work. Application-specific certifications are more important from a technical point of view. For example, MIL-STD-883 is for military electronics, and IPC standards are for testing electronics assemblies. Suppliers that are ISO 13485 certified are needed to test medical devices. Also, buyers should make sure that the calibration certificates are linked to NIST or similar national standards. This will make sure that the accuracy of the measurements meets the needs of the law. Material certifications are important in situations where the material will be exposed to the environment or where strict contamination control rules must be followed.
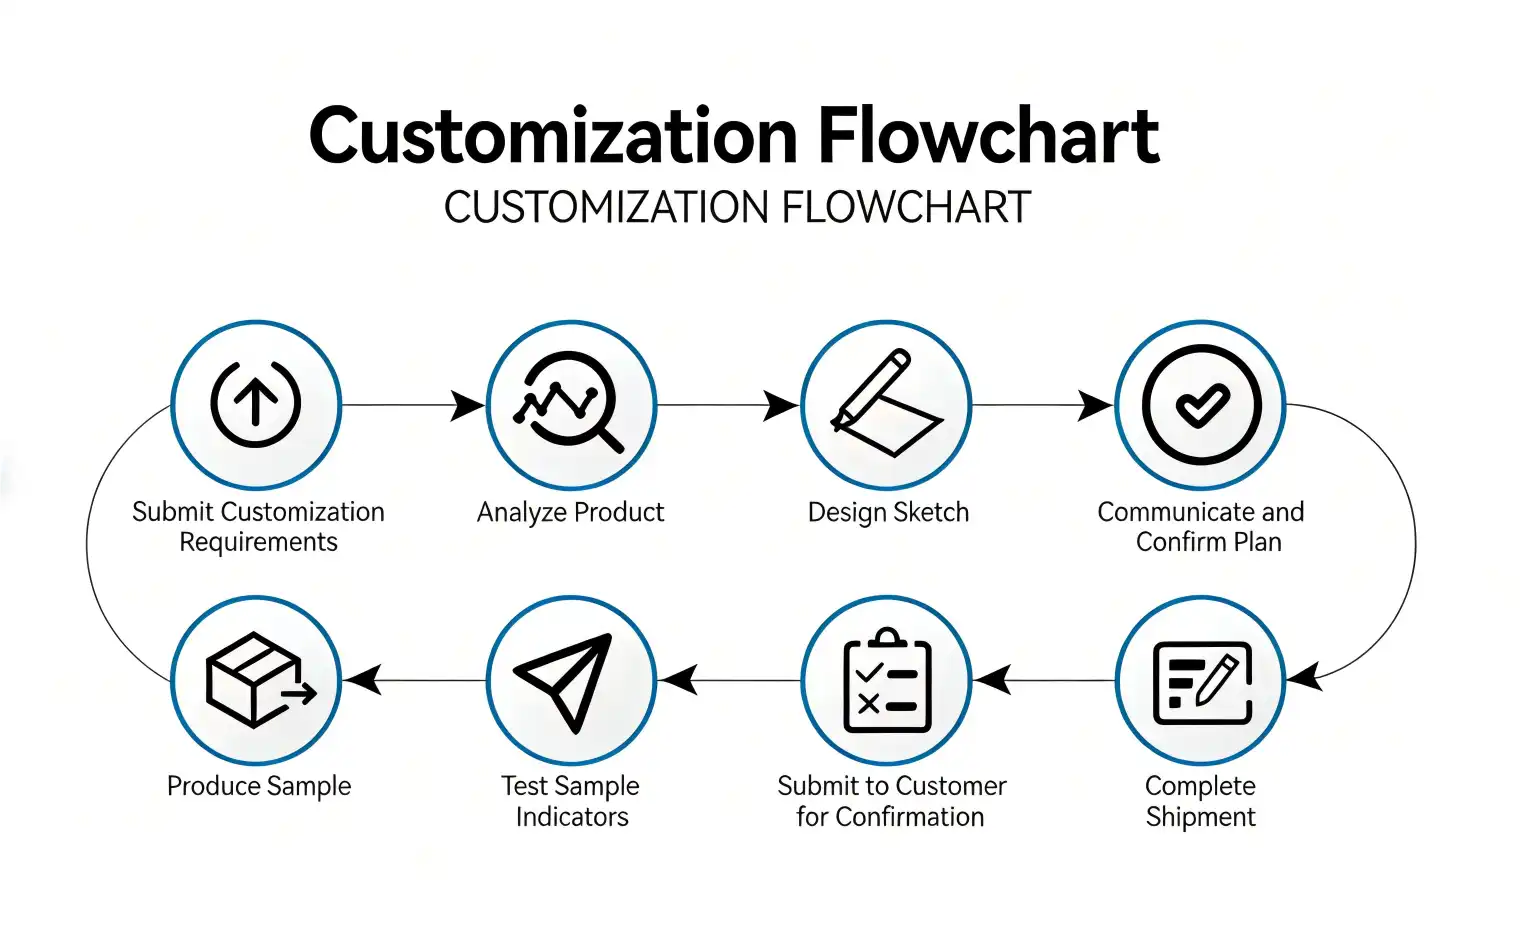
Partner with Chuangyu for Precision Test Solutions
The point of touch is where the accuracy of a measurement starts, and Shaanxi Chuangyu Electronic Technology makes test tools that are designed to be accurate. Our unique sondas cabezales prueba are used by companies that make semiconductors, photovoltaics, RF communications equipment, and medical devices that need accuracy, consistency, and long-lasting performance. Precision machining, Kovar alloy glass sealing, and millimeter-wave components up to 110 GHz are just some of the things that Chuangyu can make. They can also make custom probe designs for specific applications.
The Xi'an factory of the company has ISO-certified quality systems that make sure the accuracy of the 500,000 RF components and 1,000,000 test probes that are made every year. Our engineering team works with R&D engineers, test engineers, and procurement managers to come up with the best probe configurations for tough jobs. Chuangyu makes solutions that meet your accuracy needs, whether you need high-current photovoltaic test tools, low-noise medical device probes, or high-frequency RF probe kits.
Hardware design engineers and technical leaders are welcome to talk to our applications team directly about your testing problems. As a well-known company that makes precision test probes, we offer detailed documents, the ability to make changes, and quick customer service that other companies that sell generic probes can't match. Visit email chuangyuwz01@cymicrowave.com to learn more about how our test probe solutions can help you make more accurate measurements and get your products to market faster.
References
1. Smith, J. and Williams, K. (2021). "Contact Resistance Variability in Electronic Test Fixtures: Sources and Mitigation Strategies." Journal of Electronic Testing, 37(4), pp. 445-462.
2. Anderson, M. (2022). "High-Frequency Probe Design for Millimeter-Wave Component Characterization." IEEE Transactions on Microwave Theory and Techniques, 70(8), pp. 3842-3855.
3. Chen, L., Rodriguez, P., and Patel, S. (2020). "Material Selection for Precision Test Probes in Harsh Environments." Materials Science and Engineering, 156, pp. 221-238.
4. Johnson, R. and Thompson, D. (2023). "Measurement Uncertainty Analysis in Semiconductor Device Testing." Semiconductor Manufacturing Technology, 19(2), pp. 78-94.
5. International Electrotechnical Commission (2019). "IEC 61010-031: Safety Requirements for Hand-Held Probe Assemblies for Electrical Measurement and Test." Geneva: IEC Publications.
6. Miller, K., Zhang, Y., and O'Connor, T. (2022). "Lifecycle Cost Analysis of Test Fixturing in High-Volume Electronics Manufacturing." Production Engineering Research and Development, 16(3), pp. 412-428.