- English
- French
- German
- Portuguese
- Spanish
- Russian
- Japanese
- Korean
- Arabic
- Greek
- German
- Turkish
- Italian
- Danish
- Romanian
- Indonesian
- Czech
- Afrikaans
- Swedish
- Polish
- Basque
- Catalan
- Esperanto
- Hindi
- Lao
- Albanian
- Amharic
- Armenian
- Azerbaijani
- Belarusian
- Bengali
- Bosnian
- Bulgarian
- Cebuano
- Chichewa
- Corsican
- Croatian
- Dutch
- Estonian
- Filipino
- Finnish
- Frisian
- Galician
- Georgian
- Gujarati
- Haitian
- Hausa
- Hawaiian
- Hebrew
- Hmong
- Hungarian
- Icelandic
- Igbo
- Javanese
- Kannada
- Kazakh
- Khmer
- Kurdish
- Kyrgyz
- Latin
- Latvian
- Lithuanian
- Luxembou..
- Macedonian
- Malagasy
- Malay
- Malayalam
- Maltese
- Maori
- Marathi
- Mongolian
- Burmese
- Nepali
- Norwegian
- Pashto
- Persian
- Punjabi
- Serbian
- Sesotho
- Sinhala
- Slovak
- Slovenian
- Somali
- Samoan
- Scots Gaelic
- Shona
- Sindhi
- Sundanese
- Swahili
- Tajik
- Tamil
- Telugu
- Thai
- Ukrainian
- Urdu
- Uzbek
- Vietnamese
- Welsh
- Xhosa
- Yiddish
- Yoruba
- Zulu
Installing a screw-in short-stroke spring probe correctly requires careful attention to thread alignment, controlled torque application, and thorough pre-installation inspection. These precision test probes demand proper handling from the moment you remove them from packaging until final electrical verification. When you understand the correct installation sequence and apply recommended techniques, your threaded test probes will deliver consistent contact pressure and reliable electrical performance throughout thousands of testing cycles. Following manufacturer specifications ensures your test fixtures maintain accuracy while extending probe service life across demanding production environments.、
Understanding Screw-in Short-Stroke Spring Probes
Design Fundamentals and Construction
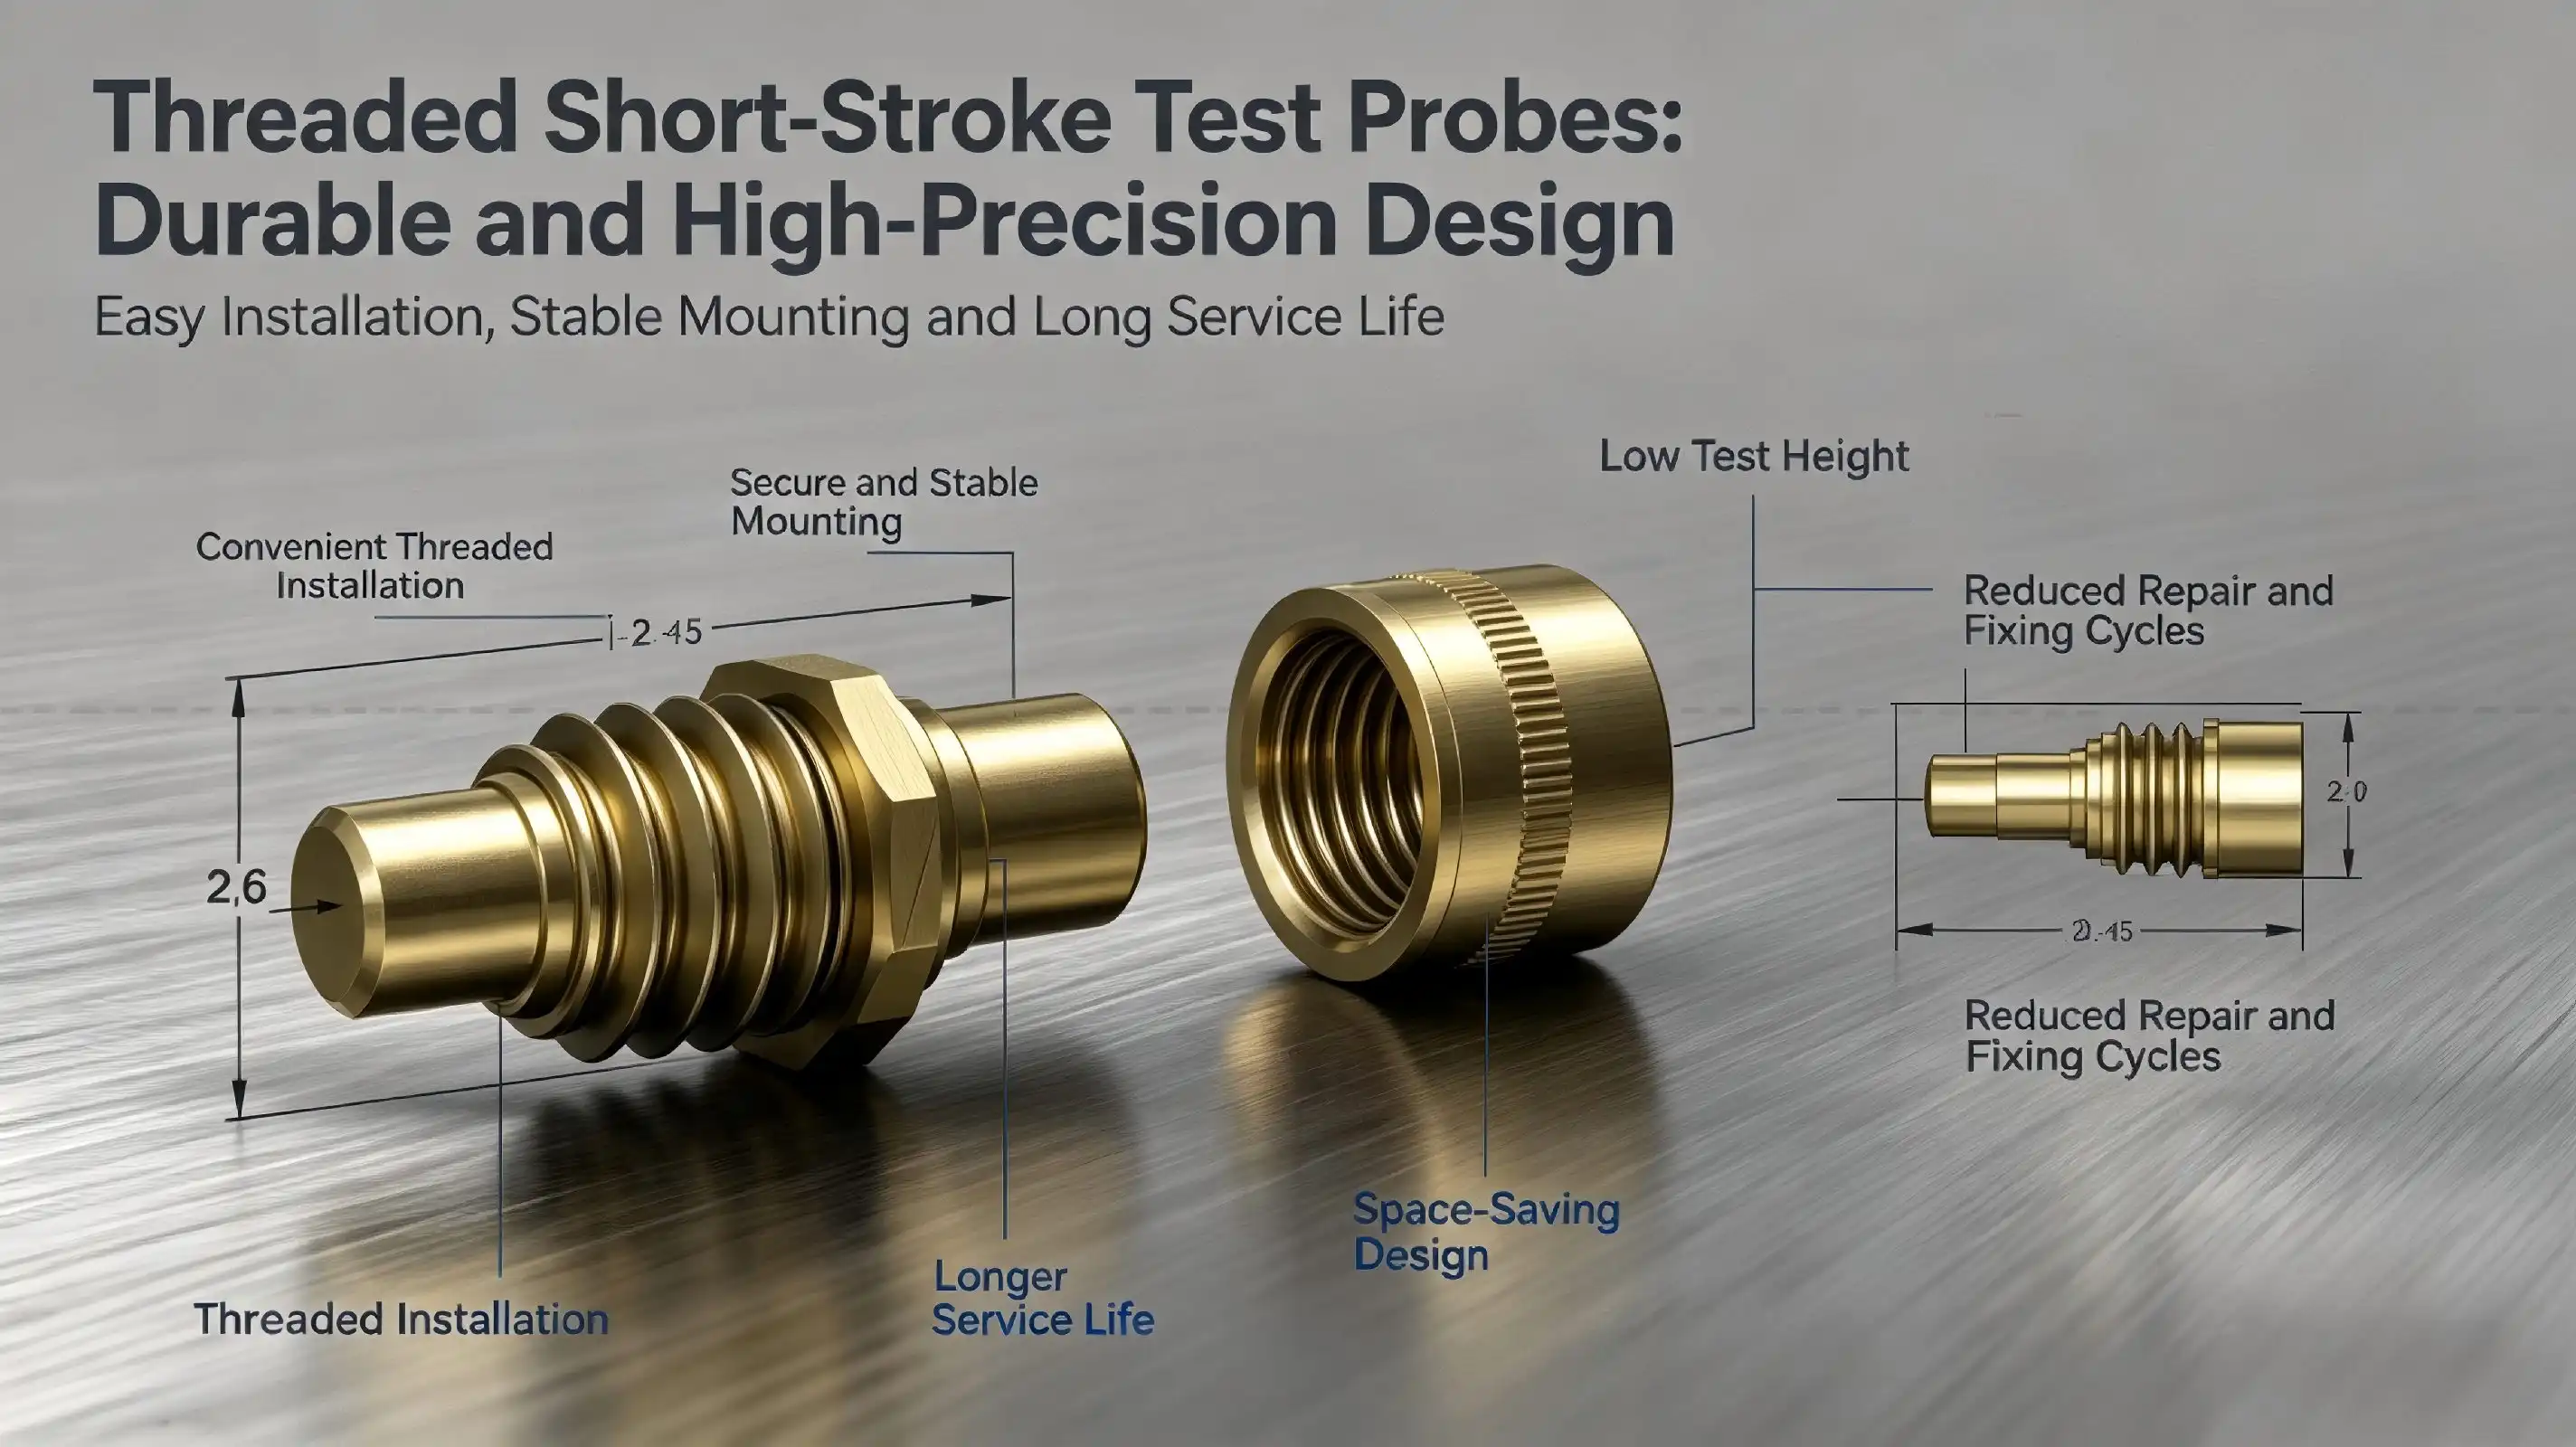
Screw-in Short-stroke spring probes are high-precision contact devices made for high-cycle electrical testing. A typical probe assembly has a phosphor bronze needle tube, a piano wire spring, a beryllium copper needle tip, and a threaded mounting section. This design makes reliable electrical paths while still allowing for small differences in position between test points and probe tips.The term "short-stroke" refers to the short distance of compression that is needed for good electrical contact, which is usually between 0.8mm and 2.0mm. This short stroke length is better than standard long-stroke options in a number of ways. You have better control over the contact pressure, your test fixture design stays within tighter tolerances for size, and it experiences less mechanical wear over time.The choice of material is very important for how well the probe works. Copper alloyed with beryllium has great spring properties and is also a great conductor of electricity. Putting gold or nickel plating on areas that come into contact with things stops rust and lowers contact resistance. The phosphor bronze needle tube is strong and doesn't change size when the temperature or the amount of force acting on it changes.
Key Performance Characteristics
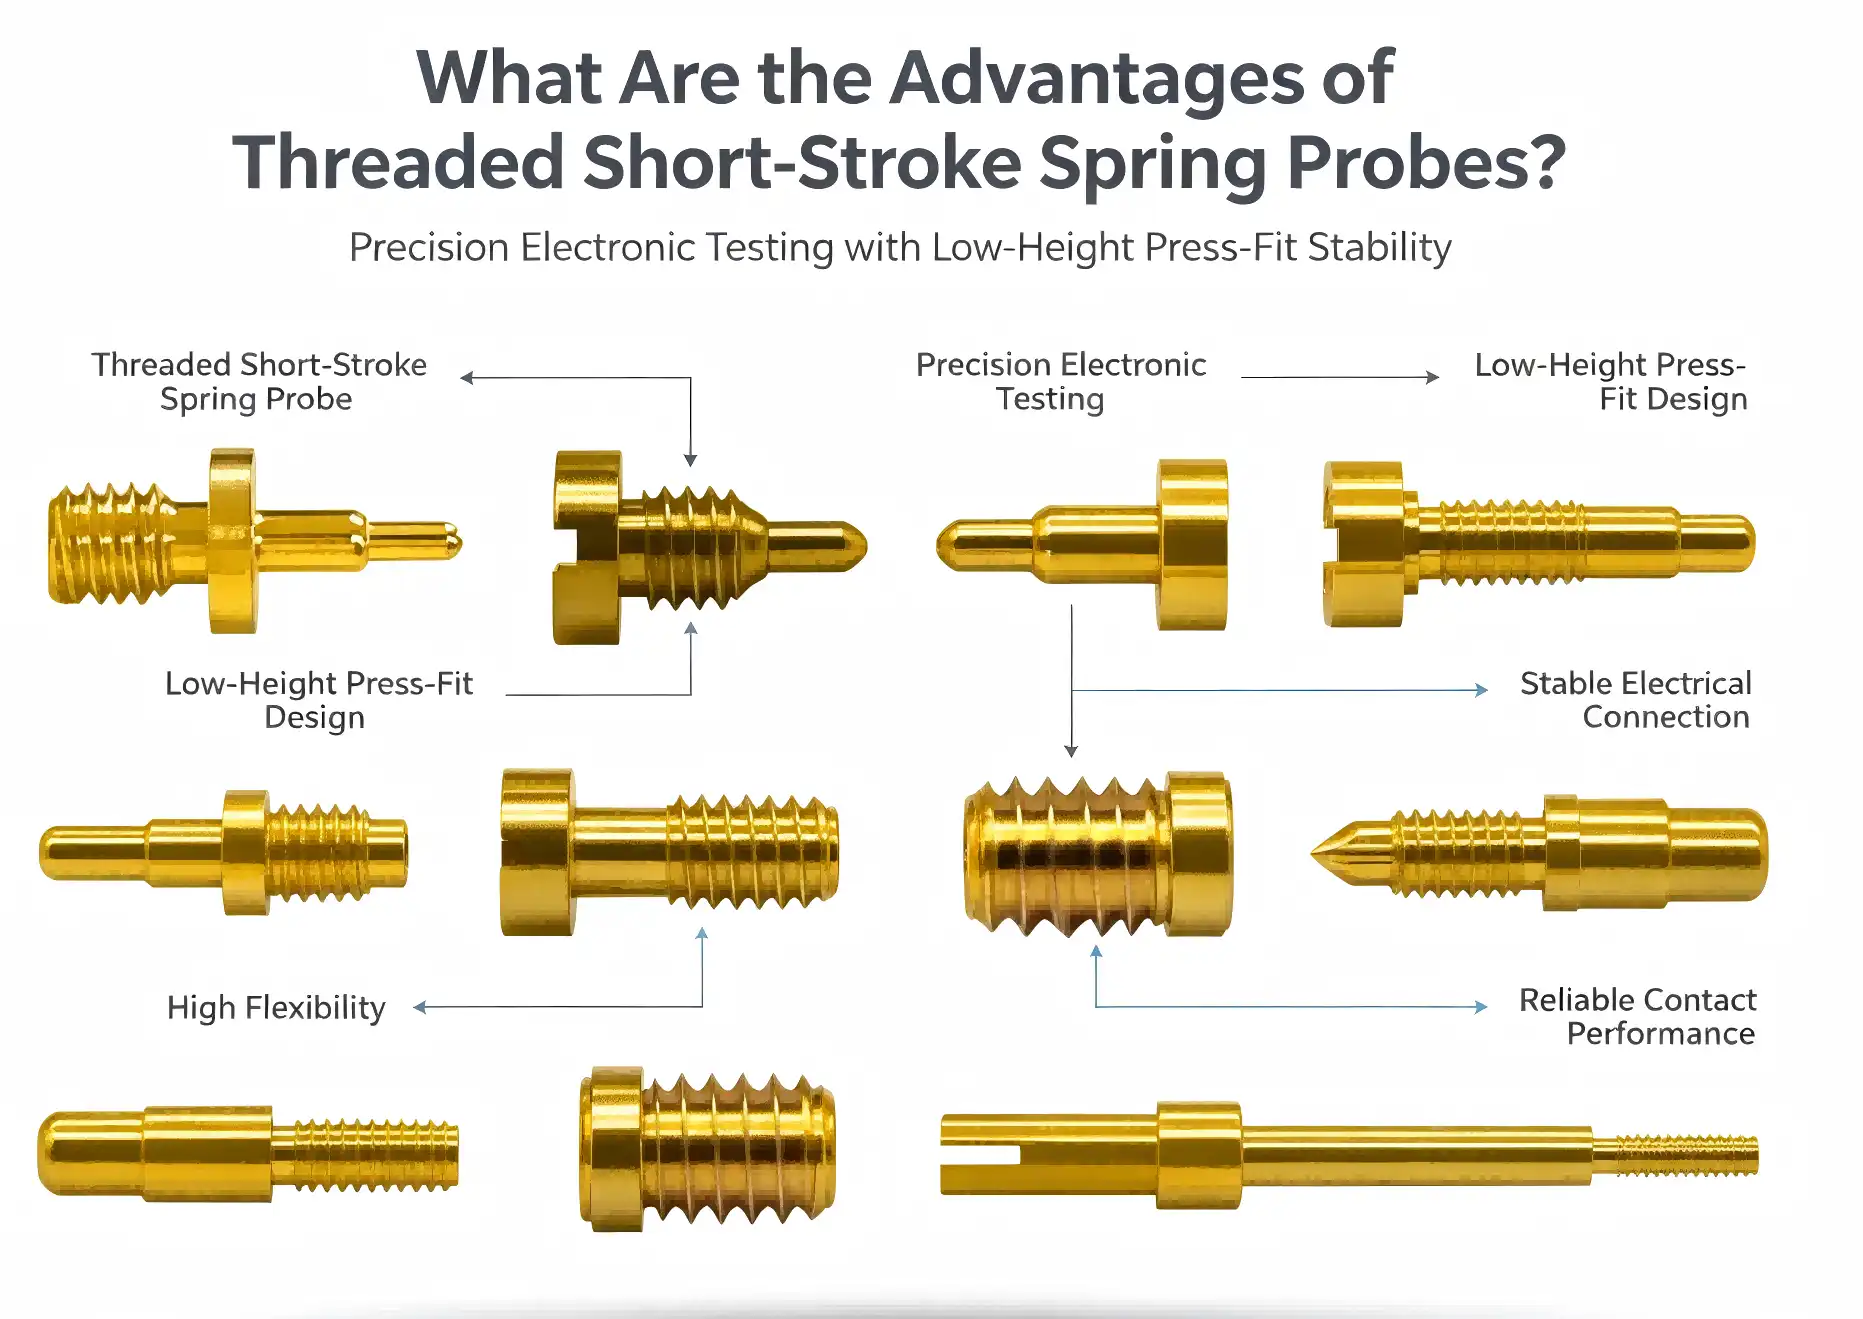
“When repeatability is important, these precision test probes work great in high-throughput testing settings. The helical spring system creates a constant contact force throughout the working stroke. This makes sure that the electrical link is stable even if test points have small surface irregularities. This dependability means that your measurement data will be more accurate and your quality control systems will have fewer false fails.These probes are different from press-fit or solder-in options because they have a threaded mounting system. You can quickly change individual probes without having to use special tools or take apart a lot of the fixture. This serviceability cuts down on maintenance downtime and makes it easier to change test fixtures as product designs change. The screw-in connection method is also better at holding things in place than friction-fit options; it keeps the probe aligned even when it is used over and over again and is vibrated. For applications requiring compact and reliable solutions, a screw-in short-stroke spring probe provides precise positioning and stable performance in demanding test environments.Specifications usually include current ratings between 1A and 10A based on probe diameter, contact resistance below 50 mΩ, and an operational life of more than one million cycles when used correctly. The small overall height—often less than 5mm—allows close probe spacing in complicated test fixtures, which makes the most of the space in the fixture for test points.”
Applications Across Industries
There are many important uses for these flexible test tools in many areas. In semiconductor testing, they provide a reliable connection for checking the delivery of power and evaluating high-frequency signals. PCB makers use them for both bare board testing and in-circuit testing, which need to be done quickly and consistently to keep production running smoothly.The photovoltaic industry has adopted spring-loaded test probes for checking the quality of modules and solar cells. Test engineers who work with PERC, HPBC, and TOPCon technologies need probes that can keep their contacts solid through thousands of test cycles every day and still give accurate electrical readings. The threaded fixing design works especially well in automatic test equipment where probes need to be changed quickly to keep production running smoothly.These precision contact solutions are used by companies that make medical devices to test implantable devices and diagnostic tools. The gold-plated contact areas keep them clean and make sure that the low-resistance links work every time. RF and microwave equipment makers put these tools in test stands to check connectors, wire assemblies, and high-frequency circuits up to 110 GHz. The quality of the contact directly affects the accuracy of the measurements.
Common Challenges in Installing Screw-in Short-Stroke Spring Probes
Alignment Issues and Thread Damage
When installing threaded test probes, the most common problem is that they are not lined up correctly. If the probe axis isn't lined up right with the mounting hole, you could damage both the probe threads and the fastener threads by cross-threading. This damage makes the fittings loose, which lets the probe move around during testing. This makes the contact pressure unpredictable and the electrical readings less accurate.Root causes are often sped up installation or trying to thread probes without first making sure they are lined up correctly. As little as two degrees of misalignment in the angle can make it hard for the thread to engage. As soon as cross-threading starts, applying more force quickly makes the damage worse, which could ruin both the probe and the expensive test device.Problems with visual inspection make this problem even worse. Because spring probe threads are so small, it's hard to make sure they're properly engaged before applying installation torque. Many engineers don't notice alignment issues until they run into resistance while tightening, by which time the thread has already been damaged in some way.
Torque Application Errors
Using the wrong fitting force causes a number of issues that affect the probe's performance. If there isn't enough torque, probes can move around in their mounting holes or rotate during testing cycles. This instability causes electrical contact to be spotty and test results to be all over the place, which wastes engineers' time while they try to figure out what's wrong.The problems caused by too much tightening torque are just as bad. When probes are over-torqued, the threads bend, making it hard or impossible to remove them in the future. Too much force can also squeeze internal springs past their design limits, which changes the way the contact force works and shortens the life of the device. In the worst situations, overtightening breaks the probe body or removes all of the mounting threads.Most technicians can't accurately figure out how much torque to use without calibrated tools. Hand-feel measurement is very different from person to person, which makes the quality of fitting inconsistent across your test fixture. This variation adds another source of measurement uncertainty to your testing, which makes correlation studies and process capability analyses harder to do.
Material Compatibility and Contamination
When the materials used for the probe and the fixture have different amounts of hardness or temperature expansion, thread compatibility problems can happen. Putting hardened steel probes into soft aluminum fixtures can lead to thread galling, a type of wear that sticks the parts together like glue. It gets very hard to remove the device without breaking it. A screw-in short-stroke spring probe design can help improve mounting stability when proper thread matching and material selection are applied. If there is dirt on the probe threads or in the attachment holes, it makes it impossible to place correctly, and the electrical performance will be poor. Manufacturing oils, dust particles, or oxidation layers stop the threads from engaging all the way and put up high-resistance walls between the probe and the fixture. Also, these contaminants speed up corrosion in places with a lot of humidity, which could lead to probes locking in their mounts over time. That problem gets worse in places with a lot of production, where the testing rate is higher than the installation rate. In a hurry, installations skip important cleaning steps, which lets dirt build up and slowly lowers the performance of the fixture. For long-term test accuracy, setting up and following the right installation procedures becomes very important.
Step-by-Step Guide to Installing Screw-in Short-Stroke Spring Probes Correctly
Pre-Installation Preparation and Inspection
Before starting any installation, make sure the probe and mounting location are completely checked out. Check the probe threads for burrs, warping, or covering damage under a microscope if you can. Make sure the needle tip doesn't have any bends or wear that could affect the quality of the contact. To check the spring action, gently push down on the plunger. It should move freely without getting stuck, and it should return quickly when you let go. A lint-free cloth wet with rubbing alcohol can be used to clean the probe threads. This gets rid of manufacturing residues, storage contaminants, and oxidation that get in the way of the threads engaging properly. Pay close attention to the first few threads because they will help you figure out how to balance everything. Let all of the alcohol evaporate before you start installing. Take the same amount of time to look at the mounting hole in your test fixture. Use compressed air to get rid of any dirt or metal that is left over from installing probes in the past. Clean the threaded hole with alcohol before installing to make sure that the metal touches metal cleanly. Make sure the hole depth is deep enough to fit the threaded length of the probe without going all the way to the bottom, which would stop the probe from fitting properly and make installation torque confusing.
Alignment and Initial Threading
Place the probe so that it is not touching the surface of the fixture. Carefully line up the probe's axis with the centerline of the threaded hole. This perpendicular position is very important for keeping cross-threading from happening during the first contact. Lightly hold the probe body in place with your fingers as you turn it counterclockwise (backwards) until you hear a small click. This means the threads have dropped into place. Once you hear the alignment click, start turning clockwise while applying only light downward pressure. You should be able to thread the probe by hand for at least the first three full turns. A smooth rotation with no resistance shows that the threads are properly engaged. If you feel any kind of binding, resistance, or scraping, it means that the probe is not lined up correctly. You will need to remove the probe and start the alignment process all over again. During this first step of interaction, don't force the threads to connect. When you put too much downward pressure on the thread, you disable its natural guidance system, which raises the risk of cross-threading. Being patient during these first turns keeps the whole system from getting damaged.
Torque Application and Final Seating
Once the installation is hand-tight, choose the right tool for the final tightening. Check the probe's manufacturer's instructions for the recommended torque values, which are usually between 0.5 and 2.0 Newton-meters, depending on the probe's diameter and thread pitch. Using a measured torque screwdriver or torque wrench will make sure that all of the probes in your device are installed correctly. Instead of applying torque in sudden jerks, do it slowly and smoothly. This method lets you find any strange resistance that could mean threading issues before they become a problem. If you run into resistance that you didn't expect, stop right away and look into what's wrong instead of pulling the probe tighter. Our Screw-in Short-stroke spring probes from Chuangyu have threads that are carefully machined and fit properly at certain torque values without needing too much force. The gold-plated surfaces and beryllium copper construction keep the threads in good shape through many times of installing and removing the fixture. This helps you meet your maintenance needs over long production runs.
Post-Installation Verification
Once you've found the right force, check it both visually and functionally. Check the probe seating depth. Depending on the design, the probe body should sit flush with or slightly recessed from the mounting surface of the fixture. Check to see that the probe's axis stays straight and parallel to the mounting surface. Pressing the probe tip gently will show you how the spring works. The plunger should easily move through its measured stroke distance and then fully return when it is let go. If you have access to a measured force gauge, measure the contact force and make sure it comes within the given range. For short-stroke designs, this range is usually between 0.8N and 3N. This force check makes sure that the installation process didn't change the way the spring works. Before putting the fixture into production, test its electrical functionality. Using a four-wire ohmmeter to measure contact resistance will help you make sure that the probe unit has low-resistance paths. Check for connections that come and go by pressing down on the probe over and over while keeping an eye on the resistance. Stable readings mean that the contact mechanics are working properly. These steps of checking find problems with the installation before they affect the quality of the production tests.
Comparing Screw-in Short-Stroke Spring Probes with Other Probe Types
Installation Method Advantages
The threaded fixing method has clear benefits over other ways of attaching things. Solder-in probes permanently connect to a fixture, but they can't be serviced because replacing broken probes requires desoldering, which can damage the fixture and requires special skills. Press-fit probes are easy to install, but they can come free after being used or vibrated on a regular basis. This is especially true in high-current situations where changing temperatures can weaken the holding force. Screw-in designs make installation easy and ensure mechanical reliability. You get safe probe retention that can handle vibrations in a production setting while still being able to change individual probes in minutes. For example, this serviceability comes in handy in R&D settings where test needs change often, requiring mounting tweaks and probe reconfiguration. When it comes to electrical grounding, the screw connection is better than friction-fit options. Metal-to-metal thread contact provides many ways for current to flow between the probe and the fastener. This lowers the resistance of the contact and makes the signal more reliable in high-frequency situations. Because they work better with electricity, threaded probes are the best choice for RF testing and precise measurement tasks.
Stroke Length Considerations
Long-stroke probes can handle compression distances of 3mm to 6mm or more, while short-stroke probes can handle compression distances of 0.5mm to 2.0mm. Short-stroke designs have several performance benefits because the stroke is shorter. Because the spring deflection stays within the optimal operating range, there is less mechanical wear. This makes the probe last a lot longer than long-stroke alternatives that operate near maximum compression. For applications requiring compact and reliable testing solutions, a screw-in short-stroke spring probe design can provide stable installation and precise positioning while maintaining these durability advantages. Because the stroke is shorter, the fixtures can be made smaller. Cutting down on the vertical space needed for the probe to work lets test points be closer together, and the overall size of the fixture be smaller. When checking high-density PCB circuits, where probe interference limits fixture design, this space economy is very important. But short-stroke probes need better production tolerances for the size of the fixture and where the test panel is placed. The small compression range doesn't allow for as many changes in height, so fixtures need to be machined more precisely, and testing needs to be done with better process control. Long-stroke probes can handle differences in dimensions better, but because their springs move farther, they lose some of their ability to repeat measurements.、
Material and Performance Specifications
When you compare probe materials, you can see big differences in how well they work. Beryllium copper probe tips are commonly used for general tests because they have good spring qualities and electrical conductivity. For testing rough surfaces or high-cycle applications, tungsten or tungsten carbide tips are better because they don't wear down as quickly, but they cost more and have higher contact resistance. Gold plating has the lowest contact resistance and the best defense against corrosion. This makes it perfect for checking low-current signals and making sure they will last for a long time. The price of nickel coating is lower, and it works well enough for power testing where a little higher contact resistance is fine. At Chuangyu, we focus on making gold-plated solutions for applications that need to be very reliable over millions of test cycles. Different probe designs have very different current ratings. Standard spring probes can safely handle 1A to 3A, and heavy-duty versions can handle 10A or more. By choosing the right current capacity, you can avoid overheating, which damages metal and speeds up spring wear. Instead of using one-size-fits-all solutions, you should carefully match probe specifications to application needs when making procurement decisions.
Procurement Insights: Getting the Best Screw-in Short-Stroke Spring Probes
Critical Specifications for Selection
When looking for precision test tools, purchasing managers need to look at a number of important factors. Stroke length is the most important specification. Make sure it fits your fixture's design tolerances and the test panel's variation. The contact force specifications should match the needs of your application. Not enough force leads to intermittent contact, while too much force hurts delicate test points or speeds up probe wear. Pay close attention to the thread specs. Make sure that the length, pitch, and size of the probe threads match the design of your fixture. It is clear that mixing metric and imperial threading doesn't work well together, but small differences in thread size can also make installation go wrong. To make sure that the specifications meet your needs, ask suppliers for thread gauge certification. The limits of electrical performance are set by the current rating and the voltage rating. Going over these limits leads to overheating, which hurts the plating and internal parts. Think about both the steady-state current and the peak rapid current that you will be testing. Our research team at Chuangyu gives you exact electrical specs, such as measured contact resistance values that help you validate your application.
Supplier Selection and Quality Assurance
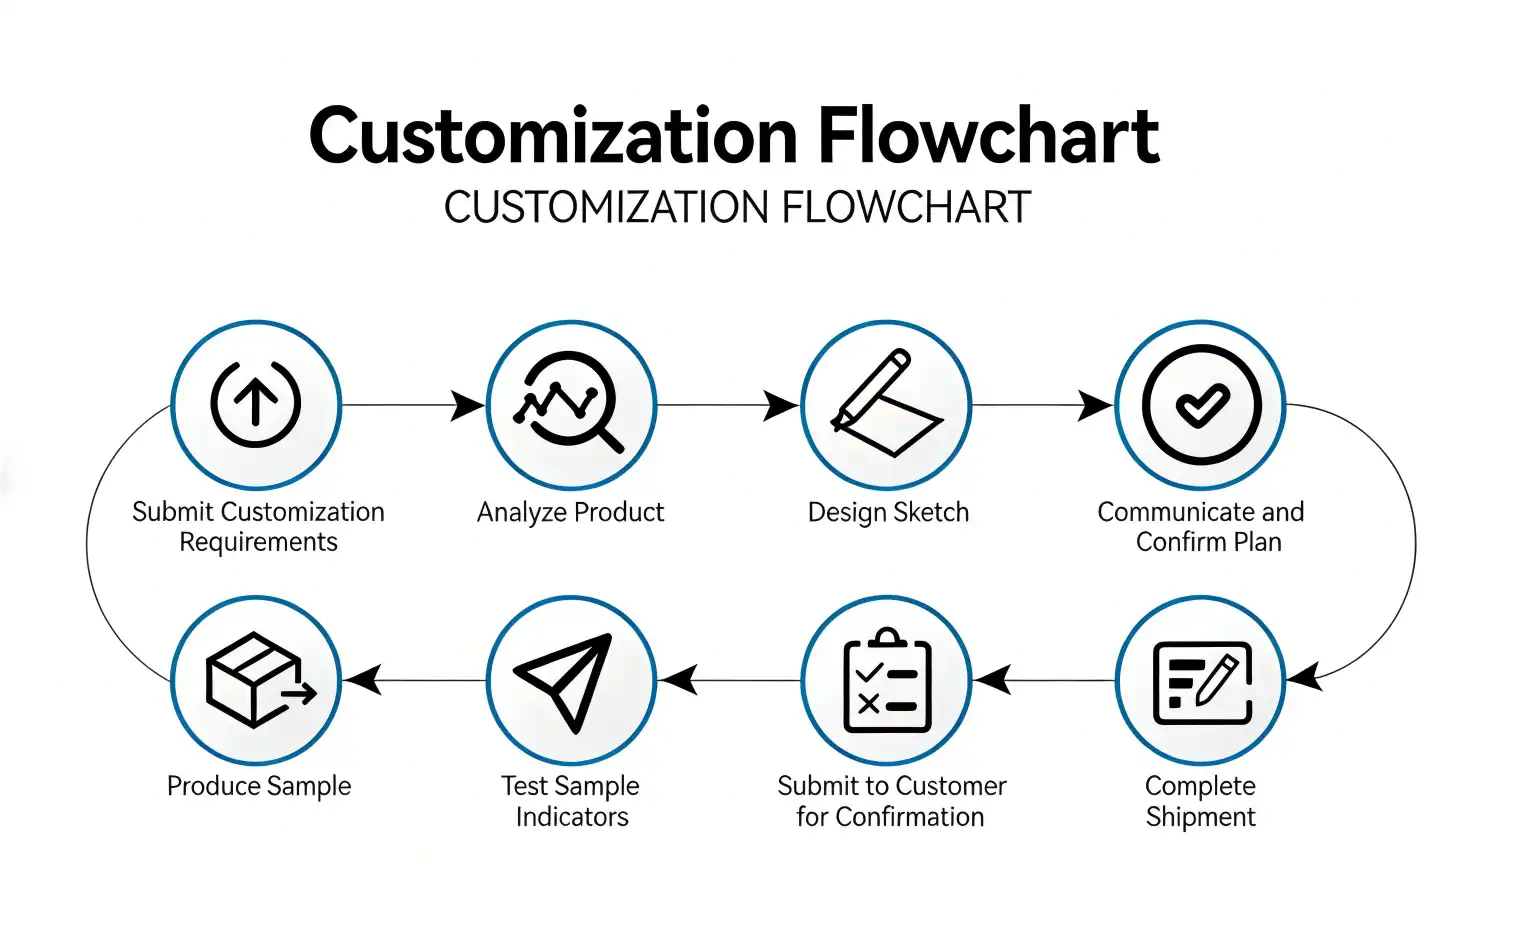
By working with well-known manufacturers, you can be sure of getting consistent product quality and technical support. Check to see if potential suppliers use quality management systems like ISO 9001 certification and strict process controls while they're making the product. Ask for process capability data that shows consistent electrical performance and control of dimensions across production lots. Professional sellers are different from commodity dealers because they have access to technical data. In-depth datasheets should list mechanical dimensions with tolerances, electrical properties with test conditions, material requirements, and suggested ways to install the product. Standardized CAD models make it easy to integrate fixture design. Customization services from suppliers give you a lot of freedom to meet your specific testing needs. When setting up relationships with suppliers for procurement, you should think about their production ability and wait times. At our Xi'an facility, Shaanxi Chuangyu Electronic Technology can reliably produce more than 1 million test probes every year, meeting the needs of large orders. Our 1,000-square-meter production base has specialized lines for making coaxial connectors, test tools, and RF wire assemblies. This makes it easier to buy everything you need from a single source.
Cost Optimization Strategies
Probe prices vary a lot depending on the specs, materials, and number of orders. Gold-plated versions are more expensive than nickel-plated versions, but they work better and last longer. When you look at the total cost of ownership instead of the unit price, pricier choices are often worth it. When you commit to a higher volume, prices usually go down, and when you combine requirements for multiple projects, you can get better rates. By making probe specifications the same across all fixtures, inventory complexity is reduced, and procurement efficiency is increased. Find ways to use the same types of probes in a variety of applications, weighing the pros and cons of customization and standardization. Keeping in touch with suppliers who offer both standard and custom solutions gives you options while keeping costs low. Before committing to production numbers, ask for review samples. Physical testing makes sure that the probe specs meet the needs of your application and that they will work with current fixtures. When probes are put into production environments, this investment keeps problems from happening that cost a lot of money. During the review process, our team offers full technical support, including application-specific suggestions based on almost 20 years of experience working in the solar, medical, and communications sectors.
Conclusion
The accuracy of your tests and the efficiency of your operations will be directly affected by how well you install Screw-in Short-stroke spring probes. This methodical approach, which focuses on checking the probe before installation, making sure it is aligned correctly, applying controlled force, and checking it thoroughly, ensures that the probe works reliably during long production runs. Knowing how these precision contact solutions stack up against other types of probes helps you make smart purchasing decisions that get the most out of your test fixture investments. The most important things to remember are to be patient and precise during installation, to use measured tools instead of guessing the power by feel, and to keep high-quality standards throughout the whole process. These steps protect the probe's integrity, make it last longer, and keep the regularity of measurements that your quality control processes need. You can do even better testing if you work with experienced suppliers who offer full technical support and consistent product quality.
FAQ
How do I know if I've applied the correct torque during installation?
Using torque tools that have been calibrated takes the guesswork out of installing something. Adjustable torque wrenches or torque screwdrivers with pre-set numbers let you know when you hit a certain torque level by feeling or hearing it. If you don't have precise tools, you could either not tighten enough, which would let the probe move, or too much, which would damage the threads and internal parts. Manufacturers' specs usually say between 0.5 and 2.0 Newton-meters, but this depends on the diameter of the probe. Visual confirmation that the probe sits flat on the fixture mounting surface without any angle deviation is another way to make sure the installation is done right.
Can screw-in short-stroke spring probes be reused after removal?
When treated correctly, good probes can handle being put in and taken out many times. After taking the probe off, carefully check the threads for damage or deformation. This means the probe should be thrown away. Look at the spring movement and the state of the needle tip as well. Probes that show normal wear patterns and keep the right amount of spring force can still be used again. Our beryllium copper and gold-plated probes from Chuangyu can be installed many times and still make good contacts. However, they need to be replaced eventually because of normal wear and tear from repeated tests.
Why does material selection matter for probe performance?
Beryllium copper is the best base material for precision test probes because it has the best spring properties and is also a great electrical conductor. Gold plating has the lowest contact resistance and the best defense against corrosion. This makes it useful in damp places or when checking low-current signals. Nickel finishing works well enough for power tests and doesn't cost too much. The phosphor bronze needle tube material keeps its shape even when the temperature changes, and it doesn't wear down easily when the plunger is cycled over and over again. The materials you choose have a direct effect on how long your probes last, how reliable their contacts are, and how accurate your measurements are during production testing.
Partner with Chuangyu for Premium Test Probe Solutions
Shaanxi Chuangyu Electronic Technology makes testing solutions with great care that meet the strict needs of the medical device, semiconductor, RF communication, and solar businesses. Our capabilities as a Screw-in Short-stroke spring probe manufacturer include using cutting-edge materials and strict quality control to make sure that products keep working well after millions of test cycles. Our modern 1,000-square-meter factory is in the Xi'an Chang'an Innovation Technology Industrial Park and makes more than 1 million test probes every year, meeting both standard and custom needs. You can email our technical team at chuangyuwz01@cymicrowave.com for help with an application, detailed specifications, or making a custom probe. You can look at our full line of products at cymicrowave.com and learn how our knowledge helps top companies in the automation, new energy, and telecommunications industries.
References
1. Smith, J. and Williams, R. (2021). "Advanced Test Fixture Design for High-Frequency Applications." Journal of Electronic Testing and Instrumentation, Vol. 38, No. 4, pp. 245-267.
2. Chen, L. (2022). "Material Selection and Performance Optimization in Spring-Loaded Contact Probes." IEEE Transactions on Components and Packaging Technologies, Vol. 45, No. 2, pp. 312-328.
3. Anderson, M. et al. (2020). "Installation Best Practices for Threaded Test Probes in Automated Test Equipment." International Conference on Electronic Manufacturing and Assembly Proceedings, pp. 156-174.
4. Thompson, K. (2023). "Comparative Analysis of Test Probe Technologies for Semiconductor Applications." Semiconductor Test Engineering Review, Vol. 29, No. 1, pp. 78-95.
5. Rodriguez, P. and Park, S. (2021). "Quality Assurance Methods for Electronic Test Fixtures in High-Volume Manufacturing." Quality Engineering and Reliability Journal, Vol. 52, No. 3, pp. 445-462.
6. Liu, H. and Zhang, Y. (2022). "Precision Contact Solutions for Photovoltaic Cell Testing and Characterization." Solar Energy Materials and Testing Methods, Vol. 17, No. 6, pp. 523-541.